SUNSET AND VALLEY VIEWS AND GREENBELT! 6 bedrooms/3 bath home located in the highly desirable VERONA neighborhood in Lakeland Hills! Remodeled kitchen and dining area to create open floorpan, new flooring, high ceilings, large windows for natural sunlight, convenient shower on main floor for guests, and a detached garage! Enjoy the views right out of your living room, some bedrooms, and primary bedroom windows! Along with the privacy that the coveted greenbelt brings! The primary bathroom has an elegant 5-piece bath that includes 2 WALK-IN closets! Walk to school, Starbucks, Haggen's or one of the many parks. Close to all major HWYS. Safe and gated community. All additional amenities are within 10/15 drive to Bonney Lake, Sumner, and auburn. ALSO/OR AVAILABLE AS A RENTAL! $6,000 a month. One year lease. First, last, and deposit. Call today!
Active
Listed by: WRE Brokerage • Jake Stephen Nielsen-Gillihan
$849,000
6735 Montevista Drive SE, Auburn, WA 98092
6beds
3,581sqft
Single Family Residence
Built in 2004
8,232 Square Feet Lot
$840,300 Zestimate®
$237/sqft
$75/mo HOA
What's special
Sunset and valley viewsDetached garageHigh ceilingsNew flooring
- 5 days |
- 248 |
- 9 |
Zillow last checked:
Listing updated:
Listed by:
Jake Stephen Nielsen-Gillihan,
WRE Brokerage
Source: NWMLS as distributed by MLS GRID,MLS#: 2567711
Facts & features
Interior
Bedrooms & bathrooms
- Bedrooms: 6
- Bathrooms: 3
- Full bathrooms: 2
- 3/4 bathrooms: 1
- Main level bathrooms: 1
Primary bedroom
- Level: Second
Bedroom
- Level: Second
Bedroom
- Level: Second
Bedroom
- Level: Second
Bedroom
- Level: Second
Bedroom
- Level: Second
Bathroom full
- Level: Second
Bathroom full
- Level: Second
Bathroom three quarter
- Level: Main
Den office
- Level: Main
Dining room
- Level: Main
Entry hall
- Level: Main
Family room
- Level: Main
Kitchen with eating space
- Level: Main
Living room
- Level: Main
Utility room
- Level: Main
Heating
- Fireplace, High Efficiency (Unspecified), Electric, Natural Gas
Cooling
- High Efficiency (Unspecified)
Appliances
- Included: Dishwasher, Disposal, Dryer, Refrigerator, Stove(s)/Range(s), Dishwasher(s), Dryer(s), Garbage Disposal, Refrigerator(s), Water Heater: gas, Water Heater Location: garage
Features
- Bath Off Primary, Dining Room, Pantry
- Flooring: Ceramic Tile, Hardwood, Vinyl, Carpet
- Basement: None
- Number of fireplaces: 1
- Fireplace features: Gas, Main Level: 1, Fireplace
Interior area
- Total structure area: 3,581
- Total interior livable area: 3,581 sqft
Property
Parking
- Total spaces: 4
- Parking features: Driveway, Attached Garage, Detached Garage, Off Street
- Has attached garage: Yes
- Covered spaces: 2
- Uncovered spaces: 2
Features
- Levels: Two
- Stories: 2
- Entry location: Main
- Patio & porch: Bath Off Primary, Dining Room, Fireplace, Pantry, Sprinkler System, Walk-In Closet(s), Water Heater
- Has view: Yes
- View description: See Remarks, Territorial
Lot
- Size: 8,232 Square Feet
- Features: Curbs, Paved, Sidewalk, Fenced-Partially, Gas Available, Gated Entry, Patio, Sprinkler System
- Topography: Level
- Residential vegetation: Garden Space
Details
- Parcel number: 7001660930
- Zoning description: Jurisdiction: City
- Special conditions: Standard
Construction
Type & style
- Home type: SingleFamily
- Architectural style: 2 Story
- Property subtype: Single Family Residence
Materials
- Brick, Metal/Vinyl, Wood Siding
- Foundation: Poured Concrete
- Roof: Flat
Condition
- Year built: 2004
- Major remodel year: 2004
Utilities & green energy
- Electric: Company: PSE
- Sewer: Sewer Connected, Company: city of auburn
- Water: Public, Company: city of bonney lake
Community & HOA
Community
- Features: CCRs, Gated
- Subdivision: Lakeland
HOA
- Services included: Common Area Maintenance
- HOA fee: $75 monthly
Location
- Region: Auburn
Financial & listing details
- Price per square foot: $237/sqft
- Tax assessed value: $833,100
- Annual tax amount: $9,120
- Date on market: 8/4/2026
- Cumulative days on market: 12 days
- Listing terms: Conventional,FHA,State Bond
- Inclusions: Dishwasher(s), Dryer(s), Garbage Disposal, Refrigerator(s), Stove(s)/Range(s)
Estimated market value
$840,300
$798,000 - $882,000
$4,265/mo
Price history
| Date | Event | Price |
|---|---|---|
| 8/11/2026 | Listed for sale | $849,000+28.1%$237/sqft |
Source:  NWMLS as distributed by MLS GRID #2567711 Report a problem NWMLS as distributed by MLS GRID #2567711 Report a problem | ||
| 8/11/2026 | Listing removed | $6,000$2/sqft |
Source: Zillow Rentals Report a problem | ||
| 8/10/2026 | Listed for rent | $6,000-7.7%$2/sqft |
Source: Zillow Rentals Report a problem | ||
| 5/13/2026 | Listing removed | $6,500$2/sqft |
Source: Zillow Rentals Report a problem | ||
| 5/3/2026 | Listed for rent | $6,500+8.3%$2/sqft |
Source: Zillow Rentals Report a problem | ||
| 6/24/2022 | Listing removed | -- |
Source: Zillow Rental Manager Report a problem | ||
| 5/25/2022 | Listed for rent | $6,000$2/sqft |
Source: Zillow Rental Manager Report a problem | ||
| 9/16/2020 | Sold | $662,800+2%$185/sqft |
Source: NWMLS as distributed by MLS GRID #1638813 Report a problem | ||
| 8/21/2020 | Pending sale | $650,000$182/sqft |
Source: John L Scott Real Estate #1638813 Report a problem | ||
| 7/31/2020 | Listed for sale | $650,000+43.2%$182/sqft |
Source: John L Scott Real Estate #1638813 Report a problem | ||
| 12/29/2004 | Sold | $453,990$127/sqft |
Source: Public Record Report a problem | ||
Public tax history
| Year | Property taxes | Tax assessment |
|---|---|---|
| 2025 | $9,120 -3.2% | $833,100 -0.9% |
| 2024 | $9,421 +2.4% | $841,000 +3.8% |
| 2023 | $9,201 +6% | $810,500 +2.6% |
| 2022 | $8,680 +6.7% | $789,700 +22.5% |
| 2021 | $8,134 +29.1% | $644,700 +20.6% |
| 2019 | $6,300 -13.2% | $534,500 +3.6% |
| 2018 | $7,258 +9.9% | $516,000 +8.9% |
| 2017 | $6,602 +21.7% | $473,900 +23.6% |
| 2016 | $5,425 | $383,400 +7.1% |
| 2014 | $5,425 -0.5% | $357,900 +12.1% |
| 2013 | $5,455 | $319,300 -5.8% |
| 2012 | -- | $338,800 -4.3% |
| 2011 | -- | $354,000 -4.2% |
| 2010 | -- | $369,400 -15.7% |
| 2009 | -- | $438,000 -6.4% |
| 2008 | $5,490 +0% | $468,000 -3.6% |
| 2007 | $5,490 | $485,700 |
Find assessor info on the county website
Monthly payment
Est. payment
Payment breakdown
Explore the cost of this home by adjusting the details. Changes won't be saved.Climate risks
Neighborhood: 98092
Nearby schools
GreatSchools rating
- 7/10Lakeland Hills Elementary SchoolGrades: PK-5Distance: 0.6 mi
- 4/10Mt Baker Middle SchoolGrades: 6-8Distance: 1.9 mi
- 6/10Auburn Riverside High SchoolGrades: 9-12Distance: 1.5 mi
Schools provided by the listing agent
- Elementary: Lakeland Hills Elem
- Middle: Mt Baker Mid
- High: Auburn Riverside Hig
Source: NWMLS as distributed by MLS GRID. This data may not be complete. We recommend contacting the local school district to confirm school assignments for this home.
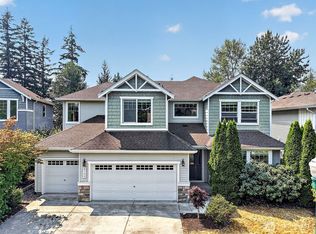
- $819,8805 bd3 ba3.2k sqft6733 Montevista Dr SE, Auburn, WA 98092For Sale
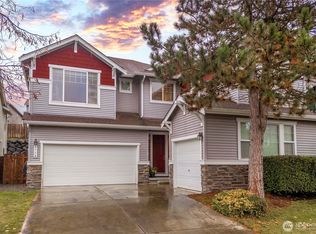
- $780,0005 bd3 ba3.2k sqft6718 Montevista Dr SE, Auburn, WA 98092Sold
- $630,5694 bd3 ba2.3k sqft630 67th Ln SE, Auburn, WA 98092For Sale

- $650,0004 bd3 ba2.3k sqft6633 Elizabeth Loop SE, Auburn, WA 98092Sold

- $630,0004 bd3 ba2.3k sqft6629 Elizabeth Loop SE, Auburn, WA 98092Sold
- $707,5005 bd3 ba3.1k sqft6778 Montevista Dr SE, Auburn, WA 98092Sold
- $593,0003 bd3 ba-- sqft6644 Elizabeth Loop S, Auburn, WA 98092Off Market
- $617,8004 bd3 ba-- sqft6632 Elizabeth Loop SE, Auburn, WA 98029Off Market
A local agent can set up tours, give advice and negotiate with sellers.
Similar homes
- $765,0004 bd3 ba2.9k sqftArea 8 At Lakeland, Auburn, WA 98902Active
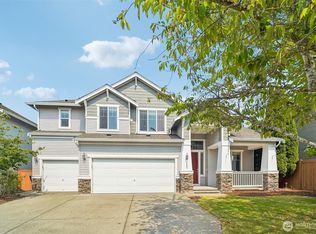 MLS ID #2557630, Ryan Allie. NWMLS as distributed by MLS GRID
 - $749,9905 bd5 ba3.4k sqftLakeland Hills 03, Auburn, WA 98092Active
 MLS ID #2559300, Wei Song. NWMLS as distributed by MLS GRID
 - $630,5694 bd3 ba2.3k sqftVerona South At Lakeland Condo, Auburn, WA 98092ActiveMLS ID #2549745, Kabongo Mutapayi. NWMLS as distributed by MLS GRID
- $649,8004 bd3 ba2k sqftEvergreen, Auburn, WA 98092Active
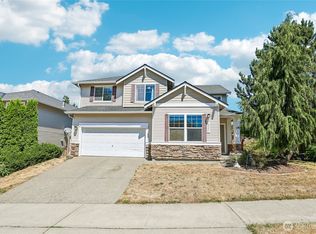 MLS ID #2556316, Darci N. Bidman. NWMLS as distributed by MLS GRID
 - $719,9004 bd3 ba2.6k sqftKersey 3 Div 1b, Auburn, WA 98092ActiveMLS ID #2549426, Jaryd Ruffner. NWMLS as distributed by MLS GRID
- $850,0004 bd3 ba2.9k sqft36020 21st Lane S, Federal Way, WA 98003ActiveMLS ID #2524647, Igor Mayster. NWMLS as distributed by MLS GRID
- $889,0004 bd3 ba3.2k sqftHunt's Addition, Fife, WA 98424ActiveMLS ID #2551013, Jaryd Ruffner. NWMLS as distributed by MLS GRID
- $779,9504 bd3 ba2.7k sqftCanyon Creek At Peasley, Auburn, WA 98001ActiveMLS ID #2558468, Amber Bills Clarke. NWMLS as distributed by MLS GRID
- $865,0004 bd3 ba2.6k sqft2010 26th Place SE, Puyallup, WA 98372ActiveMLS ID #2532988, Charles Wilcox. NWMLS as distributed by MLS GRID
- $819,5004 bd3 ba3.4k sqft9629 183 Ave E, Bonney Lake, WA 98391ActiveMLS ID #2511948, Yi Liu. NWMLS as distributed by MLS GRID
- $915,0005 bd5 ba3.6k sqft1108 25th Avenue Ct SW, Puyallup, WA 98371ActiveMLS ID #2552385, Zac Schon. NWMLS as distributed by MLS GRID
- $835,0004 bd3 ba2.5k sqftThe Knolls Ph 2, University Place, WA 98467ActiveMLS ID #2567176, Evann Grealish. NWMLS as distributed by MLS GRID
- $599,9504 bd3 ba2.1k sqft3131 S 368th Street, Federal Way, WA 98003ActiveMLS ID #2562271, Lisa Williams. NWMLS as distributed by MLS GRID
- $849,9994 bd3 ba2.4k sqft11451 80th Place S, Seattle, WA 98178ActiveMLS ID #2565635, Hesam Hanifi. NWMLS as distributed by MLS GRID
- $828,0005 bd3 ba2.2k sqftMorford Park, Kent, WA 98031ActiveMLS ID #2557212, Hao Truong. NWMLS as distributed by MLS GRID
- $799,9005 bd3 ba2.9k sqft30811 26th Avenue SW, Federal Way, WA 98023ActiveMLS ID #2532862, Shelly Baehler. NWMLS as distributed by MLS GRID
- $644,9503 bd3 ba2k sqft29315 121st Avenue SE, Auburn, WA 98092ActiveMLS ID #2551659, Tony Navilio. NWMLS as distributed by MLS GRID
- $789,9505 bd5 ba3.4k sqft13022 157th Street E, Puyallup, WA 98374ActiveMLS ID #2537772, Justin Edralin. NWMLS as distributed by MLS GRID
- $797,0004 bd4 ba2.7k sqftEagle Ridge At Tehaleh Phase 1, Bonney Lake, WA 98391ActiveMLS ID #2562195, Alysia Beyrouty. NWMLS as distributed by MLS GRID
- $799,9955 bd3 ba2.5k sqftWalnut Lane, Auburn, WA 98001ActiveNWMLS as distributed by MLS GRID
