Welcome to this beautiful and spacious home in the desirable gated Verona community of Lakeland Hills! Bright, sunny and filled with natural light, this home features an inviting open-concept floor plan with generous living spaces designed for both everyday comfort and entertaining. The versatile layout provides excellent flexibility for multi-generational living, working from home, or accommodating guests. At the heart of the home is the impressive chef’s kitchen, featuring abundant cabinetry, an expansive countertop with plenty of preparation and gathering space, and BRAND-NEW KITCHEN APPLIANCES, refrigerator, dishwasher, gas cook top range. Beautifully refinished hardwood floors add warmth and a fresh, updated appearance throughout the main living areas. Spacious living and dining areas flow naturally together, making this home ideal for entertaining friends. Step outside & enjoy the very private backyard, offering a peaceful setting for outdoor living, summer gatherings, BBQs, gardening or simply relaxing at the end of the day. A highly desirable 3-car garage offers generous parking, storage and additional flexibility. Located within the private gated Verona community and conveniently close to parks, schools, shopping, dining and everyday amenities. A wonderful opportunity to enjoy a spacious, light-filled home with valuable recent updates, flexible living spaces . Lakeland community offers great sunset park, shopping and Bank walk distance.
Active
Listed by: Best Choice Network • Jeong Kim
$819,880
6733 Montevista Drive SE, Auburn, WA 98092
5beds
3,256sqft
Single Family Residence
Built in 2004
7,814 Square Feet Lot
$813,200 Zestimate®
$252/sqft
$75/mo HOA
What's special
Brand-new kitchen appliancesBeautiful and spacious homeVery private backyardBeautifully refinished hardwood floorsAbundant cabinetryGenerous living spacesInviting open-concept floor plan
- 10 days |
- 433 |
- 22 |
Likely to sell faster than
Zillow last checked:
Listing updated:
Listed by:
Jeong Kim,
Best Choice Network
Source: NWMLS as distributed by MLS GRID,MLS#: 2566695
Facts & features
Interior
Bedrooms & bathrooms
- Bedrooms: 5
- Bathrooms: 3
- Full bathrooms: 2
- 3/4 bathrooms: 1
- Main level bathrooms: 1
- Main level bedrooms: 1
Primary bedroom
- Level: Second
Bedroom
- Level: Main
Bedroom
- Level: Second
Bedroom
- Level: Second
Bedroom
- Level: Second
Bathroom three quarter
- Level: Main
Bathroom full
- Level: Second
Bathroom full
- Level: Second
Bonus room
- Level: Second
Dining room
- Level: Main
Entry hall
- Level: Main
Family room
- Level: Main
Kitchen with eating space
- Level: Main
Utility room
- Level: Main
Heating
- Fireplace, Forced Air, Electric, Natural Gas
Cooling
- Forced Air
Appliances
- Included: Dishwasher, Disposal, Microwave, Refrigerator, See Remarks, Stove(s)/Range(s), Washer, Dishwasher(s), Garbage Disposal, Microwave(s), Refrigerator(s), Washer(s), Water Heater: gas, Water Heater Location: garage
Features
- Bath Off Primary, Dining Room, Pantry
- Flooring: Ceramic Tile, Hardwood, See Remarks, Vinyl, Vinyl Plank, Carpet
- Doors: French Doors
- Windows: Dbl Pane/Storm Window
- Basement: None
- Number of fireplaces: 1
- Fireplace features: Gas, Main Level: 1, Fireplace
Interior area
- Total structure area: 3,256
- Total interior livable area: 3,256 sqft
Property
Parking
- Total spaces: 3
- Parking features: Attached Garage
- Has attached garage: Yes
- Covered spaces: 3
Features
- Levels: Two
- Stories: 2
- Entry location: Main
- Patio & porch: Bath Off Primary, Dbl Pane/Storm Window, Dining Room, Fireplace, French Doors, Pantry, Vaulted Ceiling(s), Walk-In Closet(s), Water Heater
- Has view: Yes
- View description: City, Mountain(s)
Lot
- Size: 7,814 Square Feet
- Topography: Level
- Residential vegetation: Brush, Fruit Trees, Garden Space, Wooded
Details
- Parcel number: 7001660940
- Zoning description: Jurisdiction: City
- Special conditions: Standard
Construction
Type & style
- Home type: SingleFamily
- Architectural style: 2 Story
- Property subtype: Single Family Residence
Materials
- Metal/Vinyl, Stone, Wood Siding, Wood Products
- Foundation: Poured Concrete
- Roof: Composition
Condition
- Year built: 2004
- Major remodel year: 2004
Utilities & green energy
- Electric: Company: PSE
- Sewer: Sewer Connected, Company: City of Auburn
- Water: Community, Company: City of Bonney Lake
- Utilities for property: Comcast, Comcast
Community & HOA
Community
- Features: CCRs
- Subdivision: Lakeland
HOA
- Services included: See Remarks
- HOA fee: $75 monthly
Location
- Region: Auburn
Financial & listing details
- Price per square foot: $252/sqft
- Tax assessed value: $776,300
- Annual tax amount: $8,511
- Date on market: 8/8/2026
- Cumulative days on market: 11 days
- Listing terms: Conventional,FHA,See Remarks,VA Loan
- Inclusions: Dishwasher(s), Garbage Disposal, Microwave(s), Refrigerator(s), See Remarks, Stove(s)/Range(s), Washer(s)
Estimated market value
$813,200
$773,000 - $854,000
$3,755/mo
Price history
| Date | Event | Price |
|---|---|---|
| 8/9/2026 | Listed for sale | $819,880+134.3%$252/sqft |
Source:  NWMLS as distributed by MLS GRID #2566695 Report a problem NWMLS as distributed by MLS GRID #2566695 Report a problem | ||
| 3/21/2011 | Sold | $349,900$107/sqft |
Source: NWMLS as distributed by MLS GRID #153628 Report a problem | ||
| 3/3/2011 | Price change | $349,900+100157.9%$107/sqft |
Source: foreclosure.com Report a problem | ||
| 2/25/2011 | Price change | $349-99.9% |
Source: foreclosure.com Report a problem | ||
| 1/23/2011 | Price change | $349,900-5.4%$107/sqft |
Source: foreclosure.com Report a problem | ||
| 11/17/2010 | Price change | $369,900+10.4%$114/sqft |
Source: foreclosure.com Report a problem | ||
| 11/5/2010 | Listed for sale | -- |
Source: foreclosure.com Report a problem | ||
| 10/22/2010 | Sold | $335,000-28.1%$103/sqft |
Source: Public Record Report a problem | ||
| 3/10/2005 | Sold | $465,990$143/sqft |
Source: Public Record Report a problem | ||
Public tax history
| Year | Property taxes | Tax assessment |
|---|---|---|
| 2025 | $8,511 -2.4% | $776,300 -0.1% |
| 2024 | $8,724 +2.2% | $777,400 +3.6% |
| 2023 | $8,535 +6% | $750,700 +2.6% |
| 2022 | $8,052 +6.7% | $731,500 +22.5% |
| 2021 | $7,545 +29.7% | $597,200 +21.1% |
| 2019 | $5,819 -13% | $493,000 +3.7% |
| 2018 | $6,685 +10% | $475,300 +9.1% |
| 2017 | $6,077 +22.1% | $435,500 +24% |
| 2016 | $4,979 | $351,300 +7.3% |
| 2014 | $4,979 -0.3% | $327,500 +12.2% |
| 2013 | $4,991 | $291,800 -5.6% |
| 2012 | -- | $309,100 -4.5% |
| 2011 | -- | $323,700 -4.5% |
| 2010 | -- | $338,800 -15.8% |
| 2009 | -- | $402,200 -6.6% |
| 2008 | $5,060 | $430,600 -3.6% |
| 2007 | $5,060 | $446,700 |
Find assessor info on the county website
Monthly payment
Est. payment
Payment breakdown
Explore the cost of this home by adjusting the details. Changes won't be saved.Climate risks
Neighborhood: 98092
Nearby schools
GreatSchools rating
- 7/10Lakeland Hills Elementary SchoolGrades: PK-5Distance: 0.6 mi
- 4/10Mt Baker Middle SchoolGrades: 6-8Distance: 1.9 mi
- 6/10Auburn Riverside High SchoolGrades: 9-12Distance: 1.4 mi
Schools provided by the listing agent
- Elementary: Lakeland Hills Elem
- Middle: Mt Baker Mid
- High: Auburn Riverside Hig
Source: NWMLS as distributed by MLS GRID. This data may not be complete. We recommend contacting the local school district to confirm school assignments for this home.
- $849,0006 bd3 ba3.5k sqft6735 Montevista Dr SE, Auburn, WA 98092For Sale

- $780,0005 bd3 ba3.2k sqft6718 Montevista Dr SE, Auburn, WA 98092Sold
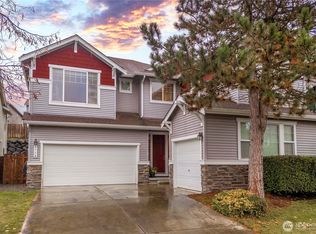
- $630,5694 bd3 ba2.3k sqft630 67th Ln SE, Auburn, WA 98092For Sale

- $650,0004 bd3 ba2.3k sqft6633 Elizabeth Loop SE, Auburn, WA 98092Sold

- $630,0004 bd3 ba2.3k sqft6629 Elizabeth Loop SE, Auburn, WA 98092Sold
- $593,0003 bd3 ba-- sqft6644 Elizabeth Loop S, Auburn, WA 98092Off Market
- $617,8004 bd3 ba-- sqft6632 Elizabeth Loop SE, Auburn, WA 98029Off Market
- $611,0004 bd3 ba-- sqft6632 Elizabeth Loop SE, Issaquah, WA 98029Off Market
A local agent can set up tours, give advice and negotiate with sellers.
Similar homes
- $839,9956 bd3 ba3.5k sqftThe Reserve And Lakeland Hills, Auburn, WA 98092Active
 MLS ID #2568354, Veronica Songco. NWMLS as distributed by MLS GRID
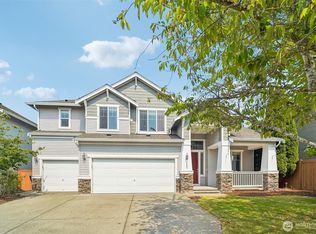
 - $765,0004 bd3 ba2.9k sqftArea 8 At Lakeland, Auburn, WA 98902Active
 MLS ID #2557630, Ryan Allie. NWMLS as distributed by MLS GRID
 - $734,0004 bd3 ba2.7k sqftReserve At Lakeland, Auburn, WA 98092Active
 MLS ID #2552647, Nancy Gonzalez. NWMLS as distributed by MLS GRID
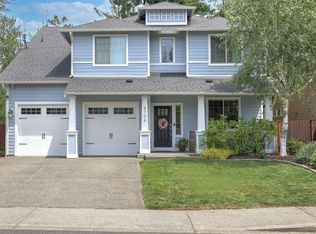
 - $745,0004 bd3 ba2.6k sqft6706 Elaine Avenue SE, Auburn, WA 98092Active
 MLS ID #2543820, Jill Estes. NWMLS as distributed by MLS GRID
 - $630,5694 bd3 ba2.3k sqftVerona South At Lakeland Condo, Auburn, WA 98092ActiveMLS ID #2549745, Kabongo Mutapayi. NWMLS as distributed by MLS GRID
- $649,8004 bd3 ba2k sqftEvergreen, Auburn, WA 98092ActiveMLS ID #2556316, Darci N. Bidman. NWMLS as distributed by MLS GRID
- $759,0005 bd3 ba2.6k sqft5329 S 319th Street, Auburn, WA 98001ActiveMLS ID #2569309, Nancy A. Erickson. NWMLS as distributed by MLS GRID
- $699,9005 bd3 ba2.6k sqftEdgeview, Auburn, WA 98092ActiveMLS ID #2545598, Rebecca Alloway. NWMLS as distributed by MLS GRID
- $759,9505 bd3 ba2.6k sqft3220 S 281st Place, Auburn, WA 98001ActiveMLS ID #2567242, Trung Vo. NWMLS as distributed by MLS GRID
- $889,0004 bd3 ba2.8k sqftJanelle Estates, Puyallup, WA 98372ActiveMLS ID #2559152, Tim McKeown. NWMLS as distributed by MLS GRID
- $779,9504 bd3 ba2.7k sqftCanyon Creek At Peasley, Auburn, WA 98001ActiveMLS ID #2558468, Amber Bills Clarke. NWMLS as distributed by MLS GRID
- $714,9994 bd3 ba2.6k sqft2203 164th Avenue E, Lake Tapps, WA 98391ActiveMLS ID #2501778, Joseph Blade. NWMLS as distributed by MLS GRID
- $998,0005 bd3 ba3.1k sqftTapps Island Div 2, Lake Tapps, WA 98391ActiveMLS ID #2563338, Lauri Mcleod. NWMLS as distributed by MLS GRID
- $849,9996 bd3 ba3.9k sqft20106 101st Street E, Bonney Lake, WA 98391ActiveMLS ID #2534729, Christie Nelson. NWMLS as distributed by MLS GRID
- $865,0004 bd3 ba2.6k sqft2010 26th Place SE, Puyallup, WA 98372ActiveMLS ID #2532988, Charles Wilcox. NWMLS as distributed by MLS GRID
- $765,0005 bd3 ba2.8k sqftFox Ridge Addition 1, Kent, WA 98030ActiveMLS ID #2538976, Kris Holden. NWMLS as distributed by MLS GRID
- $755,0004 bd3 ba2.7k sqft10617 189th Avenue E, Bonney Lake, WA 98391ActiveMLS ID #2546992, Shannon Hall. NWMLS as distributed by MLS GRID
- $850,0003 bd3 ba3k sqftPointe Woodworth, Tacoma, WA 98422ActiveMLS ID #2558701, Jennifer M. Takahashi. NWMLS as distributed by MLS GRID
- $719,0004 bd3 ba1.8k sqftLakepoint, Auburn, WA 98001ActiveMLS ID #2565127, Sarbjit Singh Badyal. NWMLS as distributed by MLS GRID
- $750,0004 bd3 ba2.6k sqft32214 50th Court S, Auburn, WA 98001ActiveMLS ID #2471913, Troy Rothermel. NWMLS as distributed by MLS GRID
