Located in the desirable gated Verona community of Lakeland Hills, this updated home features 5 bedrooms, 3 baths, a 3-car garage, two EV chargers, and a freshly painted exterior. Thoughtfully designed living and dining rooms flow into a beautifully appointed kitchen with new laminate flooring, new countertops, and new appliances. Major upgrades in Aug 2023 include a new furnace, water heater, and heat pump/AC. The backyard is a private oasis with turf grass, composite decking, two gazebos, storage, and full fencing perfect for elevated outdoor living. Enjoy nearby parks, walking paths, shopping, dining, the park-and-ride, and quick access to Lake Tapps County Park. One owner home.
Sold
Listed by: Toril Sells Houses Team • Toril Schoepfer
Bought with: Redfin
$780,000
6718 Montevista Drive SE, Auburn, WA 98092
5beds
3,245sqft
Single Family Residence
Built in 2004
6,006 Square Feet Lot
$781,200 Zestimate®
$240/sqft
$4,020 Estimated rent
Home value
$781,200
$734,000 - $836,000
$4,020/mo
Zestimate® history
Owner options
List your home for rent
$4,020/mo
Rent Zestimate®
Find your next renter with Zillow Rental Manager. Plus, with online applications, you can quickly screen prospective tenants – for free.
$4,020/mo
Rent Zestimate®
Refinance and save
$4,839/mo
Est. payment
Refinancing to a lower rate could help reduce your monthly payments and save thousands over the life of the loan.
$4,839/mo
Est. payment
Explore your selling options
Work with a Zillow partner agent
Leverage their expertise and Zillow's premium Showcase listings to get your home seen by more buyers.
Get startedList with your own agent
Get your home in front of millions of buyers by listing it on Zillow.
Learn how to do itSell it yourself
Take full control of how buyers see your home on Zillow by listing For Sale by Owner (FSBO).
List your homeWhat's special
Beautifully appointed kitchenComposite deckingTurf grassNew appliancesNew laminate flooringNew countertopsFull fencing
Zillow last checked:
Listing updated:
Listed by:
Toril Schoepfer,
Toril Sells Houses Team
Bought with:
Jenny Roberts, 135560
Redfin
Source: NWMLS as distributed by MLS GRID,MLS#: 2457688
Facts & features
Interior
Bedrooms & bathrooms
- Bedrooms: 5
- Bathrooms: 3
- Full bathrooms: 2
- 3/4 bathrooms: 1
- Main level bathrooms: 1
- Main level bedrooms: 1
Heating
- Fireplace, Forced Air, Heat Pump, Natural Gas
Cooling
- Forced Air, Heat Pump
Appliances
- Included: Dishwasher, Disposal, Microwave, Refrigerator, Stove(s)/Range(s), Dishwasher(s), Garbage Disposal, Microwave(s), Refrigerator(s), Water Heater: Gas, Water Heater Location: Garage
Features
- Bath Off Primary, Dining Room, High Tech Cabling, Pantry
- Flooring: Ceramic Tile, Laminate, Carpet
- Windows: Dbl Pane/Storm Window
- Basement: None
- Number of fireplaces: 1
- Fireplace features: Gas, Main Level: 1, Fireplace
Interior area
- Total structure area: 3,245
- Total interior livable area: 3,245 sqft
Property
Parking
- Total spaces: 3
- Parking features: Attached Garage
- Has attached garage: Yes
- Covered spaces: 3
Features
- Levels: Two
- Stories: 2
- Entry location: Main
- Patio & porch: Bath Off Primary, Dbl Pane/Storm Window, Dining Room, Fireplace, High Tech Cabling, Pantry, Vaulted Ceiling(s), Walk-In Closet(s), Water Heater
Lot
- Size: 6,006 Square Feet
- Features: Curbs, Paved, Sidewalk, Cable TV, Deck, Electric Car Charging, Fenced-Partially, Gas Available, Gated Entry, High Speed Internet, Outbuildings, Sprinkler System
- Topography: Level
Details
- Parcel number: 7001660140
- Special conditions: Standard
Construction
Type & style
- Home type: SingleFamily
- Architectural style: 2 Story
- Property subtype: Single Family Residence
Materials
- Metal/Vinyl, Wood Siding
- Foundation: Poured Concrete
- Roof: Composition
Condition
- Very Good
- Year built: 2004
- Major remodel year: 2007
Details
- Builder name: Polygon Northwest
Utilities & green energy
- Electric: Company: PSE
- Sewer: Sewer Connected, Company: City of Auburn
- Water: Public, Company: City of Bonney Lake
Community & HOA
Community
- Features: CCRs, Clubhouse, Park, Playground, Trail(s)
- Subdivision: Lakeland
HOA
- Services included: Road Maintenance
- HOA fee: $77 monthly
- HOA phone: 253-336-4040
Location
- Region: Auburn
Financial & listing details
- Price per square foot: $240/sqft
- Tax assessed value: $760,000
- Annual tax amount: $8,527
- Date on market: 1/30/2026
- Cumulative days on market: 173 days
- Listing terms: Conventional,FHA,VA Loan
- Inclusions: Dishwasher(s), Garbage Disposal, Microwave(s), Refrigerator(s), Stove(s)/Range(s)
Price history
| Date | Event | Price |
|---|---|---|
| 2/19/2026 | Sold | $780,000$240/sqft |
Source:  NWMLS as distributed by MLS GRID #2457688 Report a problem NWMLS as distributed by MLS GRID #2457688 Report a problem | ||
| 1/20/2026 | Pending sale | $780,000$240/sqft |
Source: NWMLS as distributed by MLS GRID #2457688 Report a problem | ||
| 1/9/2026 | Price change | $780,000-2.5%$240/sqft |
Source: NWMLS as distributed by MLS GRID #2457688 Report a problem | ||
| 1/7/2026 | Pending sale | $800,000$247/sqft |
Source: NWMLS as distributed by MLS GRID #2457688 Report a problem | ||
| 12/5/2025 | Listed for sale | $800,000$247/sqft |
Source: NWMLS as distributed by MLS GRID #2457688 Report a problem | ||
| 12/3/2025 | Pending sale | $800,000$247/sqft |
Source: NWMLS as distributed by MLS GRID #2457688 Report a problem | ||
| 11/27/2025 | Listed for sale | $800,000+120.4%$247/sqft |
Source: NWMLS as distributed by MLS GRID #2457688 Report a problem | ||
| 3/26/2005 | Sold | $362,990$112/sqft |
Source: NWMLS as distributed by MLS GRID #24147565 Report a problem | ||
Public tax history
| Year | Property taxes | Tax assessment |
|---|---|---|
| 2024 | $8,527 +2.4% | $760,000 +3.8% |
| 2023 | $8,326 +6% | $732,400 +2.6% |
| 2022 | $7,855 +6.7% | $713,700 +22.5% |
| 2021 | $7,360 +29.8% | $582,600 +20.8% |
| 2019 | $5,669 -13.1% | $482,200 +4.1% |
| 2018 | $6,527 +9.9% | $463,100 +8.9% |
| 2017 | $5,937 +21.7% | $425,300 +23.6% |
| 2016 | $4,877 | $344,000 +7.2% |
| 2014 | $4,877 +102.5% | $321,000 +12.1% |
| 2013 | $2,409 | $286,300 -4% |
| 2012 | -- | $298,100 -4.3% |
| 2011 | -- | $311,500 -4.2% |
| 2010 | -- | $325,300 -15.7% |
| 2009 | -- | $385,700 -6.5% |
| 2008 | $4,854 | $412,500 -3.6% |
| 2007 | $4,854 | $428,100 |
Find assessor info on the county website
Neighborhood: 98092
Nearby homes
- $650,0004 bd3 ba2.3k sqft6633 Elizabeth Loop SE, Auburn, WA 98092Sold

- $819,8805 bd3 ba3.2k sqft6733 Montevista Dr SE, Auburn, WA 98092For Sale
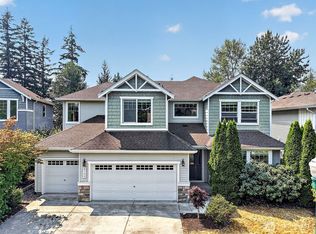
- $630,0004 bd3 ba2.3k sqft6629 Elizabeth Loop SE, Auburn, WA 98092Sold

- $849,0006 bd3 ba3.5k sqft6735 Montevista Dr SE, Auburn, WA 98092For Sale

- $630,5694 bd3 ba2.3k sqft630 67th Ln SE, Auburn, WA 98092For Sale
- $593,0003 bd3 ba-- sqft6644 Elizabeth Loop S, Auburn, WA 98092Off Market
- $617,8004 bd3 ba-- sqft6632 Elizabeth Loop SE, Auburn, WA 98029Off Market
- $611,0004 bd3 ba-- sqft6632 Elizabeth Loop SE, Issaquah, WA 98029Off Market
Nearby schools
GreatSchools rating
- 7/10Lakeland Hills Elementary SchoolGrades: PK-5Distance: 0.5 mi
- 4/10Mt Baker Middle SchoolGrades: 6-8Distance: 1.8 mi
- 6/10Auburn Riverside High SchoolGrades: 9-12Distance: 1.4 mi
Schools provided by the listing agent
- Elementary: Lakeland Hills Elem
- Middle: Mt Baker Mid
- High: Auburn Riverside Hig
Source: NWMLS as distributed by MLS GRID. This data may not be complete. We recommend contacting the local school district to confirm school assignments for this home.
Get a cash offer in 3 minutes
Find out how much your home could sell for in as little as 3 minutes with a no-obligation cash offer.
Estimated market value
$781,200
Get a cash offer in 3 minutes
Find out how much your home could sell for in as little as 3 minutes with a no-obligation cash offer.
Estimated market value
$781,200
- Washington
- Pierce County
- Auburn
- 98092
- 6718 Montevista Drive SE
Nearby cities
Nearby neighborhoods
Nearby zip codes
Other Auburn Topics
