Beautifully maintained home in the desirable gated community of the Reserve at Lakeland! This spacious 4-bedroom plus large Bonus room residence offers a highly sought-after layout with a rare main-floor bedroom and ¾ bath—perfect for guests or multigenerational living. The 2,768 sq ft open floor plan features soaring ceilings, large windows that flood the home with natural light, and multiple living spaces designed for comfort and versatility. The inviting kitchen showcases a granite island, stainless steel appliances, hardwood flooring, large pantry, and a cozy breakfast nook that opens to a large, level, fully fenced level backyard with an expansive patio—ideal for entertaining or relaxing outdoors. A gas fireplace adds warmth and charm to the main living area. Upstairs, the private primary suite includes a sitting area, a luxurious 5-piece bath, and a enormous walk-in closet. Two additional bedrooms, a full bath, and a massive bonus room—perfect for a playroom, gym, or home theater—complete the upper level. Enjoy central A/C on warm summer days and the convenience of easy short walk to nearby Lakeland Town Center, All parks, trails, schools, Hwy 167, Auburn Sounder access, and Lake Tapps are easily commutable. The community also features a central playground. This home combines comfort, style, a great value for the price and location—an exceptional opportunity in one of Lakeland’s most desirable gated neighborhoods.
Active
Listed by: KW Lake Washington So • Nancy Gonzalez
$739,000
1506 73rd Street SE, Auburn, WA 98092
4beds
2,768sqft
:
Get pre-qualified$4,672/mo
Single Family Residence, Condominium
Built in 2007
5,431 Square Feet Lot
$734,400 Zestimate®
$267/sqft
$130/mo HOA
What's special
- 21 days |
- 360 |
- 16 |
Likely to sell faster than
Zillow last checked:
Listing updated:
Listed by:
Nancy Gonzalez,
KW Lake Washington So
Source: NWMLS as distributed by MLS GRID,MLS#: 2552647
Facts & features
Interior
Bedrooms & bathrooms
- Bedrooms: 4
- Bathrooms: 3
- Full bathrooms: 2
- 3/4 bathrooms: 1
- Main level bathrooms: 1
- Main level bedrooms: 1
Dining room
- Level: Main
Family room
- Level: Main
Kitchen with eating space
- Level: Main
Living room
- Level: Main
Heating
- Fireplace, Forced Air, Natural Gas
Cooling
- Has cooling: Yes
Appliances
- Included: Dishwasher, Disposal, Dryer, Microwave, Refrigerator, Stove(s)/Range(s), Washer, Dishwasher(s), Dryer(s), Garbage Disposal, Microwave(s), Refrigerator(s), Washer(s), Water Heater: gas, Water Heater Location: garage
Features
- Flooring: Ceramic Tile, Hardwood, Vinyl, Carpet
- Number of fireplaces: 1
- Fireplace features: Gas, Main Level: 1, Fireplace
Interior area
- Total structure area: 2,768
- Total interior livable area: 2,768 sqft
Property
Parking
- Total spaces: 5
- Parking features: Individual Garage
- Has garage: Yes
- Covered spaces: 3
- Uncovered spaces: 2
Features
- Levels: Two
- Stories: 2
- Entry location: Main
- Patio & porch: Fireplace, Vaulted Ceiling(s), Walk-In Closet(s), Water Heater
- Has view: Yes
- View description: Territorial
Lot
- Size: 5,431 Square Feet
- Features: Curbs, Dead End Street, Paved, Sidewalk
Details
- Parcel number: 9007460080
- Special conditions: Standard
Construction
Type & style
- Home type: SingleFamily
- Architectural style: Traditional,Condo (2 Levels)
- Property subtype: Single Family Residence, Condominium
Materials
- Metal/Vinyl, Stone, Wood Products
- Roof: Composition
Condition
- Year built: 2007
- Major remodel year: 2007
Utilities & green energy
- Electric: Company: PSE
- Sewer: Company: City of Auburn Storm Water
- Water: Company: City of Bonney Lake Water
Community & HOA
Community
- Features: Gated, Playground
- Security: Security Service
- Subdivision: Lakeland
HOA
- Services included: Common Area Maintenance, Road Maintenance, Security
- HOA fee: $130 monthly
- HOA phone: 253-336-4040
Location
- Region: Auburn
Financial & listing details
- Price per square foot: $267/sqft
- Tax assessed value: $678,400
- Annual tax amount: $7,420
- Date on market: 7/7/2026
- Cumulative days on market: 24 days
- Listing terms: Conventional,FHA,VA Loan
- Inclusions: Dishwasher(s), Dryer(s), Garbage Disposal, Microwave(s), Refrigerator(s), Stove(s)/Range(s), Washer(s)
Estimated market value
$734,400
$698,000 - $771,000
$3,564/mo
Price history
| Date | Event | Price |
|---|---|---|
| 7/8/2026 | Listed for sale | $739,000+9.5%$267/sqft |
Source:  NWMLS as distributed by MLS GRID #2548418 Report a problem NWMLS as distributed by MLS GRID #2548418 Report a problem | ||
| 6/30/2021 | Sold | $675,000+3.9%$244/sqft |
Source: NWMLS as distributed by MLS GRID #1778266 Report a problem | ||
| 5/27/2021 | Pending sale | $649,950$235/sqft |
Source: NWMLS as distributed by MLS GRID #1778266 Report a problem | ||
| 5/25/2021 | Listed for sale | $649,950$235/sqft |
Source: NWMLS as distributed by MLS GRID #1778266 Report a problem | ||
| 5/24/2021 | Pending sale | $649,950$235/sqft |
Source: NWMLS as distributed by MLS GRID #1778266 Report a problem | ||
| 5/22/2021 | Listed for sale | $649,950+51.2%$235/sqft |
Source: NWMLS as distributed by MLS GRID #1778266 Report a problem | ||
| 9/4/2007 | Sold | $430,000$155/sqft |
Source: NWMLS as distributed by MLS GRID #27038361 Report a problem | ||
Public tax history
| Year | Property taxes | Tax assessment |
|---|---|---|
| 2024 | $7,647 +0.7% | $678,400 +1.9% |
| 2023 | $7,594 +3% | $665,800 -0.5% |
| 2022 | $7,376 +1.6% | $669,100 +16.3% |
| 2021 | $7,258 +27.7% | $575,300 +19.6% |
| 2019 | $5,683 -13% | $481,000 +3.2% |
| 2018 | $6,534 +34.5% | $465,900 +9.1% |
| 2017 | $4,857 | $426,900 +24.1% |
| 2016 | $4,857 | $343,900 +7.3% |
| 2014 | $4,857 +112.7% | $320,500 +12.3% |
| 2013 | $2,284 | $285,400 +1.1% |
| 2012 | -- | $282,300 -5.3% |
| 2011 | -- | $298,100 -5.4% |
| 2010 | -- | $315,100 -11.8% |
| 2009 | -- | $357,400 -7.8% |
| 2008 | -- | $387,600 +25.8% |
| 2007 | $3,565 | $308,100 |
Find assessor info on the county website
Monthly payment
Est. payment
Payment breakdown
Explore the cost of this home by adjusting the details. Changes won't be saved.Climate risks
Neighborhood: 98092
Nearby schools
GreatSchools rating
- 7/10Bowman Creek ElementaryGrades: PK-5Distance: 1.5 mi
- 4/10Mt Baker Middle SchoolGrades: 6-8Distance: 2.4 mi
- 6/10Auburn Riverside High SchoolGrades: 9-12Distance: 2 mi
Schools provided by the listing agent
- Elementary: Ilalko Elem
- Middle: Mt Baker Mid
- High: Auburn Riverside Hig
Source: NWMLS as distributed by MLS GRID. This data may not be complete. We recommend contacting the local school district to confirm school assignments for this home.
- $699,0004 bd3 ba2.8k sqft7229 Olive Ave SE, Auburn, WA 98092Sold

- $770,0004 bd3 ba2.8k sqft1610 73rd St SE, Auburn, WA 98092For Sale
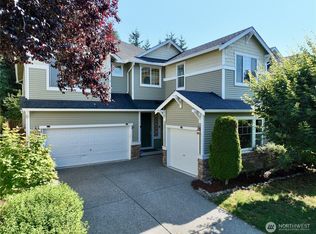
- $749,9994 bd3 ba2.7k sqft1618 73rd St SE, Auburn, WA 98092For Sale
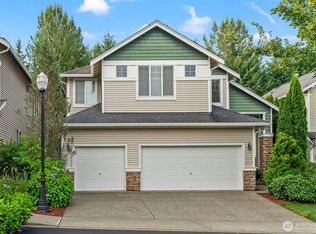
- $775,0004 bd3 ba2.7k sqft1518 72nd St SE, Auburn, WA 98092Sold

- $770,0004 bd3 ba2.8k sqft7205 Perry Ave SE, Auburn, WA 98092Sold
- $777,5004 bd3 ba2.8k sqft7201 Perry Ave SE, Auburn, WA 98092Sold
- $874,5004 bd3 ba2.9k sqft1718 73rd St SE, Auburn, WA 98092Sold
- $775,0004 bd3 ba2.8k sqft1513 72nd St SE, Auburn, WA 98092Sold
A local agent can set up tours, give advice and negotiate with sellers.
Similar homes
- $759,0004 bd3 ba2.9k sqft1220 68th Street SE, Auburn, WA 98092Active
 MLS ID #2544829, Shanon Yop. NWMLS as distributed by MLS GRID
 - $749,9505 bd3 ba2.4k sqft5113 Quincy Avenue SE, Auburn, WA 98092Active
 MLS ID #2559794, Kimberly Fraser. NWMLS as distributed by MLS GRID
 - $745,0004 bd3 ba2.6k sqft6706 Elaine Avenue SE, Auburn, WA 98092Active
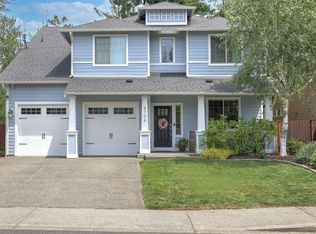 MLS ID #2543820, Jill Estes. NWMLS as distributed by MLS GRID
 - $659,0003 bd3 ba2.3k sqft5844 Marshall Place SE, Auburn, WA 98092Active
 MLS ID #2558550, Connor Heilborn. NWMLS as distributed by MLS GRID
 - $699,9504 bd3 ba2.7k sqft6114 Montevista Drive SE, Auburn, WA 98092ActiveMLS ID #2523612, Lexie Aloway. NWMLS as distributed by MLS GRID
- $668,0004 bd3 ba2k sqftEvergreen, Auburn, WA 98092ActiveMLS ID #2556316, Darci N. Bidman. NWMLS as distributed by MLS GRID
- $714,9994 bd3 ba2.6k sqft2203 164th Avenue E, Lake Tapps, WA 98391ActiveMLS ID #2501778, Joseph Blade. NWMLS as distributed by MLS GRID
- $639,9994 bd3 ba2.2k sqft5010 Highland Drive SE, Auburn, WA 98092ActiveMLS ID #2533375, Billy Dang. NWMLS as distributed by MLS GRID
- $710,0004 bd3 ba1.8k sqft16216 23rd St E, Lake Tapps, WA 98391ActiveMLS ID #2538792, Adam Lensegrav. NWMLS as distributed by MLS GRID
- $769,9994 bd3 ba2.4k sqft29009 122nd Way SE, Auburn, WA 98092ActiveMLS ID #2533922, Billy Dang. NWMLS as distributed by MLS GRID
- $715,0003 bd3 ba2.2k sqftRainier Shadows, Auburn, WA 98092ActiveMLS ID #2509120, Matt Hume. NWMLS as distributed by MLS GRID
- $759,9004 bd3 ba2.8k sqft37519 32nd Place S, Auburn, WA 98001ActiveMLS ID #2498940, Byung H. Do. NWMLS as distributed by MLS GRID
- $699,9504 bd3 ba2.4k sqft38208 34th Place S, Auburn, WA 98001ActiveMLS ID #2521467, Richard Bezus. NWMLS as distributed by MLS GRID
- $629,0003 bd3 ba1.6k sqftForest Canyon Highlands, Lake Tapps, WA 98391ActiveMLS ID #2511806, Denise O'Connell. NWMLS as distributed by MLS GRID
- $750,0004 bd3 ba2.6k sqft32214 50th Court S, Auburn, WA 98001ActiveMLS ID #2471913, Troy Rothermel. NWMLS as distributed by MLS GRID
- $655,0004 bd4 ba2.9k sqftCopperfield, Bonney Lake, WA 98391ActiveMLS ID #2559054, Kimber Lee. NWMLS as distributed by MLS GRID
- $625,0003 bd3 ba1.7k sqftRoyal Hills, Auburn, WA 98092ActiveMLS ID #2498957, Andrew Maglalang-Weakley. NWMLS as distributed by MLS GRID
- $670,0004 bd3 ba2.6k sqft7310 223rd Avenue Ct E, Buckley, WA 98321ActiveMLS ID #2538973, Jamie Roberts. NWMLS as distributed by MLS GRID
- $665,0005 bd3 ba2.5k sqftThe Ridge At Lake Tapps, Lake Tapps, WA 98391ActiveMLS ID #2549034, John Hurlbut. NWMLS as distributed by MLS GRID
- $735,0005 bd3 ba2.5k sqft14424 SE 278th Place, Kent, WA 98042ActiveMLS ID #2552702, Trevor J. Gage. NWMLS as distributed by MLS GRID
