Welcome to this spacious 3-bedroom, 2.5-bath home tucked away on a cul-de-sac in the Ashton neighborhood of Lakeland Hills. A vaulted entry welcomes you inside, where a thoughtfully designed floor plan offers comfortable living spaces that easily adapt to your lifestyle. The main level features a functional kitchen that flows into the dining and living areas, creating an inviting space for everyday living and entertaining. Upstairs, you'll find generously sized bedrooms, including a spacious primary suite designed for comfort and privacy. Step outside to the fully fenced backyard, perfect for entertaining, outdoor activities, gardening, or simply unwinding at the end of the day. Recent updates provide peace of mind for years to come, including a new fence (2024), new roof (2025), and new windows (2026), allowing the next owner to enjoy the home with confidence. Conveniently located near parks, shopping, restaurants, and everyday amenities, this home also offers easy access to public transportation, including a bus route with direct service to the Sounder S Line for a convenient commute into Seattle. Offering a functional layout, major recent upgrades, and an excellent location, this home is ready to welcome its next owner.
Active
Listed by: eXp Realty • Connor Heilborn
$659,000
5844 Marshall Place SE, Auburn, WA 98092
3beds
2,316sqft
:
Get pre-qualified$4,083/mo
Single Family Residence
Built in 2002
7,535 Square Feet Lot
$653,900 Zestimate®
$285/sqft
$32/mo HOA
What's special
- 2 days |
- 259 |
- 13 |
Likely to sell faster than
Zillow last checked:
Listing updated:
Listed by:
Connor Heilborn,
eXp Realty
Source: NWMLS as distributed by MLS GRID,MLS#: 2558550
Facts & features
Interior
Bedrooms & bathrooms
- Bedrooms: 3
- Bathrooms: 3
- Full bathrooms: 2
- 1/2 bathrooms: 1
- Main level bathrooms: 1
Primary bedroom
- Level: Second
Bedroom
- Level: Second
Bedroom
- Level: Second
Bathroom full
- Level: Second
Bathroom full
- Level: Second
Other
- Level: Main
Dining room
- Level: Main
Entry hall
- Level: Main
Family room
- Level: Main
Kitchen with eating space
- Level: Main
Living room
- Level: Main
Heating
- Forced Air, Natural Gas
Cooling
- Has cooling: Yes
Appliances
- Included: Dishwasher, Dryer, Microwave, Refrigerator, Stove(s)/Range(s), Washer, Dishwasher(s), Dryer(s), Microwave(s), Refrigerator(s), Washer(s)
Features
- Bath Off Primary, Dining Room
- Flooring: Hardwood, Carpet
- Windows: Dbl Pane/Storm Window, Skylight(s)
- Has fireplace: No
- Fireplace features: Gas
Interior area
- Total structure area: 2,316
- Total interior livable area: 2,316 sqft
Property
Parking
- Total spaces: 3
- Parking features: Attached Garage
- Has attached garage: Yes
- Covered spaces: 3
Features
- Levels: Two
- Stories: 2
- Entry location: Main
- Patio & porch: Bath Off Primary, Dbl Pane/Storm Window, Dining Room, Hot Tub/Spa, Skylight(s), Vaulted Ceiling(s), Walk-In Closet(s)
- Has spa: Yes
- Spa features: Indoor
- Has view: Yes
- View description: Territorial
Lot
- Size: 7,535 Square Feet
- Features: Cul-De-Sac, Curbs, Dead End Street, Paved, Sidewalk, Cable TV, Fenced-Fully, Gated Entry, High Speed Internet
- Topography: Partial Slope
- Residential vegetation: Garden Space
Details
- Parcel number: 7001260340
- Special conditions: Standard
Construction
Type & style
- Home type: SingleFamily
- Architectural style: 2 Story
- Property subtype: Single Family Residence
Materials
- Metal/Vinyl
- Foundation: Poured Concrete
- Roof: Composition
Condition
- Good
- Year built: 2002
Utilities & green energy
- Electric: Company: PSE
- Sewer: Sewer Connected, Company: City of Auburn
- Water: Public, Company: City of Bonney Lake
Community & HOA
Community
- Subdivision: Lakeland
HOA
- Services included: Common Area Maintenance
- HOA fee: $380 annually
Location
- Region: Auburn
Financial & listing details
- Price per square foot: $285/sqft
- Tax assessed value: $646,000
- Annual tax amount: $7,178
- Date on market: 7/22/2026
- Cumulative days on market: 4 days
- Listing terms: Conventional,FHA,VA Loan
- Inclusions: Dishwasher(s), Dryer(s), Microwave(s), Refrigerator(s), Stove(s)/Range(s), Washer(s)
Estimated market value
$653,900
$621,000 - $687,000
$3,663/mo
Price history
| Date | Event | Price |
|---|---|---|
| 7/23/2026 | Listed for sale | $659,000+66.8%$285/sqft |
Source:  NWMLS as distributed by MLS GRID #2558550 Report a problem NWMLS as distributed by MLS GRID #2558550 Report a problem | ||
| 8/3/2017 | Sold | $395,000$171/sqft |
Source: NWMLS as distributed by MLS GRID #1144347 Report a problem | ||
| 6/15/2017 | Listed for sale | $395,000+1.7%$171/sqft |
Source: Puyallup #1144347 Report a problem | ||
| 6/27/2016 | Listing removed | $2,250+15.4%$1/sqft |
Source: Owner Report a problem | ||
| 12/29/2013 | Listing removed | $1,950$1/sqft |
Source: Owner Report a problem | ||
| 12/4/2013 | Listed for rent | $1,950$1/sqft |
Source: Owner Report a problem | ||
| 3/30/2007 | Sold | $388,300+52.6%$168/sqft |
Source: NWMLS as distributed by MLS GRID #27018082 Report a problem | ||
| 9/4/2002 | Sold | $254,416$110/sqft |
Source: Public Record Report a problem | ||
Public tax history
| Year | Property taxes | Tax assessment |
|---|---|---|
| 2024 | $7,275 +2% | $646,000 +3.3% |
| 2023 | $7,130 +3.1% | $625,100 -0.3% |
| 2022 | $6,913 +6.8% | $627,000 +22.6% |
| 2021 | $6,471 +33.5% | $511,500 +19.9% |
| 2019 | $4,849 -17.2% | $426,600 +8.2% |
| 2018 | $5,856 +10.9% | $394,100 +3.3% |
| 2017 | $5,282 +21.5% | $381,400 +25.2% |
| 2016 | $4,349 | $304,600 +6.5% |
| 2014 | $4,349 +9.8% | $285,900 +13.3% |
| 2013 | $3,959 | $252,400 +3.8% |
| 2012 | -- | $243,100 -5.9% |
| 2011 | -- | $258,400 -4.7% |
| 2010 | -- | $271,100 -11.9% |
| 2009 | -- | $307,600 -8.3% |
| 2008 | $3,942 | $335,500 -2.8% |
| 2007 | $3,942 | $345,100 |
Find assessor info on the county website
Monthly payment
Est. payment
Payment breakdown
Explore the cost of this home by adjusting the details. Changes won't be saved.Climate risks
Neighborhood: 98092
Nearby schools
GreatSchools rating
- 7/10Lakeland Hills Elementary SchoolGrades: PK-5Distance: 0.2 mi
- 4/10Mt Baker Middle SchoolGrades: 6-8Distance: 1.4 mi
- 6/10Auburn Riverside High SchoolGrades: 9-12Distance: 1 mi
Schools provided by the listing agent
- Elementary: Lakeland Hills Elem
- Middle: Mt Baker Mid
- High: Auburn Riverside Hig
Source: NWMLS as distributed by MLS GRID. This data may not be complete. We recommend contacting the local school district to confirm school assignments for this home.
- $735,0006 bd3 ba3k sqft1317 59th St SE, Auburn, WA 98092Pending
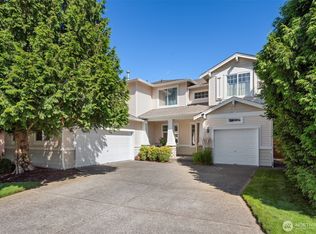
- $607,9003 bd3 ba2.2k sqft5914 Marshall Pl SE, Auburn, WA 98092Off Market

- $730,0005 bd3 ba2.6k sqft5836 Marshall Pl SE, Auburn, WA 98092Sold

- $723,9965 bd3 ba2.7k sqft5830 Marshall Ave SE, Auburn, WA 98092Sold

- $399,9502 bd2 ba1.2k sqft1413 60th St SE APT B, Auburn, WA 98092Sold
- $435,0002 bd2 ba1.1k sqft1419 60th St SE APT B, Auburn, WA 98092Sold
- $449,0002 bd2 ba1.1k sqft1405 60th St #B, Auburn, WA 98092Sold
- $650,0005 bd3 ba2.6k sqft1515 59th Pl SE, Auburn, WA 98092Sold
A local agent can set up tours, give advice and negotiate with sellers.
Similar homes
- $650,0004 bd4 ba2.3k sqft409 SE 50th Street SE #27, Auburn, WA 98092Active
 MLS ID #2557194, Marina Nordberg. NWMLS as distributed by MLS GRID
 - $635,0004 bd3 ba2.3k sqftVerona North At Lakeland Ph4, Auburn, WA 98092Active
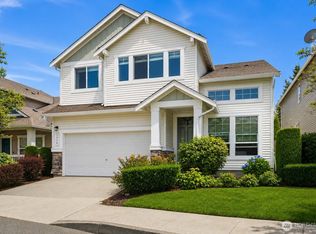 MLS ID #2557488, Yue Wu. NWMLS as distributed by MLS GRID
 - $750,0005 bd3 ba2.6k sqft5620 Evergreen Loop SE, Auburn, WA 98092Active
 MLS ID #2559743, Tara Weed. NWMLS as distributed by MLS GRID
 - $668,0004 bd3 ba2k sqftEvergreen, Auburn, WA 98092Active
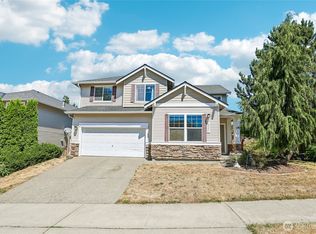 MLS ID #2556316, Darci N. Bidman. NWMLS as distributed by MLS GRID
 - $675,0005 bd3 ba2.6k sqft5802 Nathan Avenue SE, Auburn, WA 98092ActiveMLS ID #2554433, Brian Alfi. NWMLS as distributed by MLS GRID
- $749,9505 bd3 ba2.4k sqft5113 Quincy Avenue SE, Auburn, WA 98092ActiveMLS ID #2559794, Kimberly Fraser. NWMLS as distributed by MLS GRID
- $749,9905 bd5 ba3.4k sqftLakeland Hills 03, Auburn, WA 98092ActiveMLS ID #2559300, Wei Song. NWMLS as distributed by MLS GRID
- $648,9503 bd3 ba1.9k sqft5507 James Avenue SE, Auburn, WA 98092ActiveMLS ID #2525871, Susan Camerer. NWMLS as distributed by MLS GRID
- $770,0004 bd3 ba2.8k sqftThe Reserve At Lakeland Hills, Auburn, WA 98092ActiveMLS ID #2558697, Hanbin Wang. NWMLS as distributed by MLS GRID
- $699,9504 bd3 ba2.3k sqftEvergreen, Auburn, WA 98092ActiveMLS ID #2533622, Kimberly Fraser. NWMLS as distributed by MLS GRID
- $615,0004 bd3 ba2.1k sqftVerona, Auburn, WA 98092ActiveMLS ID #2551698, Kimberly Fraser. NWMLS as distributed by MLS GRID
- $639,9994 bd3 ba2.2k sqft5010 Highland Drive SE, Auburn, WA 98092ActiveMLS ID #2533375, Billy Dang. NWMLS as distributed by MLS GRID
- $715,0003 bd3 ba2.1k sqft4918 Mill Pond Drive SE, Auburn, WA 98092ActiveMLS ID #2516843, Christie Nelson. NWMLS as distributed by MLS GRID
- $699,9504 bd3 ba2.7k sqft6114 Montevista Drive SE, Auburn, WA 98092ActiveMLS ID #2523612, Lexie Aloway. NWMLS as distributed by MLS GRID
- $598,9994 bd3 ba1.8k sqftLakeland Hills Div 05, Auburn, WA 98092ActiveMLS ID #2534756, Joshua Bellinger. NWMLS as distributed by MLS GRID
- $--3 bd3 ba2.9k sqft1242 68th St SE, Auburn, WA 98092AuctionAuction.com 2
- $630,5694 bd3 ba2.3k sqftVerona South At Lakeland Condo, Auburn, WA 98092ActiveMLS ID #2549745, Kabongo Mutapayi. NWMLS as distributed by MLS GRID
- $775,0005 bd3 ba2.4k sqftLakeland, Auburn, WA 98092ActiveMLS ID #2551928, Kimberly Fraser. NWMLS as distributed by MLS GRID
- $619,0003 bd3 ba2k sqftThe Villas At Lakeland, Auburn, WA 98092ActiveMLS ID #2509922, Jaryd Ruffner. NWMLS as distributed by MLS GRID
- $719,9004 bd3 ba2.2k sqftLakeland East, Auburn, WA 98092ActiveMLS ID #2541905, Win Myat Thu Groshans. NWMLS as distributed by MLS GRID
