Beautifully refreshed with a full interior repaint, this spacious 4-bedroom, 2.5-bath home in the gated Verona at Lakeland community is truly move-in ready! Soaring ceilings and clerestory windows fill the formal living and dining areas with natural light, while the open-concept kitchen, dining nook, and family room create the perfect space for everyday living and entertaining. The kitchen features a large center island, abundant cabinetry, and seamless access to the fully fenced backyard with a covered patio for year-round enjoyment. Upstairs, retreat to the generous primary suite complete with a private deck, walk-in closet, and 5-piece ensuite, along with three additional bedrooms and a full bath. Enjoy resort-style community amenities including a pool, parks, playgrounds, and scenic walking trails, all just minutes from shopping, dining, schools, and major commuter routes. A rare opportunity to own a beautifully updated home in one of Lakeland’s most desirable gated neighborhoods!
Active
Listed by: The Preview Group • Yue Wu
$635,000
5928 Elizabeth Avenue SE, Auburn, WA 98092
4beds
2,313sqft
:
Get pre-qualified$4,053/mo
Single Family Residence, Condominium
Built in 2006
5,571 Square Feet Lot
$631,400 Zestimate®
$275/sqft
$150/mo HOA
What's special
Soaring ceilingsClerestory windowsGenerous primary suiteWalk-in closetFully fenced backyardAbundant cabinetry
- 6 days |
- 526 |
- 49 |
Likely to sell faster than
Zillow last checked:
Listing updated:
Listed by:
Yue Wu,
The Preview Group
Source: NWMLS as distributed by MLS GRID,MLS#: 2557488
Facts & features
Interior
Bedrooms & bathrooms
- Bedrooms: 4
- Bathrooms: 3
- Full bathrooms: 2
- 1/2 bathrooms: 1
- Main level bathrooms: 1
Primary bedroom
- Level: Second
Bedroom
- Level: Second
Bedroom
- Level: Second
Bedroom
- Level: Second
Bathroom full
- Level: Second
Bathroom full
- Level: Second
Other
- Level: Main
Dining room
- Level: Main
Entry hall
- Level: Main
Family room
- Level: Main
Kitchen with eating space
- Level: Main
Living room
- Level: Main
Utility room
- Level: Second
Heating
- Fireplace, Forced Air, Electric, Natural Gas
Cooling
- Forced Air
Appliances
- Included: Dishwasher, Disposal, Dryer, Microwave, Refrigerator, Stove(s)/Range(s), Washer, Dishwasher(s), Dryer(s), Garbage Disposal, Microwave(s), Refrigerator(s), Washer(s), Water Heater: Gas, Water Heater Location: Garage, Dryer-Electric
- Laundry: Electric Dryer Hookup, Washer Hookup, Common Area
Features
- Flooring: Laminate, Carpet
- Windows: Coverings: Blinds and Curtain
- Number of fireplaces: 1
- Fireplace features: Gas, Main Level: 1, Fireplace
Interior area
- Total structure area: 2,313
- Total interior livable area: 2,313 sqft
Property
Parking
- Total spaces: 2
- Parking features: Individual Garage
- Has garage: Yes
- Covered spaces: 2
Features
- Levels: Two
- Stories: 2
- Entry location: Main
- Patio & porch: Dryer-Electric, Fireplace, Walk-In Closet(s), Washer, Water Heater
- Has view: Yes
- View description: Territorial
Lot
- Size: 5,571 Square Feet
- Features: Cul-De-Sac, Open Lot, Paved, Sidewalk
Details
- Parcel number: 9006630120
- Special conditions: Standard
Construction
Type & style
- Home type: SingleFamily
- Architectural style: Condo (2 Levels)
- Property subtype: Single Family Residence, Condominium
Materials
- Stone, Wood Siding
- Roof: Composition
Condition
- Year built: 2006
- Major remodel year: 2006
Utilities & green energy
- Electric: Company: PSE
- Sewer: Company: City of Auburn
- Water: Company: City of Auburn
Community & HOA
Community
- Features: Cable TV, Garden Space, Gated, Playground, Indoor Pool, Trail(s)
- Subdivision: Lakeland
HOA
- Services included: Common Area Maintenance, Maintenance Grounds, Road Maintenance
- HOA fee: $150 monthly
- HOA phone: 253-335-5301
Location
- Region: Auburn
Financial & listing details
- Price per square foot: $275/sqft
- Tax assessed value: $574,800
- Annual tax amount: $6,502
- Date on market: 7/20/2026
- Cumulative days on market: 8 days
- Listing terms: Conventional,FHA
- Inclusions: Dishwasher(s), Dryer(s), Garbage Disposal, Microwave(s), Refrigerator(s), Stove(s)/Range(s), Washer(s)
Estimated market value
$631,400
$600,000 - $663,000
$3,446/mo
Price history
| Date | Event | Price |
|---|---|---|
| 7/21/2026 | Listed for sale | $635,000+1.6%$275/sqft |
Source:  NWMLS as distributed by MLS GRID #2557488 Report a problem NWMLS as distributed by MLS GRID #2557488 Report a problem | ||
| 5/3/2025 | Listing removed | $3,350$1/sqft |
Source: Zillow Rentals Report a problem | ||
| 4/17/2025 | Price change | $3,350+3.1%$1/sqft |
Source: Zillow Rentals Report a problem | ||
| 4/10/2025 | Listed for rent | $3,250+1.6%$1/sqft |
Source: Zillow Rentals Report a problem | ||
| 4/9/2025 | Sold | $625,000-3.7%$270/sqft |
Source: NWMLS as distributed by MLS GRID #2341077 Report a problem | ||
| 3/21/2025 | Pending sale | $649,000$281/sqft |
Source: NWMLS as distributed by MLS GRID #2341077 Report a problem | ||
| 3/6/2025 | Listed for sale | $649,000+170.4%$281/sqft |
Source: NWMLS as distributed by MLS GRID #2340231 Report a problem | ||
| 2/23/2025 | Listing removed | $3,200$1/sqft |
Source: Zillow Rentals Report a problem | ||
| 1/20/2025 | Listed for rent | $3,200$1/sqft |
Source: Zillow Rentals Report a problem | ||
| 2/27/2013 | Sold | $240,000+14.3%$104/sqft |
Source: NWMLS as distributed by MLS GRID #462257 Report a problem | ||
| 11/29/2012 | Sold | $210,000-44%$91/sqft |
Source: NWMLS as distributed by MLS GRID #373922 Report a problem | ||
| 12/28/2006 | Sold | $374,990$162/sqft |
Source: Public Record Report a problem | ||
Public tax history
| Year | Property taxes | Tax assessment |
|---|---|---|
| 2024 | $6,503 +1.8% | $574,800 +3.1% |
| 2023 | $6,386 +3.2% | $557,700 -0.2% |
| 2022 | $6,187 +6.8% | $559,000 +22.5% |
| 2021 | $5,795 +32.9% | $456,400 +21.1% |
| 2019 | $4,359 -12% | $376,900 +7% |
| 2018 | $4,954 +11.1% | $352,300 +10.2% |
| 2017 | $4,458 +22.5% | $319,800 +25.6% |
| 2016 | $3,639 | $254,700 +7.7% |
| 2014 | $3,639 +2.8% | $236,500 +18.2% |
| 2013 | $3,538 | $200,100 -7.4% |
| 2012 | -- | $216,000 -12.2% |
| 2011 | -- | $246,100 -4.6% |
| 2010 | -- | $257,900 -12.3% |
| 2009 | -- | $294,000 -7.7% |
| 2008 | $3,744 +0% | $318,600 -2.8% |
| 2007 | $3,744 | $327,700 |
Find assessor info on the county website
Monthly payment
Est. payment
Payment breakdown
Explore the cost of this home by adjusting the details. Changes won't be saved.Climate risks
Neighborhood: 98092
Nearby schools
GreatSchools rating
- 7/10Lakeland Hills Elementary SchoolGrades: PK-5Distance: 0.2 mi
- 4/10Mt Baker Middle SchoolGrades: 6-8Distance: 1.5 mi
- 6/10Auburn Riverside High SchoolGrades: 9-12Distance: 1 mi
Schools provided by the listing agent
- Elementary: Lakeland Hills Elem
- Middle: Mt Baker Mid
- High: Auburn Riverside Hig
Source: NWMLS as distributed by MLS GRID. This data may not be complete. We recommend contacting the local school district to confirm school assignments for this home.
- $650,0004 bd3 ba2.3k sqft5930 Elizabeth Ave SE, Auburn, WA 98092Sold

- $600,0004 bd3 ba1.8k sqft5922 Elizabeth Ave SE, Auburn, WA 98092Sold
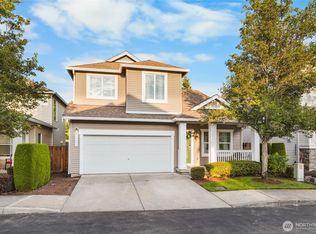
- $615,0004 bd3 ba2.1k sqft6016 Elizabeth Ave SE, Auburn, WA 98092For Sale

- $370,0002 bd2 ba1k sqft1031 61st St SE APT 106, Auburn, WA 98092Sold
- $317,5001 bd1 ba802 sqft1031 61st St SE UNIT 103C, Auburn, WA 98092Sold
- $354,0002 bd1 ba972 sqft1031 61st St SE APT 104, Auburn, WA 98092Sold
- $405,0002 bd2 ba1.1k sqft1031 61st St SE APT 105, Auburn, WA 98092Sold
- $699,9504 bd3 ba2.7k sqft6114 Montevista Dr SE, Auburn, WA 98092For Sale
A local agent can set up tours, give advice and negotiate with sellers.
Similar homes
- $615,0004 bd3 ba2.1k sqftVerona, Auburn, WA 98092ActiveMLS ID #2551698, Kimberly Fraser. NWMLS as distributed by MLS GRID
- $668,0004 bd3 ba2k sqftEvergreen, Auburn, WA 98092Active
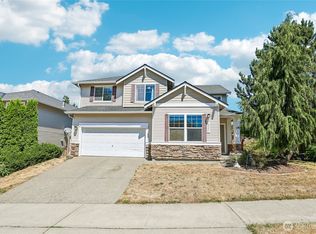 MLS ID #2556316, Darci N. Bidman. NWMLS as distributed by MLS GRID
 - $639,9994 bd3 ba2.2k sqft5010 Highland Drive SE, Auburn, WA 98092Active
 MLS ID #2533375, Billy Dang. NWMLS as distributed by MLS GRID
 - $719,9004 bd3 ba2.2k sqftLakeland East, Auburn, WA 98092Active
 MLS ID #2541905, Win Myat Thu Groshans. NWMLS as distributed by MLS GRID
 - $619,0003 bd3 ba2k sqftThe Villas At Lakeland, Auburn, WA 98092ActiveMLS ID #2509922, Jaryd Ruffner. NWMLS as distributed by MLS GRID
- $710,0005 bd3 ba2.6k sqftEdgeview, Auburn, WA 98092ActiveMLS ID #2545598, Rebecca Alloway. NWMLS as distributed by MLS GRID
- $625,0003 bd3 ba1.7k sqftRoyal Hills, Auburn, WA 98092ActiveMLS ID #2498957, Andrew Maglalang-Weakley. NWMLS as distributed by MLS GRID
- $644,9004 bd3 ba2k sqft7614 138th Street Ct E, Puyallup, WA 98373ActiveMLS ID #2558712, Vadim Polishchuk. NWMLS as distributed by MLS GRID
- $439,9502 bd3 ba1.7k sqftSiena, Auburn, WA 98092ActiveMLS ID #2553796, Kimberly Harlington. NWMLS as distributed by MLS GRID
- $710,0004 bd3 ba1.8k sqft16216 23rd St E, Lake Tapps, WA 98391ActiveMLS ID #2538792, Adam Lensegrav. NWMLS as distributed by MLS GRID
- $714,9994 bd3 ba2.6k sqft2203 164th Avenue E, Lake Tapps, WA 98391ActiveMLS ID #2501778, Joseph Blade. NWMLS as distributed by MLS GRID
- $715,0003 bd3 ba2.2k sqftRainier Shadows, Auburn, WA 98092ActiveMLS ID #2509120, Matt Hume. NWMLS as distributed by MLS GRID
- $589,9504 bd3 ba2.2k sqftBrookfield Farms Phase 2, Puyallup, WA 98375ActiveMLS ID #2558829, Jeremy Ritchie. NWMLS as distributed by MLS GRID
- $659,9503 bd3 ba2.3k sqftNaches Terrace, Bonney Lake, WA 98391ActiveMLS ID #2543562, Heidi J Reano. NWMLS as distributed by MLS GRID
- $579,9504 bd3 ba2.2k sqft3809 186th Street Ct E, Tacoma, WA 98446ActiveMLS ID #2552077, Brian Alarcon. NWMLS as distributed by MLS GRID
- $648,7004 bd3 ba2.2k sqftSaddle Creek, Fife, WA 98424ActiveMLS ID #2493906, Dawne C Talbott-Lloyd. NWMLS as distributed by MLS GRID
- $685,0005 bd3 ba2.5k sqftThe Ridge At Lake Tapps, Lake Tapps, WA 98391ActiveMLS ID #2549034, John Hurlbut. NWMLS as distributed by MLS GRID
- $615,0004 bd3 ba2.1k sqft912 25th Avenue SW, Puyallup, WA 98373ActiveMLS ID #2522008, Joseph Kim. NWMLS as distributed by MLS GRID
- $605,0004 bd3 ba2.2k sqft17216 139th Avenue E, Puyallup, WA 98374ActiveMLS ID #2517669, Jeffrey A. Pierce. NWMLS as distributed by MLS GRID
- $599,9994 bd3 ba2k sqft17942 122nd Street Ct E, Bonney Lake, WA 98391ActiveMLS ID #2480398, Kyle Rossman. NWMLS as distributed by MLS GRID
