Welcome home to The Ridge at Lake Tapps in this popular Rockport plan by DR Horton, one of their most functional layouts! The main floor features a versatile 5th bedroom or den paired with a 3/4 bath, offering flexible living options to suit a variety of needs. Upstairs, you'll find 4 bedrooms, to include a spacious primary suite, and an oversized bonus room that rounds out this thoughtfully designed home.The primary bedroom is a true retreat, complete with an attached 5-piece bath and dual walk-in closets. Storage abounds throughout, and the upstairs utility room with wash tub adds everyday convenience. A 3-car garage has tons of desirable and functional built-in storage and delivers room for vehicles, hobbies, and gear alike.Step outside to a fully fenced, private backyard—ideal for entertaining, relaxing, or whatever the day brings. The location is hard to beat, just a few blocks from Lake Tapps and Allan Yorke Park, where summer days come alive with swimming, boating, playgrounds, and community events. Served by the Sumner-Bonney Lake School District and close to shopping, dining, everyday essentials, and convenient commuting routes, this home puts it all within reach. Homes offering this blend of space, flexibility, and an unbeatable location don't come along often. Come experience everything this incredible property has to offer!
Active
Listed by: Keller Williams Realty • John Hurlbut
Price cut: $20K (7/30)
$665,000
20205 78th Street Ct E, Lake Tapps, WA 98391
5beds
2,506sqft
Single Family Residence
Built in 2013
5,235 Square Feet Lot
$661,700 Zestimate®
$265/sqft
$42/mo HOA
What's special
Fully fenced private backyardOversized bonus roomSpacious primary suiteDual walk-in closetsStorage abounds throughout
- 51 days
- 598
- 44
Zillow last checked:
Listing updated:
Listed by:
John Hurlbut,
Keller Williams Realty
Source: NWMLS as distributed by MLS GRID,MLS#: 2549034
Facts & features
Interior
Bedrooms & bathrooms
- Bedrooms: 5
- Bathrooms: 3
- Full bathrooms: 2
- 3/4 bathrooms: 1
- Main level bathrooms: 1
- Main level bedrooms: 1
Primary bedroom
- Level: Second
Bonus room
- Level: Second
Entry hall
- Level: Main
Family room
- Level: Main
Kitchen with eating space
- Level: Main
Heating
- Fireplace, Forced Air, Natural Gas
Cooling
- None
Appliances
- Included: Dishwasher, Disposal, Microwave, Refrigerator, Stove(s)/Range(s), Dishwasher(s), Garbage Disposal, Microwave(s), Refrigerator(s), Water Heater: Gas, Water Heater Location: Garage
Features
- Bath Off Primary
- Flooring: Laminate, Vinyl, Carpet
- Windows: Dbl Pane/Storm Window
- Basement: None
- Number of fireplaces: 1
- Fireplace features: Gas, Main Level: 1, Fireplace
Interior area
- Total structure area: 2,506
- Total interior livable area: 2,506 sqft
Video & virtual tour
Property
Parking
- Total spaces: 6
- Parking features: Driveway, Attached Garage
- Has attached garage: Yes
- Covered spaces: 3
- Uncovered spaces: 3
Features
- Levels: Two
- Stories: 2
- Entry location: Main
- Patio & porch: Bath Off Primary, Dbl Pane/Storm Window, Fireplace, Vaulted Ceiling(s), Walk-In Closet(s), Water Heater
- Has view: Yes
- View description: Territorial
Lot
- Size: 5,235 Square Feet
- Features: Curbs, Paved, Sidewalk, Cable TV, Fenced-Fully, Gas Available, High Speed Internet, Outbuildings, Patio
- Topography: Level
- Residential vegetation: Garden Space
Details
- Parcel number: 7002420240
- Special conditions: Standard
Construction
Type & style
- Home type: SingleFamily
- Architectural style: 2 Story
- Property subtype: Single Family Residence
Materials
- Cement Planked, Stone, Wood Siding, Cement Plank
- Foundation: Poured Concrete, Slab
- Roof: Composition
Condition
- Very Good
- Year built: 2013
Utilities & green energy
- Electric: Company: Puget Sound Energy
- Sewer: Sewer Connected, Company: City of Bonney Lake
- Water: Public, Company: City of Bonney Lake
- Utilities for property: Xfinity/Comcast, Xfinity/Comcast
Community & HOA
Community
- Features: CCRs
- Subdivision: Lake Tapps
HOA
- Services included: Common Area Maintenance
- HOA fee: $500 annually
- HOA phone: 360-872-8798
Location
- Region: Bonney Lake
Financial & listing details
- Price per square foot: $265/sqft
- Tax assessed value: $603,200
- Annual tax amount: $7,083
- Date on market: 7/7/2026
- Cumulative days on market: 53 days
- Listing terms: Conventional,FHA,State Bond,USDA Loan,VA Loan
- Inclusions: Dishwasher(s), Garbage Disposal, Microwave(s), Refrigerator(s), Stove(s)/Range(s)
Estimated market value
$661,700
$629,000 - $695,000
$3,676/mo
Price history
| Date | Event | Price |
|---|---|---|
| 7/30/2026 | Price change | $665,000-2.9%$265/sqft |
Source:  NWMLS as distributed by MLS GRID #2549034 Report a problem NWMLS as distributed by MLS GRID #2549034 Report a problem | ||
| 7/8/2026 | Listed for sale | $685,000$273/sqft |
Source: NWMLS as distributed by MLS GRID #2549034 Report a problem | ||
Public tax history
| Year | Property taxes | Tax assessment |
|---|---|---|
| 2025 | $6,930 -2.2% | $603,200 -3.7% |
| 2024 | $7,083 +22.4% | $626,300 +10% |
| 2023 | $5,787 -1.7% | $569,200 -5% |
| 2022 | $5,887 +1.7% | $599,100 +20.8% |
| 2021 | $5,788 +17.6% | $495,800 +19.2% |
| 2019 | $4,922 -3.5% | $415,800 +4.1% |
| 2018 | $5,101 +8.6% | $399,400 +9.7% |
| 2017 | $4,698 +12.8% | $364,100 +16.6% |
| 2016 | $4,166 | $312,300 +6% |
| 2014 | $4,166 +253915.8% | $294,600 +13.2% |
| 2013 | $2 | $260,300 |
| 2012 | -- | -- |
Find assessor info on the county website
Monthly payment
Est. payment
Payment breakdown
Explore the cost of this home by adjusting the details. Changes won't be saved.Climate risks
Neighborhood: 98391
Nearby schools
Schools provided by the listing agent
- Elementary: Victor Falls Elem
- Middle: Lakeridge Middle
- High: Bonney Lake High
Source: NWMLS as distributed by MLS GRID. This data may not be complete. We recommend contacting the local school district to confirm school assignments for this home.
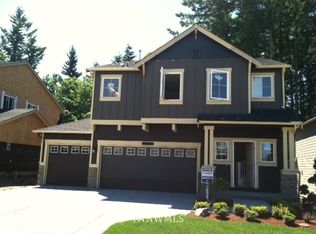
- $683,9005 bd3 ba2.5k sqft20205 78th Stct E #24, Bonney Lake, WA 98391Off Market
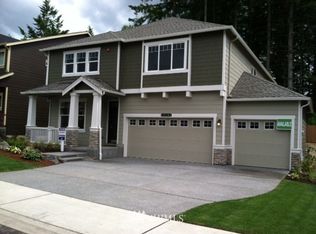
- $729,8005 bd3 ba2.9k sqft20203 78th Stct E #23, Bonney Lake, WA 98391Off Market
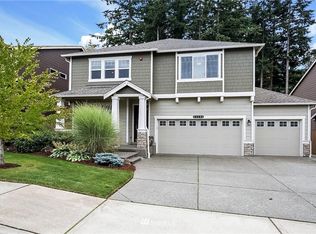
- $724,0005 bd3 ba2.9k sqft20203 78th Stct E, Bonney Lake, WA 98391Off Market
- $780,7004 bd3 ba3.2k sqft20201 78th Stct E #22, Bonney Lake, WA 98391Off Market

Similar homes
- $675,0005 bd3 ba2.6k sqft20816 77th Street E, Bonney Lake, WA 98391Active
 MLS ID #2568265, Nancy L. Lee. NWMLS as distributed by MLS GRID
 - $735,0004 bd3 ba2.4k sqftAngeline Heights, Bonney Lake, WA 98391Active
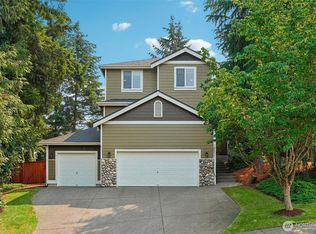 MLS ID #2557368, Ryan Allie. NWMLS as distributed by MLS GRID
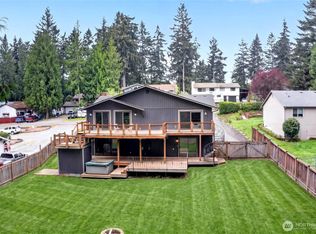
 - $699,0003 bd3 ba2.3k sqftLake Tapps Lakeridge #2, Lake Tapps, WA 98391Active
 MLS ID #2515074, Lauri Mcleod. NWMLS as distributed by MLS GRID
 - $589,9504 bd3 ba2.4k sqftInspiration Ridge, Bonney Lake, WA 98391Active
 MLS ID #2542917, Kimberly Fraser. NWMLS as distributed by MLS GRID
