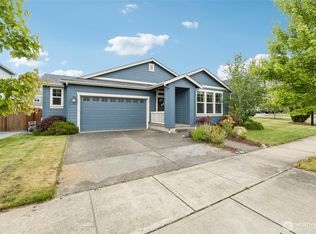
Beautiful 2,327 sq ft Messina floor plan! Upgraded top to bottom, this home is built for easy, active-adult living. The kitchen boasts painted cabinets, 42" uppers with crown moulding, a stainless hood, under-cabinet lighting, 3cm quartz counters, and a full GE Profile suite plus LG fridge, perfect for entertaining at the oversized bar or island. The living room impresses with a stacked-stone gas fireplace, 10' ceilings, 8' doors, and engineered hardwood through out the main living space. Need an office? French doors with glass and a transom bring in natural light. The primary suite is a true retreat, with a spa-like 5-piece bath featuring a frosted glass shower surround, tile shower floor with a bench seat, and quartz counters. Enjoy top-down/bottom-up shades, comfort-height toilets, and a raised rear patio deck for morning coffee with a view. Central air, a 2-car garage, and impeccably maintained! Welcome to Trilogy at Tehaleh, a 55+ community where life keeps getting better. Seven Summits Lodge offers 20,000 sq ft of space for 50+ clubs, fitness classes, an indoor pool, golf simulator, and culinary classes, while The Mantel restaurant serves happy hours all week. Named a "Master Planned Community of the Year," Tehaleh features 18 parks, three dog parks, and The Trek, a 204-acre trail network connected by 40+ miles of pathways. This isn't just a home, it's the next chapter.
Active
Listed by: John L. Scott, Inc. • Angela Nebeker
$850,000
18718 145th Street E, Bonney Lake, WA 98391
2beds
2,327sqft
:
Get pre-qualified$5,707/mo
Single Family Residence
Built in 2016
6,394 Square Feet Lot
$837,800 Zestimate®
$365/sqft
$415/mo HOA
What's special
- 19 days |
- 245 |
- 9 |
Zillow last checked:
Listing updated:
Listed by:
Angela Nebeker,
John L. Scott, Inc.,
Tyson Paoletti,
John L. Scott, Inc.
Source: NWMLS as distributed by MLS GRID,MLS#: 2550702
Facts & features
Interior
Bedrooms & bathrooms
- Bedrooms: 2
- Bathrooms: 3
- Full bathrooms: 2
- 1/2 bathrooms: 1
- Main level bathrooms: 3
- Main level bedrooms: 2
Primary bedroom
- Level: Main
Bedroom
- Level: Main
Bathroom full
- Level: Main
Bathroom full
- Level: Main
Other
- Level: Main
Den office
- Level: Main
Dining room
- Level: Main
Entry hall
- Level: Main
Kitchen with eating space
- Level: Main
Living room
- Level: Main
Utility room
- Level: Main
Heating
- Forced Air, High Efficiency (Unspecified), Electric, Natural Gas
Cooling
- Forced Air
Appliances
- Included: Dishwasher, Disposal, Double Oven, Dryer, Microwave, Refrigerator, Stove(s)/Range(s), Washer, Dishwasher(s), Dryer(s), Garbage Disposal, Microwave(s), Refrigerator(s), Washer(s), Water Heater: Gas, Water Heater Location: Garage
Features
- Bath Off Primary, Dining Room
- Flooring: Ceramic Tile, Engineered Hardwood, Vinyl, Carpet
- Doors: French Doors
- Windows: Dbl Pane/Storm Window
- Basement: None
- Has fireplace: No
- Fireplace features: Gas
Interior area
- Total structure area: 2,327
- Total interior livable area: 2,327 sqft
Property
Parking
- Total spaces: 2
- Parking features: Attached Garage
- Has attached garage: Yes
- Covered spaces: 2
Accessibility
- Accessibility features: Accessible Central Living Area, Accessible Entrance, Accessible Kitchen
Features
- Levels: One
- Stories: 1
- Entry location: Main
- Patio & porch: Bath Off Primary, Dbl Pane/Storm Window, Dining Room, French Doors, Walk-In Closet(s), Water Heater
- Has view: Yes
- View description: See Remarks, Territorial
Lot
- Size: 6,394 Square Feet
- Features: Curbs, Paved, Sidewalk, Cable TV, Fenced-Partially, Gas Available, High Speed Internet, Patio, Sprinkler System
- Topography: Level
- Residential vegetation: Brush, Garden Space
Details
- Parcel number: 7002500680
- Special conditions: Standard
Construction
Type & style
- Home type: SingleFamily
- Architectural style: Contemporary,1 Story
- Property subtype: Single Family Residence
Materials
- Cement Planked, Stone, Wood Products, Cement Plank
- Foundation: Poured Concrete
- Roof: Composition
Condition
- Very Good
- Year built: 2016
Details
- Builder name: Shae Homes
Utilities & green energy
- Electric: Company: Puget Sound Energy
- Sewer: Sewer Connected, Company: Pierce County Public Works
- Water: Public, Company: Tacoma Public Utilities
- Utilities for property: Xfinity, Xfinity
Community & HOA
Community
- Features: Age Restriction, Athletic Court, CCRs, Clubhouse, Park, Playground, Trail(s)
- Security: Security Service
- Senior community: Yes
- Subdivision: Bonney Lake
HOA
- Services included: Common Area Maintenance, Maintenance Grounds, Security, See Remarks
- HOA fee: $415 monthly
- HOA phone: 253-285-7119
Location
- Region: Bonney Lake
Financial & listing details
- Price per square foot: $365/sqft
- Tax assessed value: $812,900
- Annual tax amount: $9,565
- Date on market: 7/7/2026
- Cumulative days on market: 21 days
- Listing terms: Conventional,FHA,VA Loan
- Inclusions: Dishwasher(s), Double Oven, Dryer(s), Garbage Disposal, Microwave(s), Refrigerator(s), Stove(s)/Range(s), Washer(s)
Estimated market value
$837,800
$796,000 - $880,000
$3,040/mo
Price history
| Date | Event | Price |
|---|---|---|
| 7/8/2026 | Listed for sale | $850,000+51.8%$365/sqft |
Source:  NWMLS as distributed by MLS GRID #2550702 Report a problem NWMLS as distributed by MLS GRID #2550702 Report a problem | ||
| 12/30/2016 | Sold | $559,900-8.3%$241/sqft |
Source: NWMLS as distributed by MLS GRID #1020637 Report a problem | ||
| 12/7/2016 | Price change | $610,663+2%$262/sqft |
Source: Shea Homes-Trilogy Report a problem | ||
| 11/20/2016 | Price change | $598,748+5.1%$257/sqft |
Source: Shea Homes-Trilogy Report a problem | ||
| 9/13/2016 | Price change | $569,900-3.6%$245/sqft |
Source: Shea Homes-Trilogy Report a problem | ||
| 8/26/2016 | Listed for sale | $591,248$254/sqft |
Source: Shea Homes-Trilogy Report a problem | ||
Public tax history
| Year | Property taxes | Tax assessment |
|---|---|---|
| 2024 | $9,565 +20.4% | $812,900 +8.9% |
| 2023 | $7,945 +4.5% | $746,300 +1.1% |
| 2022 | $7,599 -7% | $737,900 +10.4% |
| 2021 | $8,174 +8.2% | $668,500 +16.4% |
| 2019 | $7,555 -5.2% | $574,100 -1.5% |
| 2018 | $7,969 +20.8% | $583,000 +7.5% |
| 2017 | $6,595 | $542,100 +654% |
| 2016 | -- | $71,900 |
Find assessor info on the county website
Monthly payment
Est. payment
Payment breakdown
Explore the cost of this home by adjusting the details. Changes won't be saved.Climate risks
Neighborhood: 98391
Nearby schools
GreatSchools rating
- 8/10Tehaleh Heights Elementary SchoolGrades: PK-5Distance: 0.7 mi
- 7/10Mountain View Middle SchoolGrades: 6-8Distance: 2.5 mi
- 9/10Bonney Lake High SchoolGrades: 9-12Distance: 2.5 mi
- $659,0002 bd2 ba1.5k sqft18727 145th St E, Bonney Lake, WA 98391For Sale

- $685,0002 bd2 ba1.5k sqft14410 188th Ave E, Bonney Lake, WA 98391Pending

- $775,0003 bd2 ba1.7k sqft14509 188th Ave E, Bonney Lake, WA 98391For Sale
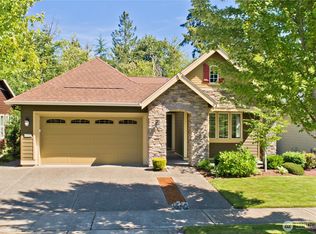
- $890,0002 bd2 ba1.8k sqft14404 188th Ave E, Bonney Lake, WA 98391Sold
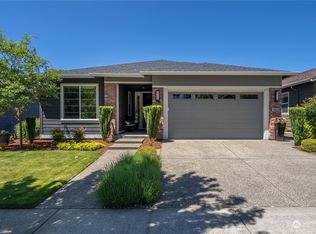
- $855,0002 bd3 ba2.1k sqft18507 145th St E, Bonney Lake, WA 98391Sold
- $950,0002 bd3 ba2.1k sqft14210 188th Ave E, Bonney Lake, WA 98391Sold
- $670,0002 bd2 ba1.4k sqft18821 146th St E, Bonney Lake, WA 98391Sold
- $705,0002 bd2 ba1.7k sqft18519 146th St E, Bonney Lake, WA 98391Sold
A local agent can set up tours, give advice and negotiate with sellers.
Similar homes
- $799,9502 bd3 ba2.1k sqftTehaleh, Bonney Lake, WA 98391Active
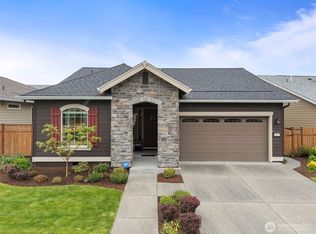 MLS ID #2548001, Shane Lewandowski. NWMLS as distributed by MLS GRID
 - $759,9002 bd2 ba1.7k sqftTrilogy At Tehaleh, Bonney Lake, WA 98391Active
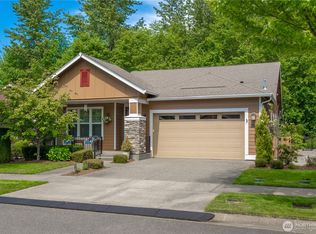 MLS ID #2529003, Sarah Screen. NWMLS as distributed by MLS GRID
 - $630,0003 bd2 ba2.2k sqftInspiration Ridge At Tehaleh, Bonney Lake, WA 98391Active
 MLS ID #2550207, Tami Spurbeck. NWMLS as distributed by MLS GRID
 - $777,0004 bd3 ba2.7k sqftFennel Ridge, Bonney Lake, WA 98391Active
 MLS ID #2533120, Ryan Allie. NWMLS as distributed by MLS GRID
 - $749,9994 bd3 ba2.5k sqft19757 119TH Street E, Bonney Lake, WA 98391ActiveMLS ID #2545866, Anmol Singh. NWMLS as distributed by MLS GRID
- $699,9993 bd3 ba2.5k sqft14430 199th Avenue E, Bonney Lake, WA 98391ContingentMLS ID #2482539, Kevin E Rickels. NWMLS as distributed by MLS GRID
- $780,0004 bd4 ba2.6k sqft21316 115th Street Ct E, Bonney Lake, WA 98391ActiveMLS ID #2528531, Brian Pham. NWMLS as distributed by MLS GRID
- $900,0004 bd3 ba3.1k sqft18714 McGhee Drive E, Bonney Lake, WA 98391ActiveMLS ID #2522845, Tony Navilio. NWMLS as distributed by MLS GRID
- $849,0004 bd3 ba2.4k sqft14914 148th Avenue Court E, Orting, WA 98360ActiveMLS ID #2537120, Oana Bugariu. NWMLS as distributed by MLS GRID
- $685,0005 bd3 ba2.5k sqftThe Ridge At Lake Tapps, Lake Tapps, WA 98391ActiveMLS ID #2549034, John Hurlbut. NWMLS as distributed by MLS GRID
- $639,9504 bd3 ba2.3k sqftWoodbriar Village, Bonney Lake, WA 98391ActiveMLS ID #2544728, Anna Kazimirets. NWMLS as distributed by MLS GRID
- $724,0003 bd3 ba2.3k sqftLake Tapps Lakeridge #2, Lake Tapps, WA 98391ActiveMLS ID #2515074, Lauri Mcleod. NWMLS as distributed by MLS GRID
- $875,0003 bd3 ba3.2k sqftHi-Cedars, Orting, WA 98360ActiveMLS ID #2527616, Kathryn Kleber. NWMLS as distributed by MLS GRID
- $995,0004 bd3 ba3.1k sqftEstates At Bowman Lake, Lake Tapps, WA 98391ActiveMLS ID #2519569, Tara L. Maxwell. NWMLS as distributed by MLS GRID
- $859,0004 bd3 ba2.8k sqft418 20th Street NW, Puyallup, WA 98371ActiveMLS ID #2546630, Zach Rhoades. NWMLS as distributed by MLS GRID
- $849,0003 bd3 ba2.7k sqft11711 44th Street Ct E, Edgewood, WA 98372ActiveMLS ID #2544802, Luke Van Pelt. NWMLS as distributed by MLS GRID
- $1,044,9504 bd3 ba3.2k sqftLiberty Park Phase 2, Bonney Lake, WA 98391ActiveNWMLS as distributed by MLS GRID
- $849,9504 bd3 ba2.9k sqft16705 89th Avenue E, Puyallup, WA 98375ActiveMLS ID #2514275, Graham Raymond Northcott. NWMLS as distributed by MLS GRID
- $899,0004 bd3 ba2.5k sqft1806 39th Avenue SE, Puyallup, WA 98374ActiveMLS ID #2531233, Heather Redal. NWMLS as distributed by MLS GRID
- $899,9995 bd4 ba2.9k sqft6410 213th Ave Court E, Bonney Lake, WA 98391ActiveMLS ID #2515885, Christie Nelson. NWMLS as distributed by MLS GRID
