Welcome to Trilogy at Tehaleh, a 55+ community offering an active and connected lifestyle. This thoughtfully designed Cannes floorplan features single-level living on a premium greenbelt lot for privacy and approximately $175,000 in upgrades. Enjoy 10' ceilings, engineered hardwood flooring, and an open-concept layout. The kitchen offers quartz countertops, 42" painted cabinetry, premium stainless steel appliances, and ample workspace for entertaining. The living room features a floor-to-ceiling stone fireplace and a sliding glass wall that opens to a covered patio with a second fireplace for year-round enjoyment. The spacious primary suite includes a bay window, walk-in tiled shower, quartz countertops, and custom California Closet organizers. Two additional bedrooms, a full bath, and a versatile smart space provide flexibility for an office, hobby room, or additional living area. Fully fenced backyard backing to the greenbelt. Central A/C included. Conveniently located near Seven Summits Lodge, community trails, and Tehaleh amenities.
Active
Listed by: John L. Scott, Inc • Cameron Stratton
Price cut: $25.1K (8/7)
$749,950
14509 188th Avenue E, Bonney Lake, WA 98391
3beds
1,797sqft
Single Family Residence
Built in 2015
5,375 Square Feet Lot
$746,600 Zestimate®
$417/sqft
$415/mo HOA
What's special
Floor-to-ceiling stone fireplaceSingle-level livingSpacious primary suiteEngineered hardwood flooringWalk-in tiled showerCustom california closet organizersBay window
- 63 days |
- 205 |
- 10 |
Zillow last checked:
Listing updated:
Listed by:
Cameron Stratton,
John L. Scott, Inc
Source: NWMLS as distributed by MLS GRID,MLS#: 2539730
Facts & features
Interior
Bedrooms & bathrooms
- Bedrooms: 3
- Bathrooms: 2
- Full bathrooms: 2
- Main level bathrooms: 2
- Main level bedrooms: 3
Primary bedroom
- Level: Main
Bedroom
- Level: Main
Bedroom
- Level: Main
Bathroom full
- Level: Main
Bathroom full
- Level: Main
Dining room
- Level: Main
Entry hall
- Level: Main
Kitchen with eating space
- Level: Main
Living room
- Level: Main
Utility room
- Level: Main
Heating
- Fireplace, 90%+ High Efficiency, Forced Air, Electric, Natural Gas
Cooling
- Has cooling: Yes
Appliances
- Included: Dishwasher, Disposal, Dryer, Microwave, Refrigerator, Stove(s)/Range(s), Washer, Dishwasher(s), Dryer(s), Garbage Disposal, Microwave(s), Refrigerator(s), Washer(s)
Features
- Bath Off Primary, Ceiling Fan(s), Dining Room, High Tech Cabling
- Flooring: Ceramic Tile, Engineered Hardwood
- Windows: Dbl Pane/Storm Window
- Basement: None
- Number of fireplaces: 2
- Fireplace features: Gas, Main Level: 2, Fireplace
Interior area
- Total structure area: 1,797
- Total interior livable area: 1,797 sqft
Property
Parking
- Total spaces: 4
- Parking features: Attached Garage
- Has attached garage: Yes
- Covered spaces: 2
- Uncovered spaces: 2
Features
- Levels: One
- Stories: 1
- Entry location: Main
- Patio & porch: Bath Off Primary, Ceiling Fan(s), Dbl Pane/Storm Window, Dining Room, Fireplace, High Tech Cabling, Security System
- Has view: Yes
- View description: Territorial
Lot
- Size: 5,375 Square Feet
- Features: Paved, Sidewalk, Cable TV, Fenced-Partially, Gas Available, High Speed Internet, Patio
- Topography: Level
Details
- Parcel number: 7002500810
- Special conditions: Standard
Construction
Type & style
- Home type: SingleFamily
- Architectural style: 1 Story
- Property subtype: Single Family Residence
Materials
- Cement/Concrete, Stone, Wood Siding
- Foundation: Poured Concrete
- Roof: Composition
Condition
- Very Good
- Year built: 2015
- Major remodel year: 2015
Details
- Builder name: Shea Homes
Utilities & green energy
- Electric: Company: PSE
- Sewer: Sewer Connected, Company: City of Bonney Lake
- Water: Public, Company: City of Bonney Lake
- Utilities for property: Xfinity, Xfinity
Community & HOA
Community
- Features: Age Restriction, Athletic Court, CCRs, Clubhouse, Park, Trail(s)
- Security: Security System
- Senior community: Yes
- Subdivision: Tehaleh
HOA
- HOA fee: $415 monthly
- HOA phone: 253-285-7119
Location
- Region: Bonney Lake
Financial & listing details
- Price per square foot: $417/sqft
- Tax assessed value: $685,100
- Annual tax amount: $1,523
- Date on market: 6/16/2026
- Cumulative days on market: 64 days
- Listing terms: Conventional,FHA,VA Loan
- Inclusions: Dishwasher(s), Dryer(s), Garbage Disposal, Microwave(s), Refrigerator(s), Stove(s)/Range(s), Washer(s)
Estimated market value
$746,600
$709,000 - $784,000
$3,136/mo
Price history
| Date | Event | Price |
|---|---|---|
| 8/7/2026 | Price change | $749,950-3.2%$417/sqft |
Source:  NWMLS as distributed by MLS GRID #2539730 Report a problem NWMLS as distributed by MLS GRID #2539730 Report a problem | ||
| 6/17/2026 | Listed for sale | $775,000+3.3%$431/sqft |
Source: NWMLS as distributed by MLS GRID #2539730 Report a problem | ||
| 12/29/2021 | Sold | $749,980$417/sqft |
Source: NWMLS as distributed by MLS GRID #1866248 Report a problem | ||
| 11/27/2021 | Pending sale | $749,980$417/sqft |
Source: NWMLS as distributed by MLS GRID #1866248 Report a problem | ||
| 11/20/2021 | Listed for sale | $749,980+33.1%$417/sqft |
Source: NWMLS as distributed by MLS GRID #1866248 Report a problem | ||
| 2/10/2016 | Sold | $563,387$314/sqft |
Source: Public Record Report a problem | ||
Public tax history
| Year | Property taxes | Tax assessment |
|---|---|---|
| 2025 | $1,523 -2.4% | $257,280 |
| 2024 | $1,561 -77.5% | $257,280 -60.4% |
| 2023 | $6,946 +4.5% | $650,300 +1.1% |
| 2022 | $6,647 -6.9% | $643,200 +10.6% |
| 2021 | $7,137 +8.8% | $581,800 +17.2% |
| 2019 | $6,560 | $496,300 -1.7% |
| 2018 | -- | $504,800 +8% |
| 2017 | -- | $467,300 +587.2% |
| 2016 | -- | $68,000 |
Find assessor info on the county website
Monthly payment
Est. payment
Payment breakdown
Explore the cost of this home by adjusting the details. Changes won't be saved.Climate risks
Neighborhood: 98391
Nearby schools
GreatSchools rating
- 8/10Tehaleh Heights Elementary SchoolGrades: PK-5Distance: 0.7 mi
- 7/10Mountain View Middle SchoolGrades: 6-8Distance: 2.5 mi
- 9/10Bonney Lake High SchoolGrades: 9-12Distance: 2.6 mi
Schools provided by the listing agent
- Elementary: Tehaleh Heights Elementary
- Middle: Mtn View Middle
- High: Bonney Lake High
Source: NWMLS as distributed by MLS GRID. This data may not be complete. We recommend contacting the local school district to confirm school assignments for this home.
- $659,0002 bd2 ba1.5k sqft18727 145th St E, Bonney Lake, WA 98391For Sale

- $589,0002 bd2 ba1.4k sqft18725 145th St E, Bonney Lake, WA 98391For Sale
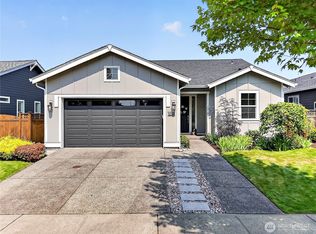
- $850,0002 bd3 ba2.3k sqft18718 145th St E, Bonney Lake, WA 98391For Sale
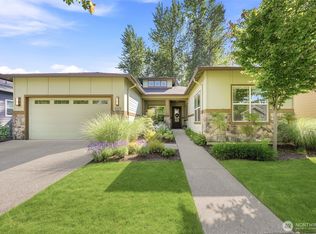
- $675,0002 bd2 ba1.5k sqft14410 188th Ave E, Bonney Lake, WA 98391Sold

- $670,0002 bd2 ba1.4k sqft18821 146th St E, Bonney Lake, WA 98391Sold
- $655,0002 bd2 ba1.5k sqft14412 189th Ave E, Bonney Lake, WA 98391Sold
- $890,0002 bd2 ba1.8k sqft14404 188th Ave E, Bonney Lake, WA 98391Sold
- $963,0002 bd3 ba2.6k sqft14314 189th Ave E, Bonney Lake, WA 98391Sold
A local agent can set up tours, give advice and negotiate with sellers.
Similar homes
- $755,0004 bd3 ba2.6k sqftEagle Ridge At Tehaleh Ph Vi & Vii, Bonney Lake, WA 98391Active
 MLS ID #2569231, Sadie Rantung. NWMLS as distributed by MLS GRID
 - $739,9502 bd2 ba1.7k sqftTrilogy At Tehaleh, Bonney Lake, WA 98391Active
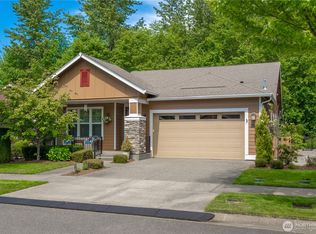 MLS ID #2529003, Sarah Screen. NWMLS as distributed by MLS GRID
 - $799,9002 bd2 ba1.7k sqftTrilogy At Tehaleh, Bonney Lake, WA 98391Active
 MLS ID #2554354, Michael Renard. NWMLS as distributed by MLS GRID
 - $805,0002 bd2 ba1.9k sqft14618 185th Avenue E, Bonney Lake, WA 98391Active
 MLS ID #2550844, Robert Loyal. NWMLS as distributed by MLS GRID
 - $835,0002 bd3 ba2.1k sqft14308 189th Avenue Ct E, Bonney Lake, WA 98391ActiveMLS ID #2537910, Bradley Hanson. NWMLS as distributed by MLS GRID
- $659,0002 bd2 ba1.5k sqftTrilogy At Tehaleh, Bonney Lake, WA 98391ActiveMLS ID #2535690, Emily Peña Howell. NWMLS as distributed by MLS GRID
- $630,0003 bd2 ba2.2k sqftInspiration Ridge At Tehaleh, Bonney Lake, WA 98391ActiveMLS ID #2550207, Tami Spurbeck. NWMLS as distributed by MLS GRID
- $850,0002 bd3 ba2.3k sqft18718 145th Street E, Bonney Lake, WA 98391ActiveMLS ID #2550702, Angela Nebeker. NWMLS as distributed by MLS GRID
- $799,9502 bd3 ba2.1k sqftTehaleh, Bonney Lake, WA 98391ActiveMLS ID #2548001, Shane Lewandowski. NWMLS as distributed by MLS GRID
- $805,0002 bd3 ba2.1k sqftTriology At Tehaleh Ph Iii, Bonney Lake, WA 98391ActiveMLS ID #2487200, Meilyn Johanna Mikinka. NWMLS as distributed by MLS GRID
- $589,0002 bd2 ba1.4k sqft18725 145th Street E, Bonney Lake, WA 98391ActiveMLS ID #2565490, Greg J Church. NWMLS as distributed by MLS GRID
- $799,9002 bd3 ba2.1k sqftTrilogy At Tehaleh, Bonney Lake, WA 98391ActiveMLS ID #2537094, Sarah Screen. NWMLS as distributed by MLS GRID
- $865,0002 bd3 ba2.1k sqft18915 143rd Street E, Bonney Lake, WA 98391ActiveMLS ID #2537907, Bradley Hanson. NWMLS as distributed by MLS GRID
- $699,9873 bd3 ba2.5k sqft14622 199th Avenue E, Bonney Lake, WA 98391ContingentMLS ID #2525728, Anastasia Miles. NWMLS as distributed by MLS GRID
- $674,5002 bd2 ba1.7k sqftTrilogy, Bonney Lake, WA 98391ActiveMLS ID #2533593, Kimberly Fraser. NWMLS as distributed by MLS GRID
- $685,0002 bd2 ba1.8k sqftTrilogy At Tehaleh, Bonney Lake, WA 98391ActiveMLS ID #2529522, Pamela S. Fisher. NWMLS as distributed by MLS GRID
- $779,9953 bd2 ba2.5k sqft16511 45TH Street Ct E, Lake Tapps, WA 98391ActiveMLS ID #2569212, Jill Phillips. NWMLS as distributed by MLS GRID
- $650,0003 bd3 ba2k sqftEdmunds Park, Bonney Lake, WA 98391ActiveMLS ID #2547657, Arwin Junio. NWMLS as distributed by MLS GRID
- $760,0004 bd4 ba2.6k sqft21316 115th Street Ct E, Bonney Lake, WA 98391ActiveMLS ID #2528531, Brian Pham. NWMLS as distributed by MLS GRID
- $775,0004 bd3 ba2.2k sqft14426 119th Avenue Ct E, Puyallup, WA 98374ActiveMLS ID #2558579, Kenneth S. Crotts. NWMLS as distributed by MLS GRID
