This home is an incredible value & is priced at the ASSESSED value. Welcome to the highly sought-after Cannes floor plan in Trilogy at Tehaleh, the Pacific Northwest's premier 55+ resort-style community. Thoughtfully designed for effortless living & entertaining, this beautiful 2-bedroom, 2-bath home features an open-concept layout with abundant kitchen counter space, upgraded appliances, rich cabinetry, hardwood floors, and generous storage throughout.Step outside to the expansive covered patio overlooking a peaceful HOA-maintained open tract, creating the perfect setting for relaxing or entertaining year-round. The backyard has been transformed into a private oasis with a custom putting green and over $30,000 in professional landscaping upgrades, offering both beauty and functionality.Beyond the home, enjoy an unparalleled lifestyle at Seven Summits Lodge, Trilogy's award-winning private clubhouse. Residents have access to resort-style amenities including an indoor pool, state-of-the-art fitness center, pickleball courts, golf simulator, billiards room, art and creative studios, culinary studio, walking and biking trails, social clubs, wellness programs, and The Mantel restaurant. Whether you're looking to stay active, pursue new hobbies, connect with neighbors, or simply relax, Trilogy offers an exceptional lifestyle unlike any other.Experience the perfect blend of comfort, style, community, and resort-inspired living in one of Tehaleh's most desirable neighborhoods.
Active
Listed by: eXp Realty • Kimberly Fraser
$674,500
14605 179th Avenue E, Bonney Lake, WA 98391
2beds
1,779sqft
:
Get pre-qualified$4,615/mo
Single Family Residence
Built in 2019
6,102 Square Feet Lot
$669,600 Zestimate®
$379/sqft
$415/mo HOA
What's special
- 66 days |
- 119 |
- 2 |
Zillow last checked:
Listing updated:
Listed by:
Kimberly Fraser,
eXp Realty
Source: NWMLS as distributed by MLS GRID,MLS#: 2533593
Facts & features
Interior
Bedrooms & bathrooms
- Bedrooms: 2
- Bathrooms: 2
- Full bathrooms: 2
- Main level bathrooms: 2
- Main level bedrooms: 2
Primary bedroom
- Level: Main
Bathroom full
- Level: Main
Den office
- Level: Main
Entry hall
- Level: Main
Great room
- Level: Main
Kitchen with eating space
- Level: Main
Utility room
- Level: Main
Heating
- Fireplace, 90%+ High Efficiency, Forced Air, High Efficiency (Unspecified), Electric, Natural Gas
Cooling
- 90%+ High Efficiency, Forced Air
Appliances
- Included: Dishwasher, Disposal, Microwave, Refrigerator, Stove(s)/Range(s), Tankless Water Heater, Dishwasher(s), Garbage Disposal, Microwave(s), Refrigerator(s)
Features
- Bath Off Primary, Dining Room
- Flooring: Ceramic Tile, Vinyl Plank, Carpet
- Windows: Dbl Pane/Storm Window
- Basement: None
- Number of fireplaces: 1
- Fireplace features: Main Level: 1, Fireplace
Interior area
- Total structure area: 1,779
- Total interior livable area: 1,779 sqft
Video & virtual tour
Property
Parking
- Total spaces: 2
- Parking features: Driveway, Attached Garage, Off Street
- Has attached garage: Yes
- Covered spaces: 2
Features
- Levels: One
- Stories: 1
- Entry location: Main
- Patio & porch: Bath Off Primary, Dbl Pane/Storm Window, Dining Room, Fireplace, Walk-In Closet(s), Wired for Generator
- Has view: Yes
- View description: Territorial
Lot
- Size: 6,102 Square Feet
- Features: Paved, Sidewalk, Cable TV, High Speed Internet, Patio, Sprinkler System
- Topography: Level
Details
- Parcel number: 7002741290
- Special conditions: Standard
- Other equipment: Wired for Generator
Construction
Type & style
- Home type: SingleFamily
- Architectural style: 1 Story
- Property subtype: Single Family Residence
Materials
- Cement Planked, Cement Plank
- Foundation: Poured Concrete
- Roof: Composition
Condition
- Very Good
- Year built: 2019
Details
- Builder name: Shea
Utilities & green energy
- Electric: Company: PSE
- Sewer: Sewer Connected, Company: City of Tacoma
- Water: Community, Company: City of Tacoma
- Utilities for property: Comcast, Comcast
Community & HOA
Community
- Features: Age Restriction, CCRs, Clubhouse
- Senior community: Yes
- Subdivision: Tehaleh
HOA
- Services included: Common Area Maintenance, Road Maintenance
- HOA fee: $415 monthly
Location
- Region: Orting
Financial & listing details
- Price per square foot: $379/sqft
- Tax assessed value: $693,100
- Annual tax amount: $1,227
- Date on market: 6/3/2026
- Cumulative days on market: 68 days
- Listing terms: Conventional,FHA,USDA Loan,VA Loan
- Inclusions: Dishwasher(s), Garbage Disposal, Microwave(s), Refrigerator(s), Stove(s)/Range(s)
Estimated market value
$669,600
$636,000 - $703,000
$3,102/mo
Price history
| Date | Event | Price |
|---|---|---|
| 6/4/2026 | Listed for sale | $674,500+31.9%$379/sqft |
Source:  NWMLS as distributed by MLS GRID #2533593 Report a problem NWMLS as distributed by MLS GRID #2533593 Report a problem | ||
| 12/23/2019 | Sold | $511,437-2.5%$287/sqft |
Source: NWMLS as distributed by MLS GRID #1487550 Report a problem | ||
| 10/2/2019 | Price change | $524,322-2.1%$295/sqft |
Source: Shea Homes-Trilogy Report a problem | ||
| 9/13/2019 | Price change | $535,427-0.9%$301/sqft |
Source: Shea Homes-Trilogy Report a problem | ||
| 8/14/2019 | Listed for sale | $540,427$304/sqft |
Source: Shea Homes-Trilogy Report a problem | ||
Public tax history
| Year | Property taxes | Tax assessment |
|---|---|---|
| 2024 | $1,257 +7.4% | $205,680 |
| 2023 | $1,170 -58.6% | $205,680 -60% |
| 2022 | $2,826 -13.8% | $514,200 |
| 2021 | $3,279 +130.2% | $514,200 +73.1% |
| 2019 | $1,425 +1110.7% | $297,000 +158.5% |
| 2018 | $118 | $114,900 +1452.7% |
| 2017 | -- | $7,400 |
Find assessor info on the county website
Monthly payment
Est. payment
Payment breakdown
Explore the cost of this home by adjusting the details. Changes won't be saved.Climate risks
Neighborhood: 98391
Nearby schools
GreatSchools rating
- 6/10Orting Elementary SchoolGrades: PK-4Distance: 1.7 mi
- 5/10Orting Middle SchoolGrades: 6-8Distance: 1.8 mi
- 6/10Orting High SchoolGrades: 9-12Distance: 1.7 mi
- $694,3003 bd3 ba2.2k sqft15057 Tyee Dr E, Bonney Lake, WA 98391Off Market

- $921,6002 bd3 ba2.1k sqft14502 179th E, Bonney Lake, WA 98391Off Market

- $712,0002 bd2 ba1.8k sqft14722 180th Avenue Ct E, Bonney Lake, WA 98391Off Market

- $799,9502 bd3 ba2.1k sqft14707 179th Ave E, Bonney Lake, WA 98391For Sale
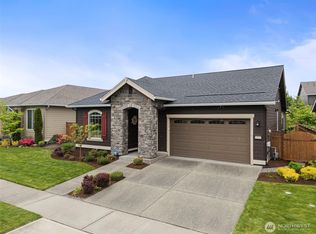
- $799,0002 bd2 ba1.9k sqft14812 180th Ave E, Sumner, WA 98391Sold
- $673,9502 bd2 ba1.7k sqft17909 145th St E, Orting, WA 98391For Sale
- $775,0002 bd2 ba1.9k sqft14821 180th Ave E, Bonney Lake, WA 98391Sold
- $918,0003 bd3 ba2.1k sqft18019 147th St E, Orting, WA 98391Sold
A local agent can set up tours, give advice and negotiate with sellers.
Similar homes
- $630,0003 bd2 ba2.2k sqftInspiration Ridge At Tehaleh, Bonney Lake, WA 98391Active
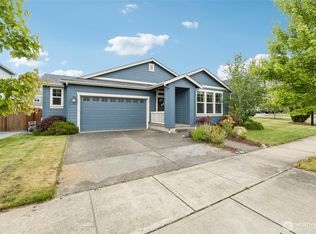 MLS ID #2550207, Tami Spurbeck. NWMLS as distributed by MLS GRID
 - $805,0002 bd2 ba1.9k sqft14618 185th Avenue E, Bonney Lake, WA 98391Active
 MLS ID #2550844, Robert Loyal. NWMLS as distributed by MLS GRID
 - $634,9002 bd3 ba1.6k sqft17922 151st Street E, Bonney Lake, WA 98391Contingent
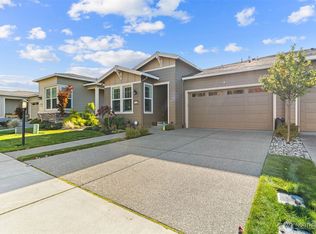 MLS ID #2492907, Janet Erickson. NWMLS as distributed by MLS GRID
 - $799,9502 bd3 ba2.1k sqftTehaleh, Bonney Lake, WA 98391ActiveMLS ID #2548001, Shane Lewandowski. NWMLS as distributed by MLS GRID
- $625,0002 bd3 ba1.6k sqftTrilogy South At Tehaleh, Bonney Lake, WA 98391ActiveMLS ID #2496172, Emily Peña Howell. NWMLS as distributed by MLS GRID
- $814,9002 bd3 ba2.1k sqftTrilogy At Tehaleh, Bonney Lake, WA 98391ActiveMLS ID #2537094, Sarah Screen. NWMLS as distributed by MLS GRID
- $600,0003 bd2 ba1.8k sqftFalling Water Div 4 Ph 1 And 2, Bonney Lake, WA 98391ActiveMLS ID #2564572, Kimber Lee. NWMLS as distributed by MLS GRID
- $650,0003 bd3 ba2k sqftEdmunds Park, Bonney Lake, WA 98391ActiveMLS ID #2547657, Arwin Junio. NWMLS as distributed by MLS GRID
- $739,9502 bd2 ba1.7k sqftTrilogy At Tehaleh, Bonney Lake, WA 98391ActiveMLS ID #2529003, Sarah Screen. NWMLS as distributed by MLS GRID
- $564,9002 bd2 ba1.4k sqftTrilogy At Tehaleh, Bonney Lake, WA 98391ActiveMLS ID #2556625, Sarah Screen. NWMLS as distributed by MLS GRID
- $699,9873 bd3 ba2.5k sqft14622 199th Avenue E, Bonney Lake, WA 98391ContingentMLS ID #2525728, Anastasia Miles. NWMLS as distributed by MLS GRID
- $815,0002 bd2 ba1.7k sqftTrilogy At Tehaleh, Bonney Lake, WA 98391ActiveMLS ID #2554354, Michael Renard. NWMLS as distributed by MLS GRID
- $648,8884 bd3 ba2.6k sqft15415 201st Avenue E, Bonney Lake, WA 98391ActiveMLS ID #2558321, Garrett Ortolf. NWMLS as distributed by MLS GRID
- $575,0002 bd2 ba1.5k sqftTrilogy South At Tehaleh, Bonney Lake, WA 98391ActiveMLS ID #2505965, John Roof. NWMLS as distributed by MLS GRID
- $599,9504 bd3 ba2.4k sqftInspiration Ridge, Bonney Lake, WA 98391ActiveMLS ID #2542917, Kimberly Fraser. NWMLS as distributed by MLS GRID
- $699,9993 bd3 ba2.5k sqft14430 199th Avenue E, Bonney Lake, WA 98391ContingentMLS ID #2482539, Kevin E Rickels. NWMLS as distributed by MLS GRID
- $835,0002 bd3 ba2.1k sqft14308 189th Avenue Ct E, Bonney Lake, WA 98391ActiveMLS ID #2537910, Bradley Hanson. NWMLS as distributed by MLS GRID
- $579,9954 bd3 ba2k sqftEagle Ridge At Tehaleh, Bonney Lake, WA 98391ActiveMLS ID #2533294, Zach Stickney. NWMLS as distributed by MLS GRID
- $865,0002 bd3 ba2.1k sqft18915 143rd Street E, Bonney Lake, WA 98391ActiveMLS ID #2537907, Bradley Hanson. NWMLS as distributed by MLS GRID
- $805,0002 bd3 ba2.1k sqftTriology At Tehaleh Ph Iii, Bonney Lake, WA 98391ActiveMLS ID #2487200, Meilyn Johanna Mikinka. NWMLS as distributed by MLS GRID
