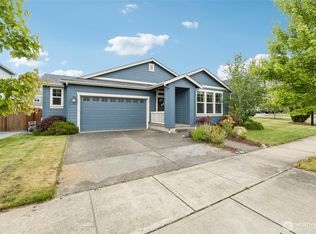
Resort style living at Trilogy in Tehaleh! This 2 bed + Den Whidbey floor plan in the desired 55+ Community has everything to live your best life. Enjoy a social & active lifestyle w/ an abundance of resort style amenities - swimming pool, sport court, gym, community clubhouse, 40+ miles of walking trails, private dining establishment, & much more. Kitchen shines w/ Quartz Counter Tops, Beech Wood Shaker Cabinets, ALL SS Appliances, Gas Stove/Oven, vast counter space, Lg Pantry, & spacious island for bar stools. Primary Suite complete w/ Walk-In Closet, glass surround shower, and His & Her sinks. Step out to the covered patio backed to green belt w/ fully fenced in back yard, beautiful landscaping, no hassle turf grass, & raised garden beds.
Contingent
Listed by: AgencyOne • Frank S. Irish
Price cut: $11.1K (7/10)
$673,950
17909 145th Street E, Bonney Lake, WA 98391
2beds
1,757sqft
:
Get pre-qualified$4,612/mo
Single Family Residence
Built in 2019
5,985 Square Feet Lot
$672,000 Zestimate®
$384/sqft
$415/mo HOA
What's special
Swimming poolPrimary suiteWalk-in closetGlass surround showerHis and her sinksRaised garden bedsLg pantry
- 200 days |
- 146 |
- 4 |
Zillow last checked:
Listing updated:
Listed by:
Frank S. Irish,
AgencyOne
Source: NWMLS as distributed by MLS GRID,MLS#: 2463425
Facts & features
Interior
Bedrooms & bathrooms
- Bedrooms: 2
- Bathrooms: 2
- Full bathrooms: 1
- 3/4 bathrooms: 1
- Main level bathrooms: 2
- Main level bedrooms: 2
Primary bedroom
- Level: Main
Bedroom
- Level: Main
Bathroom full
- Level: Main
Bathroom three quarter
- Level: Main
Den office
- Level: Main
Dining room
- Level: Main
Entry hall
- Level: Main
Kitchen with eating space
- Level: Main
Living room
- Level: Main
Utility room
- Level: Main
Heating
- Fireplace, Forced Air, High Efficiency (Unspecified), Electric, Natural Gas
Cooling
- Forced Air
Appliances
- Included: Dishwasher, Disposal, Dryer, Microwave, Refrigerator, Stove(s)/Range(s), Tankless Water Heater, Washer, Dishwasher(s), Dryer(s), Garbage Disposal, Microwave(s), Refrigerator(s), Washer(s), Water Heater: Gas/Tankless, Water Heater Location: Garage
Features
- Bath Off Primary, Dining Room
- Flooring: Ceramic Tile, Laminate, Vinyl, Carpet
- Doors: French Doors
- Windows: Dbl Pane/Storm Window
- Number of fireplaces: 1
- Fireplace features: Gas, Main Level: 1, Fireplace
Interior area
- Total structure area: 1,757
- Total interior livable area: 1,757 sqft
Property
Parking
- Total spaces: 2
- Parking features: Driveway, Attached Garage
- Has attached garage: Yes
- Covered spaces: 2
Features
- Levels: One
- Stories: 1
- Entry location: Main
- Patio & porch: Bath Off Primary, Dbl Pane/Storm Window, Dining Room, Fireplace, French Doors, Security System, Walk-In Closet(s), Water Heater
- Has view: Yes
- View description: Territorial
Lot
- Size: 5,985 Square Feet
- Features: Curbs, Paved, Sidewalk, Cable TV, Fenced-Partially, Gas Available, Patio, Sprinkler System
- Topography: Level
- Residential vegetation: Garden Space
Details
- Parcel number: 7002741160
- Special conditions: Standard
Construction
Type & style
- Home type: SingleFamily
- Architectural style: Contemporary,1 Story
- Property subtype: Single Family Residence
Materials
- Cement Planked, Wood Siding, Wood Products, Cement Plank
- Foundation: Poured Concrete
- Roof: Composition
Condition
- Very Good
- Year built: 2019
Details
- Builder name: Shea Homes
Utilities & green energy
- Electric: Company: PSE
- Sewer: Sewer Connected, Company: Pierce County Sewer
- Water: Public, Company: Tacoma City Water
- Utilities for property: Xfinity, Xfinity
Community & HOA
Community
- Features: Age Restriction, Athletic Court, CCRs, Clubhouse, Park, Playground, Trail(s)
- Security: Security Service, Security System
- Senior community: Yes
- Subdivision: Tehaleh
HOA
- Services included: Common Area Maintenance, Maintenance Grounds, Road Maintenance, Security
- HOA fee: $415 monthly
- HOA phone: 253-472-0825
Location
- Region: Orting
Financial & listing details
- Price per square foot: $384/sqft
- Tax assessed value: $676,600
- Annual tax amount: $6,194
- Date on market: 1/5/2026
- Cumulative days on market: 202 days
- Listing terms: Conventional,FHA,USDA Loan,VA Loan
- Inclusions: Dishwasher(s), Dryer(s), Garbage Disposal, Microwave(s), Refrigerator(s), Stove(s)/Range(s), Washer(s)
Estimated market value
$672,000
$638,000 - $706,000
$2,975/mo
Price history
| Date | Event | Price |
|---|---|---|
| 7/10/2026 | Price change | $673,950-1.6%$384/sqft |
Source:  NWMLS as distributed by MLS GRID #2463425 Report a problem NWMLS as distributed by MLS GRID #2463425 Report a problem | ||
| 6/5/2026 | Price change | $685,000-2.1%$390/sqft |
Source: NWMLS as distributed by MLS GRID #2463425 Report a problem | ||
| 4/21/2026 | Price change | $699,950-2.6%$398/sqft |
Source: NWMLS as distributed by MLS GRID #2463425 Report a problem | ||
| 3/27/2026 | Price change | $718,950-1.4%$409/sqft |
Source: NWMLS as distributed by MLS GRID #2463425 Report a problem | ||
| 2/28/2026 | Price change | $728,950-0.8%$415/sqft |
Source: NWMLS as distributed by MLS GRID #2463425 Report a problem | ||
| 1/6/2026 | Listed for sale | $735,000+45.7%$418/sqft |
Source: NWMLS as distributed by MLS GRID #2463425 Report a problem | ||
| 12/23/2019 | Sold | $504,422$287/sqft |
Source: NWMLS as distributed by MLS GRID #1518370 Report a problem | ||
| 11/8/2019 | Price change | $504,422-2.7%$287/sqft |
Source: Shea Homes-Trilogy Report a problem | ||
| 10/16/2019 | Price change | $518,273+0.2%$295/sqft |
Source: Shea Homes-Trilogy Report a problem | ||
| 10/13/2019 | Price change | $517,358+1%$294/sqft |
Source: Shea Homes-Trilogy Report a problem | ||
| 10/2/2019 | Price change | $512,302-0.7%$292/sqft |
Source: Shea Homes-Trilogy Report a problem | ||
| 8/22/2019 | Listed for sale | $516,152$294/sqft |
Source: Shea Homes-Trilogy Report a problem | ||
Public tax history
| Year | Property taxes | Tax assessment |
|---|---|---|
| 2024 | $6,194 +15% | $676,600 +8.5% |
| 2023 | $5,388 +5.7% | $623,700 +1.2% |
| 2022 | $5,097 -3.1% | $616,100 +10.8% |
| 2021 | $5,260 +271.1% | $556,200 +329.2% |
| 2019 | $1,417 +1104.4% | $129,600 +13.4% |
| 2018 | $118 | $114,300 +1444.6% |
| 2017 | -- | $7,400 |
Find assessor info on the county website
Monthly payment
Est. payment
Payment breakdown
Explore the cost of this home by adjusting the details. Changes won't be saved.Climate risks
Neighborhood: 98391
Getting around
2 / 100
Car-DependentNearby schools
GreatSchools rating
- 6/10Orting Elementary SchoolGrades: PK-4Distance: 1.8 mi
- 5/10Orting Middle SchoolGrades: 6-8Distance: 1.9 mi
- 6/10Orting High SchoolGrades: 9-12Distance: 1.8 mi
- $923,9002 bd3 ba2.1k sqft14502 179th E, Bonney Lake, WA 98391Off Market

- $690,8003 bd3 ba2.2k sqft15057 Tyee Dr E, Bonney Lake, WA 98391Off Market

- $674,5002 bd2 ba1.7k sqft14605 179th Ave E, Orting, WA 98391For Sale

- $918,0003 bd3 ba2.1k sqft18019 147th St E, Orting, WA 98391Sold

- $707,8002 bd2 ba1.8k sqft14722 180th Avenue Ct E, Bonney Lake, WA 98391Off Market
- $799,9502 bd3 ba2.1k sqft14707 179th Ave E, Bonney Lake, WA 98391For Sale
- $799,0002 bd2 ba1.9k sqft14812 180th Ave E, Sumner, WA 98391Sold
- $879,0002 bd3 ba2.1k sqft14708 182nd Ave E, Bonney Lake, WA 98391Sold
A local agent can set up tours, give advice and negotiate with sellers.
Similar homes
- $674,5002 bd2 ba1.7k sqftTrilogy, Bonney Lake, WA 98391ActiveMLS ID #2533593, Kimberly Fraser. NWMLS as distributed by MLS GRID
- $685,0002 bd2 ba1.8k sqftTrilogy At Tehaleh, Bonney Lake, WA 98391Active
 MLS ID #2529522, Pamela S. Fisher. NWMLS as distributed by MLS GRID
 - $659,0002 bd2 ba1.5k sqftTrilogy At Tehaleh, Bonney Lake, WA 98391Active
 MLS ID #2535690, Emily Peña Howell. NWMLS as distributed by MLS GRID
 - $630,0003 bd2 ba2.2k sqftInspiration Ridge At Tehaleh, Bonney Lake, WA 98391Active
 MLS ID #2550207, Tami Spurbeck. NWMLS as distributed by MLS GRID
 - $649,9504 bd3 ba2.2k sqft18322 134th Street E, Bonney Lake, WA 98391ActiveMLS ID #2538777, Sally Law-Traynor. NWMLS as distributed by MLS GRID
- $799,9502 bd3 ba2.1k sqftTehaleh, Bonney Lake, WA 98391ActiveMLS ID #2548001, Shane Lewandowski. NWMLS as distributed by MLS GRID
- $634,9002 bd3 ba1.6k sqft17922 151st Street E, Bonney Lake, WA 98391ActiveMLS ID #2492907, Janet Erickson. NWMLS as distributed by MLS GRID
- $625,0002 bd3 ba1.6k sqftTrilogy South At Tehaleh, Bonney Lake, WA 98391ActiveMLS ID #2496172, Emily Peña Howell. NWMLS as distributed by MLS GRID
- $659,9503 bd3 ba2.3k sqftNaches Terrace, Bonney Lake, WA 98391ActiveMLS ID #2543562, Heidi J Reano. NWMLS as distributed by MLS GRID
- $654,0003 bd4 ba2k sqftEihi Crest, Bonney Lake, WA 98391ActiveMLS ID #2536967, Jule' Gunn. NWMLS as distributed by MLS GRID
- $699,9993 bd3 ba2.5k sqft14430 199th Avenue E, Bonney Lake, WA 98391ContingentMLS ID #2482539, Kevin E Rickels. NWMLS as distributed by MLS GRID
- $850,0002 bd3 ba2.3k sqft18718 145th Street E, Bonney Lake, WA 98391ActiveMLS ID #2550702, Angela Nebeker. NWMLS as distributed by MLS GRID
- $589,0002 bd2 ba1.4k sqftWhitman At Cascadia A, Bonney Lake, WA 98391ActiveMLS ID #2499798, Elizabeth Johnson. NWMLS as distributed by MLS GRID
- $805,0002 bd3 ba2.1k sqftTriology At Tehaleh Ph Iii, Bonney Lake, WA 98391ActiveMLS ID #2487200, Meilyn Johanna Mikinka. NWMLS as distributed by MLS GRID
- $714,9994 bd3 ba2.5k sqft17813 77th Street E, Bonney Lake, WA 98391ActiveMLS ID #2548135, Kayla LaRance. NWMLS as distributed by MLS GRID
- $569,0003 bd3 ba1.6k sqft13149 E 188th Avenue, Bonney Lake, WA 98391ActiveMLS ID #2542092, Melinda Dammel. NWMLS as distributed by MLS GRID
- $589,9973 bd3 ba1.9k sqft21606 114th Street E, Bonney Lake, WA 98391ActiveMLS ID #2513544, Shelly Barnby. NWMLS as distributed by MLS GRID
- $780,0004 bd4 ba2.6k sqft21316 115th Street Ct E, Bonney Lake, WA 98391ActiveMLS ID #2528531, Brian Pham. NWMLS as distributed by MLS GRID
- $799,9993 bd3 ba2.1k sqftSp#9707160489, Lake Tapps, WA 98391ContingentMLS ID #2498496, Christie Nelson. NWMLS as distributed by MLS GRID
- $550,0004 bd3 ba2k sqftClearwater, Bonney Lake, WA 98391ActiveMLS ID #2540260, Zaki Waller. NWMLS as distributed by MLS GRID
