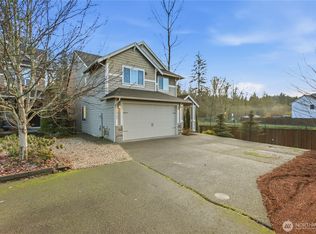
Beautifully maintained 4-bedroom, 3-bath home with 2 additional bonus spaces. Built in 2019 with a desirable 3-car garage and convenient access to Hwy 410. This two-story home offers 2,525 square feet of living space on a 5,608 sq ft, lot with no HOA. The spacious kitchen features granite slab countertops, tile backsplash and a convenient butler's pantry. Quality finishes throughout include fully wrapped windows, tile flooring in all bathrooms and the laundry room, and granite countertops in both the kitchen and baths. The primary suite offers a luxurious retreat with upgraded finishes and ample space. Enjoy outdoor living year-round on the large covered stamped-concrete patio featuring stacked stone gas fireplace. Tankless water heater in the garage. Conveniently located near shopping, dining, and commuter routes.
Active
Listed by: Terrafin • Kayla LaRance
$714,999
17813 77th Street E, Bonney Lake, WA 98391
4beds
2,525sqft
:
Get pre-qualified$4,451/mo
Single Family Residence
Built in 2019
5,606 Square Feet Lot
$711,400 Zestimate®
$283/sqft
$-- HOA
What's special
Spacious kitchenFully wrapped windowsQuality finishes throughoutTile backsplashGranite slab countertops
- 18 days |
- 527 |
- 42 |
Likely to sell faster than
Zillow last checked:
Listing updated:
Listed by:
Kayla LaRance,
Terrafin,
Heather Stokes,
Terrafin
Source: NWMLS as distributed by MLS GRID,MLS#: 2548135
Facts & features
Interior
Bedrooms & bathrooms
- Bedrooms: 4
- Bathrooms: 3
- Full bathrooms: 2
- 1/2 bathrooms: 1
- Main level bathrooms: 1
Primary bedroom
- Level: Second
Bedroom
- Level: Second
Bedroom
- Level: Second
Bedroom
- Level: Second
Bathroom full
- Level: Second
Bathroom full
- Level: Second
Other
- Level: Main
Bonus room
- Level: Second
Dining room
- Level: Main
Entry hall
- Level: Main
Family room
- Level: Main
Kitchen with eating space
- Level: Main
Living room
- Level: Main
Rec room
- Level: Second
Utility room
- Level: Main
Heating
- Fireplace, Electric, Natural Gas
Cooling
- Forced Air
Appliances
- Included: Dishwasher, Disposal, Microwave, Refrigerator, Stove(s)/Range(s), Tankless Water Heater, Dishwasher(s), Garbage Disposal, Microwave(s), Refrigerator(s), Water Heater: Tankless, Water Heater Location: Garage
Features
- Bath Off Primary, Dining Room, Pantry
- Flooring: Ceramic Tile, Laminate, Carpet
- Doors: French Doors
- Windows: Dbl Pane/Storm Window
- Number of fireplaces: 1
- Fireplace features: Gas, Main Level: 1, Fireplace
Interior area
- Total structure area: 2,525
- Total interior livable area: 2,525 sqft
Property
Parking
- Total spaces: 3
- Parking features: Driveway, Attached Garage
- Has attached garage: Yes
- Covered spaces: 3
Features
- Levels: Two
- Stories: 2
- Entry location: Main
- Patio & porch: Bath Off Primary, Dbl Pane/Storm Window, Dining Room, Fireplace, French Doors, Pantry, Walk-In Closet(s), Water Heater, Wet Bar
- Has view: Yes
- View description: Territorial
Lot
- Size: 5,606 Square Feet
- Features: Paved, Cable TV, Fenced-Partially, Gas Available, Outdoor Fireplace, Patio, Sprinkler System
- Topography: Level
Details
- Parcel number: 0520298074
- Special conditions: Standard
Construction
Type & style
- Home type: SingleFamily
- Architectural style: 2 Story
- Property subtype: Single Family Residence
Materials
- Cement Planked, Cement Plank
- Foundation: Poured Concrete
- Roof: Composition
Condition
- Very Good
- Year built: 2019
Utilities & green energy
- Electric: Company: PSE
- Sewer: Sewer Connected, Company: City of Bonney Lake
- Water: Public, Company: City of Bonney Lake
- Utilities for property: Xfinity, Xfinity
Community & HOA
Community
- Subdivision: Bonney Lake
Location
- Region: Bonney Lake
Financial & listing details
- Price per square foot: $283/sqft
- Tax assessed value: $707,700
- Annual tax amount: $8,023
- Date on market: 7/7/2026
- Cumulative days on market: 20 days
- Listing terms: Conventional,FHA,VA Loan
- Inclusions: Dishwasher(s), Garbage Disposal, Microwave(s), Refrigerator(s), Stove(s)/Range(s)
Estimated market value
$711,400
$676,000 - $747,000
$3,400/mo
Price history
| Date | Event | Price |
|---|---|---|
| 7/8/2026 | Listed for sale | $714,999+30.5%$283/sqft |
Source:  NWMLS as distributed by MLS GRID #2548135 Report a problem NWMLS as distributed by MLS GRID #2548135 Report a problem | ||
| 4/17/2020 | Sold | $547,950$217/sqft |
Source: NWMLS as distributed by MLS GRID #1538652 Report a problem | ||
| 3/20/2020 | Pending sale | $547,950$217/sqft |
Source: Windermere Real Estate/West Campus, Inc. #1538652 Report a problem | ||
| 3/18/2020 | Price change | $547,950-3%$217/sqft |
Source: Windermere Real Estate/West Campus, Inc. #1538652 Report a problem | ||
| 11/8/2019 | Listed for sale | $564,950+298.2%$224/sqft |
Source: Windermere Real Estate/West Campus, Inc. #1538652 Report a problem | ||
| 6/30/1999 | Sold | $141,876$56/sqft |
Source: Public Record Report a problem | ||
Public tax history
| Year | Property taxes | Tax assessment |
|---|---|---|
| 2024 | $8,002 +23.7% | $707,700 +11.2% |
| 2023 | $6,467 -2.4% | $636,200 -5.7% |
| 2022 | $6,626 +5.9% | $674,400 +25.8% |
| 2021 | $6,257 +568.3% | $536,000 +59.8% |
| 2019 | $936 +5% | $335,500 +345% |
| 2018 | $892 +18.9% | $75,400 +19.3% |
| 2017 | $750 +41.5% | $63,200 +29.5% |
| 2016 | $530 | $48,800 +30.5% |
| 2014 | $530 +7.5% | $37,400 +6.9% |
| 2013 | $494 | $35,000 +9% |
| 2012 | -- | $32,100 |
Find assessor info on the county website
Monthly payment
Est. payment
Payment breakdown
Explore the cost of this home by adjusting the details. Changes won't be saved.Climate risks
Neighborhood: 98391
Nearby schools
GreatSchools rating
- 9/10Crestwood Elementary SchoolGrades: PK-5Distance: 2.4 mi
- 9/10Lakeridge Middle SchoolGrades: 6-8Distance: 1.2 mi
- 9/10Bonney Lake High SchoolGrades: 9-12Distance: 2.1 mi
Schools provided by the listing agent
- Elementary: Crestwood Elem
- Middle: Lakeridge Middle
- High: Bonney Lake High
Source: NWMLS as distributed by MLS GRID. This data may not be complete. We recommend contacting the local school district to confirm school assignments for this home.
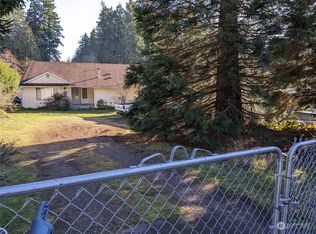
- $450,0003 bd2 ba1.6k sqft17827 77th St E, Bonney Lake, WA 98391Sold
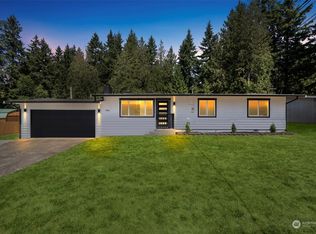
- $585,0003 bd3 ba1.5k sqft17810 77th St E, Bonney Lake, WA 98391Sold
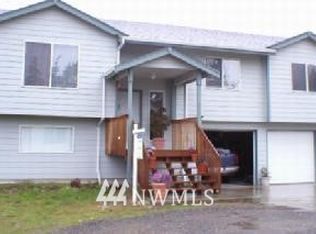
- $568,4003 bd3 ba1.6k sqft17810 80th Stct E, Bonney Lake, WA 98390Off Market
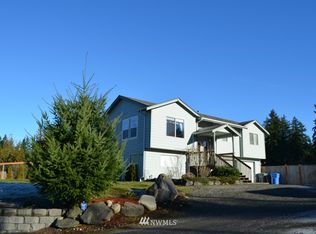
- $569,6003 bd3 ba1.6k sqft17810 80th St E, Bonney Lake, WA 98391Off Market
- $819,9994 bd3 ba2.5k sqft18001 77th St E, Bonney Lake, WA 98391For Sale
- $619,7004 bd2 ba1.7k sqft17805 80th Stct E, Bonney Lake, WA 98391Off Market
- $849,9004 bd3 ba2.7k sqft7611 176th Ave E, Bonney Lake, WA 98391Sold
- $772,0003 bd3 ba2.6k sqft7613 176th Ave E, Bonney Lake, WA 98391Sold
A local agent can set up tours, give advice and negotiate with sellers.
Similar homes
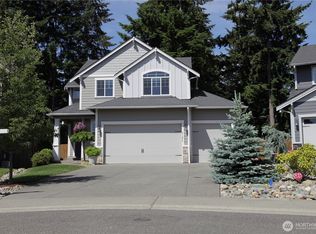
- $655,0004 bd4 ba2.9k sqftCopperfield, Bonney Lake, WA 98391Active
 MLS ID #2559054, Kimber Lee. NWMLS as distributed by MLS GRID
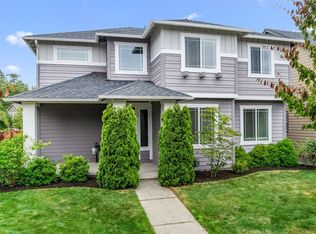
 - $693,0004 bd4 ba2.8k sqft21204 113th Street Ct E, Bonney Lake, WA 98391Active
 MLS ID #2557258, Bryan Adams. NWMLS as distributed by MLS GRID
 - $749,0004 bd3 ba2.8k sqft13103 183rd Avenue E, Bonney Lake, WA 98391Active
 MLS ID #2547496, Maci Goethals. NWMLS as distributed by MLS GRID
 - $669,9503 bd3 ba2.3k sqftHemminger Lake Ridge, Bonney Lake, WA 98391Active
 MLS ID #2551830, Maria Kuehlthau. NWMLS as distributed by MLS GRID
 - $749,9994 bd3 ba2.5k sqft19757 119TH Street E, Bonney Lake, WA 98391ActiveMLS ID #2545866, Anmol Singh. NWMLS as distributed by MLS GRID
- $750,0005 bd3 ba2.8k sqft18303 131st Street E, Bonney Lake, WA 98391ActiveMLS ID #2553140, Rebecca Alloway. NWMLS as distributed by MLS GRID
- $649,9504 bd3 ba2.2k sqft18322 134th Street E, Bonney Lake, WA 98391ActiveMLS ID #2538777, Sally Law-Traynor. NWMLS as distributed by MLS GRID
- $639,9504 bd3 ba2.3k sqftWoodbriar Village, Bonney Lake, WA 98391ActiveMLS ID #2544728, Anna Kazimirets. NWMLS as distributed by MLS GRID
- $629,0004 bd3 ba2.2k sqft12014 181st Avenue E, Bonney Lake, WA 98391ActiveMLS ID #2548285, Serena Diaz. NWMLS as distributed by MLS GRID
- $659,9503 bd3 ba2.3k sqftNaches Terrace, Bonney Lake, WA 98391ActiveMLS ID #2543562, Heidi J Reano. NWMLS as distributed by MLS GRID
- $675,0005 bd3 ba2.9k sqft18721 138th Street Ct E, Bonney Lake, WA 98391ActiveMLS ID #2542751, Austin Robertson. NWMLS as distributed by MLS GRID
- $719,0004 bd3 ba2.3k sqft5913 164th Avenue Ct E, Sumner, WA 98390ActiveMLS ID #2533675, Mitchell Dean Baldridge. NWMLS as distributed by MLS GRID
- $699,9993 bd3 ba2.5k sqft14430 199th Avenue E, Bonney Lake, WA 98391ContingentMLS ID #2482539, Kevin E Rickels. NWMLS as distributed by MLS GRID
- $729,9954 bd3 ba2.2k sqftFilbert Acres, Sumner, WA 98390ActiveMLS ID #2511949, Sophia N. Cosola. NWMLS as distributed by MLS GRID
- $780,0004 bd4 ba2.6k sqft21316 115th Street Ct E, Bonney Lake, WA 98391ActiveMLS ID #2528531, Brian Pham. NWMLS as distributed by MLS GRID
- $775,0004 bd3 ba3k sqft18439 138th Street E, Bonney Lake, WA 98391ActiveMLS ID #2508576, Tulasi Prakash. NWMLS as distributed by MLS GRID
- $599,9504 bd3 ba2.4k sqftInspiration Ridge, Bonney Lake, WA 98391ActiveMLS ID #2542917, Kimberly Fraser. NWMLS as distributed by MLS GRID
- $800,0004 bd3 ba3.1k sqft19121 129th Street E, Bonney Lake, WA 98391ActiveMLS ID #2512399, Austin Robertson. NWMLS as distributed by MLS GRID
- $834,0004 bd3 ba3.2k sqftPanarama Heights Pud Ph 2, Bonney Lake, WA 98391ActiveMLS ID #2491172, Carolyn Anderson-Graham. NWMLS as distributed by MLS GRID
- $599,9994 bd3 ba2k sqft17942 122nd Street Ct E, Bonney Lake, WA 98391ActiveMLS ID #2480398, Kyle Rossman. NWMLS as distributed by MLS GRID
