Skip main navigation
Sold
  • Listed by: Sievers Real Estate • Trevor Wolcott
    Bought with: Terrafin
    $772,000

    7613 176th Avenue E, Bonney Lake, WA 98391

    3beds
    2,640sqft
    Single Family Residence
    Built in 1991
    0.29 Acres Lot
    $770,000 Zestimate®
    $292/sqft
    $3,476 Estimated rent

    Home value

    $770,000

    $724,000 - $824,000

    $3,476/mo

    Zestimate® history
    Loading
    Loading...

    Owner options

    List your home for rent

    $3,476/mo

    Rent Zestimate®

    Find your next renter with Zillow Rental Manager. Plus, with online applications, you can quickly screen prospective tenants – for free.

    Learn more

    $3,476/mo

    Rent Zestimate®

    Refinance and save

    $4,689/mo

    Est. payment

    Refinancing to a lower rate could help reduce your monthly payments and save thousands over the life of the loan.

    See today's rates

    $4,689/mo

    Est. payment

    Explore your selling options

    Work with a Zillow partner agent

    Leverage their expertise and Zillow's premium Showcase listings to get your home seen by more buyers.

    Get started

    List with your own agent

    Get your home in front of millions of buyers by listing it on Zillow.

    Learn how to do it

    Sell it yourself

    Take full control of how buyers see your home on Zillow by listing For Sale by Owner (FSBO).

    List your home

    What's special

    Gas fireplaceUpdated kitchenLarge deckMagnificent primary suiteSpacious family roomSport courtFully fenced yard

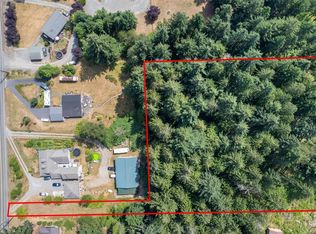
    Discover your Bonney Lake haven in East Ridge Estates! This warm, beautifully updated home feels like a retreat from the moment you arrive, featuring rich wood finishes throughout. Upon entry you’re greeted by a spacious family room as well as a separate formal living room! The updated kitchen shines with new quartz counters. A grand staircase leads to a magnificent primary suite with a gas fireplace, a stunningly remodeled 5-piece bath and a walk in closet with custom storage! Two more large bedrooms and a full bath complete the level. Comfort comes easy with an updated roof, furnace, and A/C! The fully fenced yard features a large deck, hot-tub pad, and sport court—ready for play, relaxation and cherished memories! Make this home yours!

    Zillow last checked:

    Listing updated:

    Listed by:

    Trevor Wolcott,

    Sievers Real Estate

    Bought with:

    Dennis Folk, 25739

    Terrafin

    Source: NWMLS as distributed by MLS GRID,MLS#: 2457721MLS Logo

    Facts & features

    Interior

    Bedrooms & bathrooms
    • Bedrooms: 3
    • Bathrooms: 3
    • Full bathrooms: 2
    • 1/2 bathrooms: 1
    • Main level bathrooms: 1
    Other
    • Level: Main
    Dining room
    • Level: Main
    Entry hall
    • Level: Main
    Family room
    • Level: Main
    Kitchen with eating space
    • Level: Main
    Living room
    • Level: Main
    Heating
    • Fireplace, Forced Air, Electric, Natural Gas
    Cooling
    • Has cooling: Yes
    Appliances
    • Included: Dishwasher, Dryer, Microwave, Refrigerator, Stove(s)/Range(s), Washer, Dishwasher(s), Dryer(s), Microwave(s), Refrigerator(s), Washer(s), Water Heater Location: Garage
    Features
    • Bath Off Primary, Ceiling Fan(s), Dining Room, Pantry
    • Flooring: Laminate, Vinyl Plank
    • Doors: French Doors
    • Windows: Dbl Pane/Storm Window
    • Basement: None
    • Number of fireplaces: 2
    • Fireplace features: Gas, Main Level: 1, Upper Level: 1, Fireplace
    Interior area
    • Total structure area: 2,640
    • Total interior livable area: 2,640 sqft

    Property

    Parking
    • Total spaces: 2
    • Parking features: Driveway, Attached Garage
    • Has attached garage: Yes
    • Covered spaces: 2
    Features
    • Levels: Two
    • Stories: 2
    • Entry location: Main
    • Patio & porch: Bath Off Primary, Ceiling Fan(s), Dbl Pane/Storm Window, Dining Room, Fireplace, Fireplace (Primary Bedroom), French Doors, Pantry, Security System, Sprinkler System, Walk-In Closet(s)
    • Has view: Yes
    • View description: Territorial
    Lot
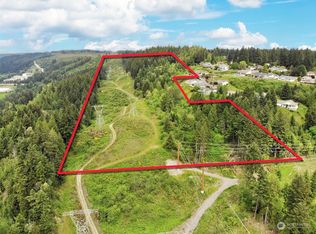
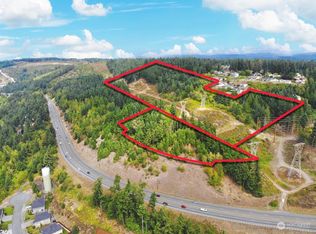
    • Size: 0.29 Acres
    • Features: Cul-De-Sac, Dead End Street, Paved, Athletic Court, Cable TV, Deck, Fenced-Fully, Gas Available, High Speed Internet, Patio, Sprinkler System
    • Topography: Level
    Details
    • Parcel number: 0520298021
    • Special conditions: Standard

    Construction

    Type & style
    • Home type: SingleFamily
    • Property subtype: Single Family Residence
    Materials
    • Wood Siding
    • Roof: Composition
    Condition
    • Year built: 1991
    • Major remodel year: 1999

    Utilities & green energy

    • Electric: Company: PSE
    • Sewer: Sewer Connected, Company: City of Bonney Lake
    • Water: Public, Company: City of Bonney Lake

    Community & HOA

    Community
    • Security: Security System
    • Subdivision: Bonney Lake
    Location
    • Region: Bonney Lake

    Financial & listing details

    • Price per square foot: $292/sqft
    • Tax assessed value: $720,600
    • Annual tax amount: $8,148
    • Date on market: 2/26/2026
    • Cumulative days on market: 30 days
    • Listing terms: Conventional,FHA,VA Loan
    • Inclusions: Dishwasher(s), Dryer(s), Microwave(s), Refrigerator(s), Stove(s)/Range(s), Washer(s)

    Price history

    DateEventPrice
    2/19/2026Sold$772,000-0.4%$292/sqft
    Source: NWMLS as distributed by MLS GRID #2457721 Report a problem
    12/21/2025Pending sale$774,950$294/sqft
    Source: NWMLS as distributed by MLS GRID #2457721 Report a problem
    11/26/2025Listed for sale$774,950+20.1%$294/sqft
    Source: NWMLS as distributed by MLS GRID #2457721 Report a problem
    8/4/2021Sold$645,000+0.8%$244/sqft
    Source: NWMLS as distributed by MLS GRID #1791516 Report a problem
    7/15/2021Pending sale$640,000$242/sqft
    Source: NWMLS as distributed by MLS GRID #1791516 Report a problem
    7/8/2021Listed for sale$640,000+94.5%$242/sqft
    Source: NWMLS as distributed by MLS GRID #1791516 Report a problem
    6/2/2009Sold$329,000-17.7%$125/sqft
    Source: NWMLS as distributed by MLS GRID #28168959 Report a problem
    12/21/2008Listing removed$399,950$151/sqft
    Source: Postlets #28088673 Report a problem
    10/12/2008Price change$399,950-13%$151/sqft
    Source: Postlets #28088673 Report a problem
    5/28/2008Listed for sale$459,950+84%$174/sqft
    Source: Postlets #28088673 Report a problem
    11/29/2000Sold$249,950$95/sqft
    Source: Public Record Report a problem

    Public tax history

    YearProperty taxesTax assessment
    2024$8,148 +22.8%$720,600 +10.4%
    2023$6,634 -1.9%$652,700 -5.1%
    2022$6,760 +5.1%$688,100 +24.9%
    2021$6,429 +24.5%$550,800 +24.2%
    2019$5,165 -5.3%$443,400 +5.8%
    2018$5,453 +16.4%$419,200 +7.7%
    2017$4,686 +17.6%$389,300 +22%
    2016$3,985 $319,000 +13.2%
    2014$3,985 +4.9%$281,800 +11.3%
    2013$3,800 $253,100 +2.1%
    2012-- $247,900 -9.9%
    2011-- $275,200 -5.7%
    2010-- $291,900 -5.1%
    2009-- $307,500 -7%
    2008$3,658 $330,600 -3%
    2007$3,658 -4.2%$340,900 +39.8%
    2002$3,818 +1.4%$243,900 0%
    2001$3,766 $244,000 +6.1%
    2000$3,766 $229,900
    Find assessor info on the county website

    Neighborhood: 98391

    Nearby schools

    GreatSchools rating
    Get a cash offer in 3 minutes
    Find out how much your home could sell for in as little as 3 minutes with a no-obligation cash offer.
    Estimated market value
    $770,000
    Get a cash offer in 3 minutes
    Find out how much your home could sell for in as little as 3 minutes with a no-obligation cash offer.
    Estimated market value
    $770,000