2024 CUSTOM ESCAPE. LAKE VIEWS. UNMATCHED FLEXIBILITY. Get the lake lifestyle without the waterfront price tag! Across from Bonney Lake and set back from the road, this custom home delivers architectural presence and daily functionality. THE GREAT ROOM: The vaulted great room commands your attention with floor-to-ceiling windows that flood the home with natural light while framing views of the lake. The heart of the home? A custom rock fireplace featuring a Fireplace Xtrordinair—paired with an efficient mini-split system for year-round climate control. MAIN-LEVEL LIVING: Everything you need. Exactly where you want it. 3 bedrooms and 2 baths, including a primary suite with a full bath and walk-in closet. Check out the charcoal bathtub—stunning! The kitchen is built for gathering with granite countertops, sleek appliances, lake views, and a fun ladder-accessed loft overhead. THE SEPARATE OASIS: Head upstairs, framed by rich hemlock millwork, to a completely independent wing. Home office, full bath, and a massive bonus room with a closet. Multi-generational living? High-end remote workspace? Private guest retreat? You choose. It does it all. OUTSIDE: Striking natural cedar siding gives the home timeless NW character. The oversized 2-car garage is complemented by expansive paved parking with room for your RV, boat, and guests. All this, just minutes to Highway 410, shopping, schools, and public lake access. NO HOA! Custom quality. Welcome home.
Active
Listed by: John L. Scott R.E. Lake Tapps • Annie Heupel
$899,000
7513 182nd Ave E, Bonney Lake, WA 98391
3beds
2,044sqft
Single Family Residence
Built in 2024
0.34 Acres Lot
$890,800 Zestimate®
$440/sqft
$-- HOA
What's special
Fun ladder-accessed loft overheadLake viewsViews of the lakeRich hemlock millworkSleek appliancesVaulted great room
- 31 days |
- 984 |
- 87 |
Zillow last checked:
Listing updated:
Listed by:
Annie Heupel,
John L. Scott R.E. Lake Tapps
Source: NWMLS as distributed by MLS GRID,MLS#: 2556223
Facts & features
Interior
Bedrooms & bathrooms
- Bedrooms: 3
- Bathrooms: 2
- Full bathrooms: 2
- Main level bathrooms: 2
- Main level bedrooms: 3
Primary bedroom
- Level: Main
Bedroom
- Level: Main
Bedroom
- Level: Main
Bathroom full
- Level: Main
Bathroom full
- Level: Main
Bonus room
- Level: Second
Den office
- Level: Second
Entry hall
- Level: Main
Great room
- Level: Main
Kitchen with eating space
- Level: Main
Heating
- Fireplace, Heat Pump, Wall Furnace, Electric, Wood
Cooling
- Heat Pump
Appliances
- Included: Dishwasher, Disposal, Dryer, Refrigerator, Stove(s)/Range(s), Washer, Dishwasher(s), Dryer(s), Garbage Disposal, Refrigerator(s), Washer(s)
Features
- Bath Off Primary, Loft
- Flooring: Ceramic Tile, Laminate, Carpet
- Basement: None
- Number of fireplaces: 1
- Fireplace features: Wood Burning, Main Level: 1, Fireplace
Interior area
- Total structure area: 2,044
- Total interior livable area: 2,044 sqft
Video & virtual tour
Property
Parking
- Total spaces: 2
- Parking features: Driveway, Attached Garage, RV Parking
- Has attached garage: Yes
- Covered spaces: 2
Features
- Levels: One and One Half
- Stories: 1
- Entry location: Main
- Patio & porch: Bath Off Primary, Fireplace, Loft, Sprinkler System, Vaulted Ceiling(s), Walk-In Closet(s)
- Has view: Yes
- View description: Lake
- Has water view: Yes
- Water view: Lake
Lot
- Size: 0.34 Acres
- Features: Cable TV, Fenced-Partially, High Speed Internet, RV Parking
- Topography: Level,Partial Slope
- Residential vegetation: Garden Space
Details
- Parcel number: 0520298068
- Special conditions: Standard
Construction
Type & style
- Home type: SingleFamily
- Architectural style: 1 1/2 Story
- Property subtype: Single Family Residence
Materials
- Wood Siding
- Foundation: Poured Concrete
- Roof: Composition
Condition
- Very Good
- Year built: 2024
Utilities & green energy
- Electric: Company: Puget Sound Energy
- Sewer: Sewer Connected, Company: City of Bonney Lake
- Water: Public, Company: City of Bonney Lake
Community & HOA
Community
- Features: Boat Launch, Park, Playground
- Subdivision: Bonney Lake
Location
- Region: Bonney Lake
Financial & listing details
- Price per square foot: $440/sqft
- Annual tax amount: $6,583
- Date on market: 7/15/2026
- Cumulative days on market: 33 days
- Listing terms: Conventional,FHA,VA Loan
- Inclusions: Dishwasher(s), Dryer(s), Garbage Disposal, Refrigerator(s), Stove(s)/Range(s), Washer(s)
Estimated market value
$890,800
$846,000 - $935,000
$3,447/mo
Price history
| Date | Event | Price |
|---|---|---|
| 7/17/2026 | Listed for sale | $899,000$440/sqft |
Source:  NWMLS as distributed by MLS GRID #2556223 Report a problem NWMLS as distributed by MLS GRID #2556223 Report a problem | ||
Public tax history
Tax history is unavailable.
Monthly payment
Est. payment
Payment breakdown
Explore the cost of this home by adjusting the details. Changes won't be saved.Climate risks
Neighborhood: 98391
Nearby schools
GreatSchools rating
- 9/10Crestwood Elementary SchoolGrades: PK-5Distance: 2.2 mi
- 9/10Lakeridge Middle SchoolGrades: 6-8Distance: 1 mi
- 9/10Bonney Lake High SchoolGrades: 9-12Distance: 2.2 mi
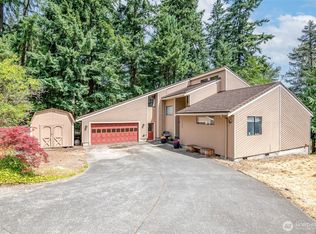
- $649,9503 bd2 ba2.9k sqft7406 182nd Ave E, Bonney Lake, WA 98391Sold
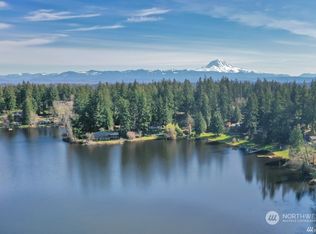
- $435,0001 bd1 ba540 sqft7404 182nd Ave E, Bonney Lake, WA 98391Sold
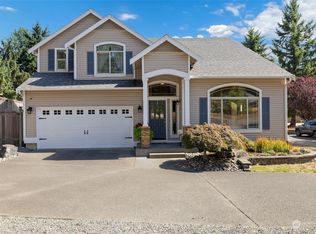
- $634,0003 bd3 ba2.5k sqft17802 75th Street Ct E, Bonney Lake, WA 98391Sold
- $618,5003 bd3 ba1.9k sqft17805 74th St E, Bonney Lake, WA 98391Sold
- $975,0004 bd4 ba2.8k sqft7402 182nd Ave E, Bonney Lake, WA 98391Sold
- $585,0003 bd3 ba1.5k sqft17810 77th St E, Bonney Lake, WA 98391Sold
- $612,0003 bd3 ba1.9k sqft7409 Myers Rd E, Bonney Lake, WA 98391Sold
- $530,0003 bd2 ba1.6k sqft17827 77th St E, Bonney Lake, WA 98390Off Market
A local agent can set up tours, give advice and negotiate with sellers.
Similar homes
- $799,9994 bd3 ba2.5k sqft18001 77th Street E, Bonney Lake, WA 98391Active
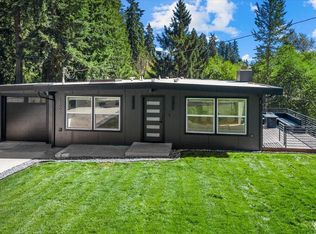 MLS ID #2554351, Aleksandr Frankov. NWMLS as distributed by MLS GRID
 - $779,9953 bd2 ba2.5k sqft16511 45TH Street Ct E, Lake Tapps, WA 98391Active
 MLS ID #2569212, Jill Phillips. NWMLS as distributed by MLS GRID
 - $--4 bd3 ba2.6k sqft11509 Ashton Ave E, Bonney Lake, WA 98391Auction
 Auction.com 2
 - $649,9503 bd3 ba2k sqft18016 S Tapps Drive E, Lake Tapps, WA 98391Active
 MLS ID #2566151, Paul S. Williams. NWMLS as distributed by MLS GRID
 - $795,0003 bd3 ba2.6k sqft7815 W. Tapps Hwy E, Bonney Lake, WA 98391ActiveMLS ID #2556083, Eric Moehrle. NWMLS as distributed by MLS GRID
- $699,9994 bd3 ba2.5k sqft8307 184th Avenue E, Bonney Lake, WA 98391ActiveMLS ID #2565303, Aleksandr Frankov. NWMLS as distributed by MLS GRID
- $985,0003 bd3 ba2.6k sqftRobyns Glen, Lake Tapps, WA 98391ActiveMLS ID #2541999, Lori L. Vandelac. NWMLS as distributed by MLS GRID
- $735,0004 bd3 ba2.4k sqftAngeline Heights, Bonney Lake, WA 98391ActiveMLS ID #2557368, Ryan Allie. NWMLS as distributed by MLS GRID
- $589,0003 bd3 ba1.5k sqft18110 81st Street E, Bonney Lake, WA 98391ActiveMLS ID #2559812, Cari L Franklin. NWMLS as distributed by MLS GRID
- $799,0003 bd3 ba2.2k sqft16827 41st Street E, Lake Tapps, WA 98391ActiveMLS ID #2500728, Timothy A. Gregoire. NWMLS as distributed by MLS GRID
- $610,0004 bd2 ba1.8k sqft7509 193rd Avenue E, Bonney Lake, WA 98391ActiveMLS ID #2558854, Jennie Wetter. NWMLS as distributed by MLS GRID
- $644,8884 bd3 ba2.2k sqft21024 Springhaven Way E, Bonney Lake, WA 98391ActiveMLS ID #2567061, Luis Freitas. NWMLS as distributed by MLS GRID
- $675,0004 bd4 ba2.3k sqftBonney Lake, Bonney Lake, WA 98391ActiveMLS ID #2560504, Jeanette Eide. NWMLS as distributed by MLS GRID
- $724,0003 bd3 ba2.3k sqftLake Tapps Lakeridge #2, Lake Tapps, WA 98391ActiveMLS ID #2515074, Lauri Mcleod. NWMLS as distributed by MLS GRID
- $733,9004 bd3 ba2.5k sqft10706 174th Avenue E, Bonney Lake, WA 98391ActiveMLS ID #2561820, Aaron N. Thomas. NWMLS as distributed by MLS GRID
- $799,7505 bd2 ba2.1k sqft3515 W Tapps Drive E, Lake Tapps, WA 98391ActiveMLS ID #2519375, Mina Oliveira. NWMLS as distributed by MLS GRID
- $495,9504 bd2 ba1.6k sqft20601 Church Lake Drive E, Bonney Lake, WA 98391ActiveMLS ID #2566355, Brenda Ann Potts. NWMLS as distributed by MLS GRID
- $799,0004 bd3 ba1.9k sqft20831 60th Street E, Bonney Lake, WA 98391ActiveMLS ID #2501452, Ric Hutchens. NWMLS as distributed by MLS GRID
- $899,9995 bd4 ba2.9k sqft6410 213th Ave Court E, Bonney Lake, WA 98391ActiveMLS ID #2515885, Christie Nelson. NWMLS as distributed by MLS GRID
- $599,9503 bd2 ba1.6k sqft20411 Church Lake Road E, Bonney Lake, WA 98391ActiveMLS ID #2562118, Edgar Sarkisyan. NWMLS as distributed by MLS GRID
