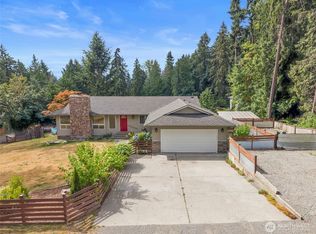
Stunning, fully permitted and completely remodeled 4-bedroom, 2.5-bath home in the heart of Bonney Lake, set on a rare and expansive 1-acre lot with future development potential and no HOA. This modern, turnkey residence has been fully updated inside and out with all-new finishes, systems, and thoughtful design throughout. Step into a bright open-concept living space featuring a cozy wood-burning fireplace, abundant natural light, and a spacious dining area perfect for entertaining. The chef’s kitchen is a true centerpiece, showcasing a large waterfall island, full quartz backsplash, custom cabinetry, under-cabinet lighting, stainless steel appliances, and a convenient pot filler. A skylight enhances the space with natural light, adding to the home’s warm and inviting feel. The main-level primary suite offers a luxurious retreat with a walk-in closet and a spa-inspired bathroom featuring a custom tile shower, freestanding soaking tub, and heated floors. An additional bedroom and a stylish powder room complete the main level. The lower level offers two additional bedrooms, a full bathroom, and a versatile finished room ideal for a home office, gym, or media space. Enjoy outdoor living with a deck, fully fenced yard, and plenty of room for RV parking, gardening, or potential future expansion. Stay comfortable year-round with A/C. A rare opportunity to own a fully updated home on acreage—absolutely must see!
Active
Listed by: eXp Realty • Aleksandr Frankov
$819,999
18001 77th Street E, Bonney Lake, WA 98391
4beds
2,502sqft
:
Get pre-qualified$5,049/mo
Single Family Residence
Built in 1970
1 Acres Lot
$801,400 Zestimate®
$328/sqft
$-- HOA
What's special
Cozy wood-burning fireplaceStylish powder roomAbundant natural lightLarge waterfall islandHeated floorsWalk-in closetFreestanding soaking tub
- 15 days |
- 777 |
- 40 |
Zillow last checked:
Listing updated:
Listed by:
Aleksandr Frankov,
eXp Realty
Source: NWMLS as distributed by MLS GRID,MLS#: 2554351
Facts & features
Interior
Bedrooms & bathrooms
- Bedrooms: 4
- Bathrooms: 3
- Full bathrooms: 2
- 1/2 bathrooms: 1
- Main level bathrooms: 2
- Main level bedrooms: 2
Primary bedroom
- Level: Main
Bedroom
- Level: Main
Bedroom
- Level: Lower
Bedroom
- Level: Lower
Bathroom full
- Level: Lower
Bathroom full
- Level: Main
Other
- Level: Lower
Other
- Level: Main
Dining room
- Level: Main
Entry hall
- Level: Main
Kitchen with eating space
- Level: Main
Living room
- Level: Main
Utility room
- Level: Lower
Heating
- Fireplace, Heat Pump, Electric
Cooling
- Heat Pump
Appliances
- Included: Dishwasher, Microwave, Refrigerator, Stove(s)/Range(s), Dishwasher(s), Microwave(s), Refrigerator(s)
Features
- Bath Off Primary, Dining Room
- Flooring: Vinyl Plank
- Windows: Dbl Pane/Storm Window, Skylight(s)
- Basement: Finished
- Number of fireplaces: 1
- Fireplace features: Wood Burning, Main Level: 1, Fireplace
Interior area
- Total structure area: 2,502
- Total interior livable area: 2,502 sqft
Property
Parking
- Total spaces: 1
- Parking features: Attached Carport, Driveway, RV Parking
- Has carport: Yes
- Covered spaces: 1
Features
- Levels: One
- Stories: 1
- Entry location: Main
- Patio & porch: Bath Off Primary, Dbl Pane/Storm Window, Dining Room, Fireplace, Skylight(s), Walk-In Closet(s)
- Has view: Yes
- View description: Territorial
Lot
- Size: 1 Acres
- Features: Paved, Secluded, Cable TV, Gas Available, High Speed Internet, RV Parking
- Topography: Partial Slope,Terraces
- Residential vegetation: Brush, Fruit Trees, Garden Space, Pasture, Wooded
Details
- Parcel number: 0520294085
- Zoning description: Jurisdiction: City
- Special conditions: Standard
Construction
Type & style
- Home type: SingleFamily
- Architectural style: 1 Story w/Bsmnt.
- Property subtype: Single Family Residence
Materials
- Cement/Concrete, Cement Planked, Cement Plank
- Foundation: Poured Concrete
- Roof: Flat
Condition
- Fixer
- Year built: 1970
- Major remodel year: 2026
Utilities & green energy
- Electric: Company: PSE
- Sewer: Sewer Connected, Company: Bonney Lake
- Water: Public, Company: Bonney Lake
Community & HOA
Community
- Subdivision: Bonney Lake
Location
- Region: Bonney Lake
Financial & listing details
- Price per square foot: $328/sqft
- Tax assessed value: $602,300
- Annual tax amount: $6,812
- Date on market: 7/13/2026
- Cumulative days on market: 17 days
- Listing terms: Conventional,FHA,VA Loan
- Inclusions: Dishwasher(s), Microwave(s), Refrigerator(s), Stove(s)/Range(s)
Estimated market value
$801,400
$761,000 - $841,000
$3,410/mo
Price history
| Date | Event | Price |
|---|---|---|
| 7/14/2026 | Listed for sale | $819,999+78.3%$328/sqft |
Source:  NWMLS as distributed by MLS GRID #2554351 Report a problem NWMLS as distributed by MLS GRID #2554351 Report a problem | ||
| 7/12/2024 | Sold | $460,000-16.4%$184/sqft |
Source: NWMLS as distributed by MLS GRID #2257661 Report a problem | ||
| 7/8/2024 | Pending sale | $550,000$220/sqft |
Source: NWMLS as distributed by MLS GRID #2257661 Report a problem | ||
| 6/27/2024 | Listed for sale | $550,000$220/sqft |
Source: NWMLS as distributed by MLS GRID #2257661 Report a problem | ||
Public tax history
| Year | Property taxes | Tax assessment |
|---|---|---|
| 2024 | $6,812 +19.3% | $602,300 +7.2% |
| 2023 | $5,710 +0.3% | $561,600 -3.1% |
| 2022 | $5,695 +2.8% | $579,500 +22.1% |
| 2021 | $5,541 +25.9% | $474,600 +28.4% |
| 2019 | $4,403 +1.4% | $369,600 +3.5% |
| 2018 | $4,343 +16.9% | $357,200 +15.3% |
| 2017 | $3,714 +22.5% | $309,900 +24.6% |
| 2016 | $3,031 | $248,800 +16.1% |
| 2014 | $3,031 +1.8% | $214,300 +10.3% |
| 2013 | $2,976 | $194,300 +0.1% |
| 2012 | -- | $194,100 -16% |
| 2011 | -- | $231,000 -9.8% |
| 2010 | -- | $256,100 -8.4% |
| 2009 | -- | $279,600 -10.3% |
| 2008 | $3,413 | $311,700 -2% |
| 2007 | $3,413 +25% | $318,000 +82.2% |
| 2002 | $2,731 | $174,500 |
Find assessor info on the county website
Monthly payment
Est. payment
Payment breakdown
Explore the cost of this home by adjusting the details. Changes won't be saved.Climate risks
Neighborhood: 98391
Nearby schools
GreatSchools rating
- 9/10Crestwood Elementary SchoolGrades: PK-5Distance: 2.4 mi
- 9/10Lakeridge Middle SchoolGrades: 6-8Distance: 1.2 mi
- 9/10Bonney Lake High SchoolGrades: 9-12Distance: 2 mi
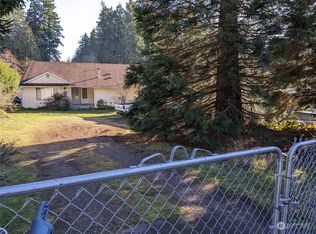
- $450,0003 bd2 ba1.6k sqft17827 77th St E, Bonney Lake, WA 98391Sold
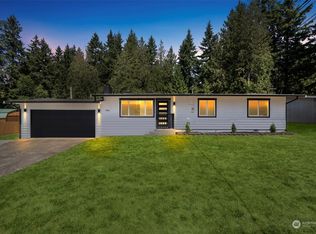
- $585,0003 bd3 ba1.5k sqft17810 77th St E, Bonney Lake, WA 98391Sold
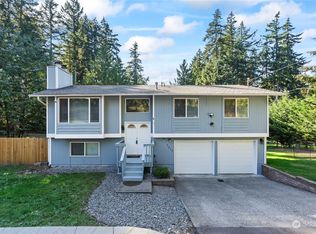
- $560,0004 bd3 ba2k sqft7717 182nd Ave E, Bonney Lake, WA 98391Sold
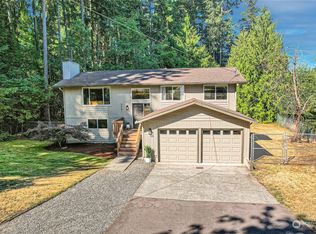
- $625,0003 bd2 ba1.9k sqft7721 182nd Ave E, Bonney Lake, WA 98391Sold
- $569,6003 bd3 ba1.6k sqft17810 80th St E, Bonney Lake, WA 98391Off Market
- $568,4003 bd3 ba1.6k sqft17810 80th Stct E, Bonney Lake, WA 98390Off Market
- $543,5003 bd2 ba1.6k sqft17827 77th St E, Bonney Lake, WA 98390Off Market
- $526,4003 bd2 ba1.6k sqft17821 77th St E, Sumner, WA 98390Off Market
A local agent can set up tours, give advice and negotiate with sellers.
Similar homes
- $739,0005 bd3 ba2.2k sqft18103 81st St E, Bonney Lake, WA 98391Active
 MLS ID #2538524, Tatyana Ursekile. NWMLS as distributed by MLS GRID
 - $819,0004 bd3 ba1.9k sqft20831 60th Street E, Bonney Lake, WA 98391Active
 MLS ID #2501452, Ric Hutchens. NWMLS as distributed by MLS GRID
 - $875,0003 bd4 ba3.5k sqft18105 85th Street E, Bonney Lake, WA 98391Active
 MLS ID #2526245, Joe Perkins. NWMLS as distributed by MLS GRID
 - $815,0006 bd6 ba3k sqft9320 31 Street E, Edgewood, WA 98371Active
 MLS ID #2558447, Melissa Brigandi. NWMLS as distributed by MLS GRID
 - $837,0003 bd3 ba3.3k sqft11517 34th Street E, Edgewood, WA 98372ActiveMLS ID #2534169, Matthew A. Jones. NWMLS as distributed by MLS GRID
- $874,9503 bd3 ba2.8k sqftLiberty Park Phase 2, Bonney Lake, WA 98391ActiveNWMLS as distributed by MLS GRID
- $529,9504 bd3 ba2.7k sqft7316 166th Avenue E, Sumner, WA 98390ActiveMLS ID #2508459, Kyle Carlson. NWMLS as distributed by MLS GRID
- $700,0004 bd3 ba3k sqft10917 48th Street E, Puyallup, WA 98372ActiveMLS ID #2529179, Caldoon Farrah. NWMLS as distributed by MLS GRID
- $774,9506 bd3 ba2.8k sqft2406 Emerald Drive, Milton, WA 98354ActiveMLS ID #2537402, Matthew Gerrish. NWMLS as distributed by MLS GRID
- $800,0004 bd3 ba2.5k sqft303 S 302nd Place, Federal Way, WA 98003ActiveMLS ID #2557357, Troy Rothermel. NWMLS as distributed by MLS GRID
- $499,0003 bd2 ba1.8k sqft12602 Military Road E, Puyallup, WA 98374ActiveMLS ID #2561599, Christine Huang. NWMLS as distributed by MLS GRID
- $1,044,9504 bd3 ba3.2k sqftLiberty Park Phase 2, Bonney Lake, WA 98391ActiveNWMLS as distributed by MLS GRID
- $717,2503 bd3 ba2.3k sqft7003 44th Avenue E, Tacoma, WA 98443ActiveMLS ID #2518735, Zach Stickney. NWMLS as distributed by MLS GRID
- $774,9503 bd3 ba2.1k sqftSpring Brook Five-Acre Trs, Kent, WA 98031ActiveMLS ID #2525888, Ryan Allie. NWMLS as distributed by MLS GRID
- $799,9005 bd3 ba2.9k sqft30811 26th Avenue SW, Federal Way, WA 98023ActiveMLS ID #2532862, Shelly Baehler. NWMLS as distributed by MLS GRID
- $799,9503 bd3 ba2.5k sqft12311 Holtz Road E, Eatonville, WA 98328ActiveMLS ID #2540952, Kristina Ferreira. NWMLS as distributed by MLS GRID
- $925,0004 bd3 ba2k sqft41216 305 Avenue SE, Enumclaw, WA 98022ActiveMLS ID #2531736, Wendy R. Muller. NWMLS as distributed by MLS GRID
- $849,9503 bd3 ba1.5k sqft29517 164th Avenue SE, Kent, WA 98042ActiveMLS ID #2504491, Slaveck Moraru. NWMLS as distributed by MLS GRID
- $599,5004 bd2 ba1.8k sqft12312 58th Avenue E, Puyallup, WA 98373ActiveMLS ID #2560457, Bryce Beard. NWMLS as distributed by MLS GRID
- $749,9503 bd3 ba2k sqftErickson Suburban Estates, Auburn, WA 98092ActiveMLS ID #2488231, Dawn Sinagra. NWMLS as distributed by MLS GRID
