Experience the perfect blend of privacy, comfort, & breathtaking scenery on 2.47 picturesque acres. This 4-bedroom, 2.5-bath daylight basement home offers 2,040 sq. ft. of thoughtfully designed living space with breathtaking territorial views east and west. Enjoy spectacular sunsets from the expansive entertainment-sized deck or unwind in the hot tub/spa just outside the lower-level great room, all while taking in the peaceful surroundings. Inside, the kitchen features granite countertops, deck off dining area for that cup of coffee while listening to the birds sing, tile flooring, gas fireplaces on both levels, & a private bath off the primary suite create a warm and inviting atmosphere. The daylight basement provides flexible living & entertaining space with convenient access to the outdoor deck & spa area. The property's mature, fenced orchard boasts apple, plum, pear, cherry, blueberry, grapes & fig trees, creating your own backyard harvest. A large storage shed provides ample room for tools, equipment, and outdoor storage. Solar panels help improve energy efficiency & will save you an appreciable amt of money, possibly thousands a year, while a wired generator hookup (generator stays) provides added peace of mind and preparedness year-round. Enjoy the tranquility of country living with the convenience of town just minutes away. A rare combination of privacy, natural beauty, modern amenities, & spectacular views.
Active
Listed by: Person Real Estate Group LLC • Wendy R. Muller
Price cut: $50K (6/23)
$925,000
41216 305 Avenue SE, Enumclaw, WA 98022
4beds
2,040sqft
:
Get pre-qualified$5,686/mo
Single Family Residence
Built in 1998
2.46 Acres Lot
$912,300 Zestimate®
$453/sqft
$-- HOA
What's special
Tile flooringDeck off dining areaGranite countertopsExpansive entertainment-sized deck
- 56 days |
- 351 |
- 16 |
Zillow last checked:
Listing updated:
Listed by:
Wendy R. Muller,
Person Real Estate Group LLC
Source: NWMLS as distributed by MLS GRID,MLS#: 2531736
Facts & features
Interior
Bedrooms & bathrooms
- Bedrooms: 4
- Bathrooms: 3
- Full bathrooms: 1
- 3/4 bathrooms: 2
Primary bedroom
- Level: Second
Bedroom
- Level: Second
Bedroom
- Level: Second
Bedroom
- Level: Lower
Bathroom full
- Level: Second
Bathroom three quarter
- Level: Second
Bathroom three quarter
- Level: Lower
Living room
- Level: Second
Utility room
- Level: Lower
Heating
- Fireplace, Heat Pump, Electric, Propane, Solar (Unspecified)
Cooling
- Heat Pump
Appliances
- Included: Dishwasher, Dryer, Microwave, Refrigerator, Stove(s)/Range(s), Washer, Dishwasher(s), Dryer(s), Microwave(s), Refrigerator(s), Washer(s), Water Heater: Electric, Water Heater Location: Garage
Features
- Bath Off Primary, Dining Room
- Flooring: Ceramic Tile, Carpet
- Windows: Dbl Pane/Storm Window
- Basement: Daylight,Finished
- Number of fireplaces: 2
- Fireplace features: Gas, Lower Level: 1, Upper Level: 1, Fireplace
Interior area
- Total structure area: 2,040
- Total interior livable area: 2,040 sqft
Property
Parking
- Total spaces: 2
- Parking features: Attached Garage, RV Parking
- Has attached garage: Yes
- Covered spaces: 2
Features
- Levels: Multi/Split
- Entry location: Split
- Patio & porch: Bath Off Primary, Dbl Pane/Storm Window, Dining Room, Fireplace, Hot Tub/Spa, Sprinkler System, Walk-In Closet(s), Water Heater, Wired for Generator
- Has spa: Yes
- Spa features: Indoor
- Has view: Yes
- View description: Territorial
Lot
- Size: 2.46 Acres
- Features: Dead End Street, Open Lot, Secluded, Deck, Hot Tub/Spa, Outbuildings, Propane, RV Parking
- Topography: Sloped
- Residential vegetation: Brush, Fruit Trees, Wooded
Details
- Parcel number: 0820079073
- Zoning: RA5
- Zoning description: Jurisdiction: County
- Special conditions: Standard
- Other equipment: Leased Equipment: Propane Tank, Wired for Generator
Construction
Type & style
- Home type: SingleFamily
- Architectural style: Contemporary,Split Entry
- Property subtype: Single Family Residence
Materials
- Wood Products
- Foundation: Slab
- Roof: Composition
Condition
- Very Good
- Year built: 1998
Utilities & green energy
- Electric: Company: PSE
- Sewer: Septic Tank
- Water: Shared Well
- Utilities for property: Century Link
Green energy
- Energy generation: Solar
Community & HOA
Community
- Subdivision: Enumclaw
Location
- Region: Enumclaw
Financial & listing details
- Price per square foot: $453/sqft
- Tax assessed value: $728,000
- Annual tax amount: $7,114
- Date on market: 5/28/2026
- Cumulative days on market: 58 days
- Listing terms: Conventional,FHA,VA Loan
- Inclusions: Dishwasher(s), Dryer(s), Leased Equipment, Microwave(s), Refrigerator(s), Stove(s)/Range(s), Washer(s)
Estimated market value
$912,300
$867,000 - $958,000
$3,734/mo
Price history
| Date | Event | Price |
|---|---|---|
| 6/23/2026 | Price change | $925,000-5.1%$453/sqft |
Source:  NWMLS as distributed by MLS GRID #2531736 Report a problem NWMLS as distributed by MLS GRID #2531736 Report a problem | ||
| 5/29/2026 | Listed for sale | $975,000+248.2%$478/sqft |
Source: NWMLS as distributed by MLS GRID #2531736 Report a problem | ||
| 10/1/2003 | Sold | $280,000+16.7%$137/sqft |
Source: NWMLS as distributed by MLS GRID #23065861 Report a problem | ||
| 3/31/1999 | Sold | $239,950$118/sqft |
Source: Public Record Report a problem | ||
Public tax history
| Year | Property taxes | Tax assessment |
|---|---|---|
| 2025 | $7,532 +5.9% | $728,000 +6.3% |
| 2024 | $7,114 +8.3% | $685,000 +14.7% |
| 2023 | $6,569 -1.7% | $597,000 -11.4% |
| 2022 | $6,684 +13.3% | $674,000 +27.2% |
| 2021 | $5,899 +9.1% | $530,000 +20.7% |
| 2020 | $5,407 -0.9% | $439,000 -2.9% |
| 2019 | $5,456 +8% | $452,000 +3.7% |
| 2018 | $5,051 -4.3% | $436,000 +12.7% |
| 2017 | $5,279 +37.5% | $387,000 +9% |
| 2016 | $3,840 | $355,000 +12.7% |
| 2015 | $3,840 | $315,000 +15.4% |
| 2014 | $3,840 | $273,000 +2.2% |
| 2013 | $3,840 | $267,000 +4.7% |
| 2012 | -- | $255,000 -4.5% |
| 2011 | -- | $267,000 -20.1% |
| 2010 | -- | $334,000 |
| 2009 | -- | $334,000 +6.4% |
| 2007 | -- | $314,000 +5.7% |
| 2006 | -- | $297,000 +10% |
| 2005 | -- | $270,000 +28.6% |
| 2001 | $2,956 +4.5% | $210,000 +8.2% |
| 2000 | $2,827 | $194,000 |
Find assessor info on the county website
Monthly payment
Est. payment
Payment breakdown
Explore the cost of this home by adjusting the details. Changes won't be saved.Climate risks
Neighborhood: 98022
Nearby schools
GreatSchools rating
- 5/10Byron Kibler Elementary SchoolGrades: K-5Distance: 3.3 mi
- 8/10Thunder Mountain Middle SchoolGrades: 6-8Distance: 2.6 mi
- 4/10Enumclaw Sr High SchoolGrades: 9-12Distance: 4.6 mi
Schools provided by the listing agent
- High: Enumclaw Snr High
Source: NWMLS as distributed by MLS GRID. This data may not be complete. We recommend contacting the local school district to confirm school assignments for this home.
- $1,595,0004 bd3 ba4k sqft30703 SE 408th St, Enumclaw, WA 98022For Sale
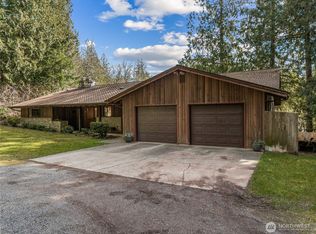
- $805,0004 bd3 ba2.4k sqft40514 306th Ave SE, Enumclaw, WA 98022Sold

- $1,495,0004 bd4 ba4.8k sqft40450 306th Ave SE, Enumclaw, WA 98022Sold
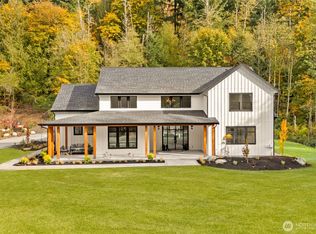
- $800,0004 bd3 ba2.1k sqft30811 SE 408th St, Enumclaw, WA 98022Sold

- $1,495,0004 bd4 ba4.3k sqft40440 306th Ave SE, Enumclaw, WA 98022New Construction
- $1,100,0003 bd4 ba3.1k sqft41410 299th Ave SE, Enumclaw, WA 98022Sold
- $1,313,0003 bd4 ba3.3k sqft40150 306th Ave SE, Enumclaw, WA 98022Sold
- $429,0003 bd2 ba1.2k sqft41603 295th Pl SE, Enumclaw, WA 98022Sold
A local agent can set up tours, give advice and negotiate with sellers.
Similar homes
- $749,0003 bd2 ba1.9k sqft39322 310th Avenue SE, Enumclaw, WA 98022Active
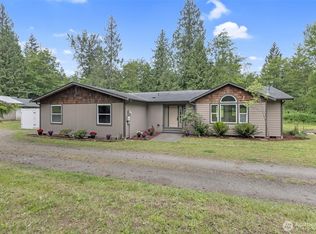 MLS ID #2535420, Kimberly Pettie. NWMLS as distributed by MLS GRID
 - $825,0003 bd1 ba2.1k sqft39614 264th Avenue SE, Enumclaw, WA 98022Active
 MLS ID #2522914, Lisa Williams. NWMLS as distributed by MLS GRID
 - $799,9994 bd4 ba2.8k sqft42102 264th Avenue SE, Enumclaw, WA 98022Active
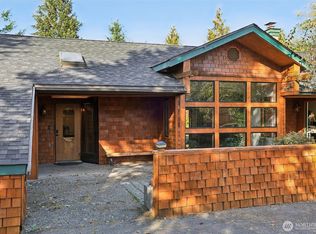 MLS ID #2486252, Chris Gurnee. NWMLS as distributed by MLS GRID
 - $825,0004 bd3 ba2.4k sqft29328 318th Avenue SE, Ravensdale, WA 98051Active
 MLS ID #2519486, Larissa Butler. NWMLS as distributed by MLS GRID
 - $899,9504 bd3 ba2.4k sqft29802 201st Place SE, Kent, WA 98042ActiveMLS ID #2542555, Renee Donovan. NWMLS as distributed by MLS GRID
- $875,0003 bd2 ba2.2k sqft37122 200th Avenue SE, Auburn, WA 98092ActiveMLS ID #2545016, Christina Meyer. NWMLS as distributed by MLS GRID
- $899,9003 bd3 ba1.9k sqftSitaro Ranchero, Renton, WA 98058ActiveMLS ID #2553386, Rachel Yo. NWMLS as distributed by MLS GRID
- $1,105,0004 bd3 ba2.2k sqftHomestead Acres, Kent, WA 98042ActiveMLS ID #2557911, Nancy Gonzalez. NWMLS as distributed by MLS GRID
- $899,9993 bd3 ba2.6k sqft217 197th Avenue Ct E, Bonney Lake, WA 98391ActiveMLS ID #2534874, Spencer Gray. NWMLS as distributed by MLS GRID
- $899,9504 bd3 ba2.7k sqftRemington 02, Kent, WA 98042ActiveMLS ID #2540556, Joshua D. Hall. NWMLS as distributed by MLS GRID
- $825,0003 bd2 ba2.3k sqft19114 SE 295th Street, Kent, WA 98042ActiveMLS ID #2532071, Tim Park. NWMLS as distributed by MLS GRID
- $925,0003 bd3 ba2.3k sqftForrest Hills Estates 2, Auburn, WA 98001ActiveMLS ID #2529554, Lonnie K. Lee. NWMLS as distributed by MLS GRID
- $799,9993 bd3 ba2.1k sqftSp#9707160489, Lake Tapps, WA 98391ContingentMLS ID #2498496, Christie Nelson. NWMLS as distributed by MLS GRID
- $1,045,0004 bd3 ba2.6k sqftSunrise View Estates, Puyallup, WA 98374ActiveMLS ID #2541165, Ondreya Lowers. NWMLS as distributed by MLS GRID
- $899,9504 bd2 ba2.2k sqftCrestview Tracts Div 03, Auburn, WA 98092ActiveMLS ID #2528221, Ryan Runge. NWMLS as distributed by MLS GRID
- $779,9503 bd2 ba2.2k sqft17729 S Tapps Drive E, Lake Tapps, WA 98391ActiveMLS ID #2549890, Shelley Heck. NWMLS as distributed by MLS GRID
- $949,9503 bd2 ba1.6k sqft14422 200th Avenue SE, Renton, WA 98059ActiveMLS ID #2552830, Paul F. Mackay Jr. NWMLS as distributed by MLS GRID
- $1,075,0004 bd3 ba3k sqftFour Lakes, Issaquah, WA 98027ActiveMLS ID #2530759, Kellie Batali. NWMLS as distributed by MLS GRID
- $740,0004 bd4 ba1.9k sqft21005 197th Avenue E, Orting, WA 98360ActiveMLS ID #2541589, Tami Dunn. NWMLS as distributed by MLS GRID
- $850,0005 bd3 ba2.7k sqft29003 55th Ave S, Auburn, WA 98001ActiveMLS ID #2544919, Ian M. McRae. NWMLS as distributed by MLS GRID
