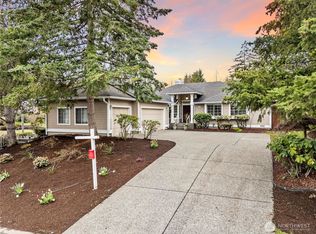
New price makes this an unbelievable value. Beautiful, quality-built Lang home in sought after Shaughnessy neighborhood. This one-of-a-kind property must be seen to be appreciated: open floor plan with abundant natural light, ideal for everyday living and entertaining. The kitchen features slide-out drawers, island, extensive countertops and cabinetry, and opens to the eating area and family room, with a formal dining room for gatherings. The oversized primary suite includes a separate shower and jetted tub. One guest bedroom is configured as a functional home office with a built-in Murphy bed. Outside is a private, serene yard—perfect for relaxation. A remarkable 1,200± sq ft, two-story fully finished shop provides endless possibilities: the upper level is a true sports-cave with a private deck overlooking the yard, while the lower level is built for the hobbyist and can fit 2 cars (approx. 650 sq ft.) The attached 3 car garage is 660sq ft. is fully finished with abundant storage space. Additional highlights include front and rear sprinkler systems, a large powered storage shed, greenhouse, possible RV parking and central vacuum system. Don’t miss this unique property—schedule your appointment today. You won’t be disappointed.
Sold
Zillow last checked:
Listing updated:
Offers reviewed: Aug 02
Bought with:
Lilia Anderson, 22003889
KW Mountains to Sound Realty
Source: NWMLS as distributed by MLS GRID,MLS#: 2529554
Price history
| Date | Event | Price |
|---|---|---|
| 8/24/2026 | Sold | $875,000$374/sqft |
Source:  NWMLS as distributed by MLS GRID #2529554 Report a problem NWMLS as distributed by MLS GRID #2529554 Report a problem | ||
| 8/5/2026 | Pending sale | $875,000$374/sqft |
Source: NWMLS as distributed by MLS GRID #2529554 Report a problem | ||
| 7/29/2026 | Price change | $875,000-5.4%$374/sqft |
Source: NWMLS as distributed by MLS GRID #2529554 Report a problem | ||
| 6/26/2026 | Price change | $925,000-5.1%$395/sqft |
Source: NWMLS as distributed by MLS GRID #2529554 Report a problem | ||
| 5/29/2026 | Listed for sale | $975,000+313.1%$417/sqft |
Source: NWMLS as distributed by MLS GRID #2529554 Report a problem | ||
| 11/16/1993 | Sold | $236,000$101/sqft |
Source: Public Record Report a problem | ||
Get a cash offer in 3 minutes
Find out how much your home could sell for in as little as 3 minutes with a no-obligation cash offer.
Estimated market value
$871,000
