Welcome to this beautifully updated home in the desirable Forest Hills neighborhood! Thoughtfully refreshed with stylish upgrades throughout, this inviting residence offers the perfect blend of modern comfort, functionality, and timeless appeal. The stunning updated kitchen features crisp white cabinetry, beautiful quartz countertops, and an attractive, contemporary design. Fresh interior paint and updated flooring enhance the light-filled living spaces, creating a warm and welcoming atmosphere. Offering 3 bedrooms, multiple living areas, and a cozy fireplace, this home provides an ideal layout for everyday living and entertaining. Situated on a generous, approximately quarter-acre lot backing to a peaceful greenbelt, the property offers a wonderful sense of privacy and a beautiful natural backdrop. Enjoy the convenience of an established neighborhood with easy access to shopping, dining, schools, and major commuter routes, including Highway 167 and I-5. An exceptional opportunity to own a beautifully updated home in a fantastic location!
Pending
Listed by: eXp Realty • Kimberly Fraser • 425-209-5638
$679,000
4901 S 279th Street, Auburn, WA 98001
3beds
1,640sqft
Single Family Residence
Built in 1993
0.27 Acres Lot
$679,100 Zestimate®
$414/sqft
$17/mo HOA
What's special
Cozy fireplaceBeautiful quartz countertopsUpdated flooringAttractive contemporary designBeautiful natural backdropStylish upgrades throughoutFresh interior paint
- --
- on Zillow
- 123
- views
- 0
- saves
Likely to sell faster than
Zillow last checked:
Listing updated:
Listed by:
Kimberly Fraser 425-209-5638 kimberly.fraser@exprealty.com,
eXp Realty
Source: NWMLS as distributed by MLS GRID,MLS#: 2593275
Facts & features
Interior
Bedrooms & bathrooms
- Bedrooms: 3
- Bathrooms: 3
- Full bathrooms: 2
- 1/2 bathrooms: 1
- Main level bathrooms: 1
Other
- Level: Main
Dining room
- Level: Main
Entry hall
- Level: Main
Family room
- Level: Main
Kitchen with eating space
- Level: Main
Living room
- Level: Main
Utility room
- Level: Main
Heating
- Fireplace, Forced Air, Electric, Natural Gas
Cooling
- None
Appliances
- Included: Dishwasher, Refrigerator, Stove(s)/Range(s), Dishwasher(s), Refrigerator(s)
Features
- Bath Off Primary, Dining Room
- Flooring: Ceramic Tile, Laminate, Vinyl, Carpet
- Basement: None
- Number of fireplaces: 1
- Fireplace features: Main Level: 1, Fireplace
Interior area
- Total structure area: 1,640
- Total interior livable area: 1,640 sqft
Property
Parking
- Total spaces: 2
- Parking features: Attached Garage
- Has attached garage: Yes
- Covered spaces: 2
Features
- Levels: Two
- Stories: 2
- Entry location: Main
- Patio & porch: Bath Off Primary, Dining Room, Fireplace, Walk-In Closet(s)
- Has view: Yes
- View description: Territorial
Lot
- Size: 0.27 Acres
- Features: Paved, Cable TV, Fenced-Fully, Gas Available, High Speed Internet, Patio
- Topography: Level,Partial Slope
Details
- Parcel number: 2595650570
- Special conditions: Standard
Construction
Type & style
- Home type: SingleFamily
- Architectural style: 2 Story
- Property subtype: Single Family Residence
Materials
- Cement Planked, Wood Products, Cement Plank
- Foundation: Poured Concrete
- Roof: Composition
Condition
- Very Good
- Year built: 1993
Utilities & green energy
- Sewer: Sewer Connected
- Water: Public
Community & HOA
Community
- Subdivision: Auburn
HOA
- HOA fee: $200 annually
Location
- Region: Auburn
Financial & listing details
- Price per square foot: $414/sqft
- Tax assessed value: $591,000
- Annual tax amount: $6,538
- Date on market: 10/10/2026
- Listing terms: Conventional,FHA,USDA Loan,VA Loan
- Inclusions: Dishwasher(s), Refrigerator(s), Stove(s)/Range(s)
Estimated market value
$679,100
$645,000 - $713,000
$3,036/mo
Price history
| Date | Event | Price |
|---|---|---|
| 10/15/2026 | Pending sale | $679,000$414/sqft |
Source:  NWMLS as distributed by MLS GRID #2593275 Report a problem | ||
| 10/10/2026 | Listed for sale | $679,000+262.1%$414/sqft |
Source: NWMLS as distributed by MLS GRID #2593275 Report a problem | ||
| 3/24/2021 | Listing removed | -- |
Source: Owner Report a problem | ||
| 8/3/2019 | Listing removed | $2,300$1/sqft |
Source: Owner Report a problem | ||
| 7/10/2019 | Listed for rent | $2,300$1/sqft |
Source: Owner Report a problem | ||
| 2/27/1998 | Sold | $187,500+8.2%$114/sqft |
Source: Public Record Report a problem | ||
| 9/21/1995 | Sold | $173,350$106/sqft |
Source: Public Record Report a problem | ||
Public tax history
| Year | Property taxes | Tax assessment |
|---|---|---|
| 2025 | $6,537 +5.9% | $591,000 +4.2% |
| 2024 | $6,171 0% | $567,000 +9.9% |
| 2023 | $6,172 -4.5% | $516,000 -15.1% |
| 2022 | $6,463 +6.7% | $608,000 +24.3% |
| 2021 | $6,057 +8.3% | $489,000 +16.7% |
| 2020 | $5,595 +4.6% | $419,000 +4.2% |
| 2019 | $5,350 +6.9% | $402,000 +3.9% |
| 2018 | $5,004 -8.2% | $387,000 +11.2% |
| 2017 | $5,449 +24.9% | $348,000 +8.4% |
| 2016 | $4,364 | $321,000 +10.3% |
| 2015 | $4,364 | $291,000 +5.8% |
| 2014 | $4,364 | $275,000 +27.3% |
| 2013 | $4,364 | $216,000 +4.9% |
| 2012 | -- | $206,000 -7.2% |
| 2011 | -- | $222,000 -18.7% |
| 2010 | -- | $273,000 |
| 2009 | -- | $273,000 -2.2% |
| 2007 | -- | $279,000 +1.5% |
| 2006 | -- | $275,000 +8.3% |
| 2005 | -- | $254,000 +25.7% |
| 2001 | $2,789 +8% | $202,000 +11.6% |
| 2000 | $2,582 | $181,000 |
Find assessor info on the county website
Monthly payment
Est. payment
Payment breakdown
Explore the cost of this home by adjusting the details. Changes won't be saved.Climate risks
Neighborhood: Lakeland North
Nearby schools
Schools provided by the listing agent
- Elementary: Valhalla Elem
- Middle: Evergreen Middle
- High: Thomas Jefferson Hig
Source: NWMLS as distributed by MLS GRID. This data may not be complete. We recommend contacting the local school district to confirm school assignments for this home.
Similar homes
- $595,0004 bd2 ba2.1k sqft28824 39th Avenue S, Auburn, WA 98001Active
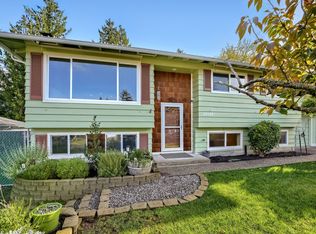 MLS ID #2600346, Jonathan D. Bye. NWMLS as distributed by MLS GRID
- $569,0003 bd2 ba1.4k sqft27539 43rd Avenue S, Auburn, WA 98001Active
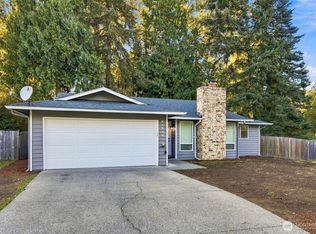 MLS ID #2589980, Tammy Yao. NWMLS as distributed by MLS GRID
- $650,7774 bd3 ba2.2k sqft31830 44th Avenue S, Auburn, WA 98001Active
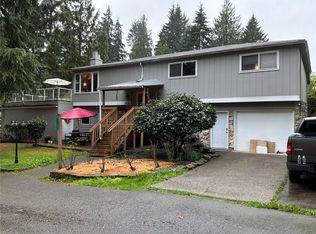 MLS ID #2599772, Brian Barte. NWMLS as distributed by MLS GRID
- $675,0004 bd3 ba2.1k sqftThe Landing At Star Lake, Auburn, WA 98001Active
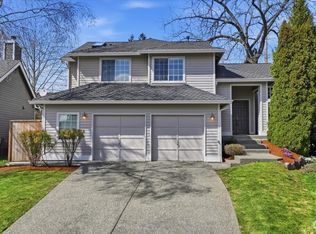 MLS ID #2501282, Kenny Rogers. NWMLS as distributed by MLS GRID
