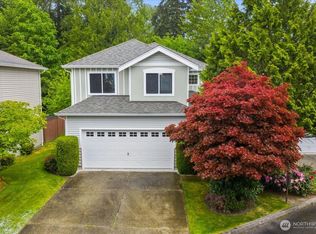
The Landing at Star Lake offers a rare opportunity to buy, as homes rarely become available. Nestled in a peaceful neighborhood with great access to freeways, this charming home offers private community lake access exclusively to residents. Residents may bring their own kayak and launch it from the dock or choose to unwind fishing at Star Lake. The property has been recently renovated and features a spacious, fenced backyard and a larger two-car garage that emphasizes additional storage space for all your toys. With four bedrooms and an impressive open floor plan with vaulted ceilings, the home feels expansive and inviting. Additional bedroom on lower floor with full bathroom is a hard find. The primary bedroom boasts a stunning bathroom with both a walk-in shower and closet. Other enhancements include sleek white cabinetry, designer countertops, fresh interior and exterior paint, new flooring, a durable 50-year roof, updated furnace and hot water tank and all the essentials for comfort. The backyard offers excellent privacy thanks to the size of the lot, and the concrete patio provides plenty of space to enjoy the backyard with elbow room. Residents enjoy lake amenities, including a private dock and dedicated lake access for residents only. This home is ideal for commuters, offering easy access to I-5, Highway 167, grocery stores, restaurants, and the new Star Lake public transit station for the light rail. It combines comfort with convenience and is A must-see home.
Active
Listed by: Coldwell Banker Danforth • Kenny Rogers
Price cut: $20K (7/27)
$698,000
27213 32nd Place S, Auburn, WA 98001
4beds
2,150sqft
:
Get pre-qualified$4,333/mo
Single Family Residence
Built in 1993
7,779 Square Feet Lot
$692,700 Zestimate®
$325/sqft
$42/mo HOA
What's special
Designer countertopsSleek white cabinetrySpacious fenced backyardFour bedroomsNew flooring
- 119 days |
- 389 |
- 15 |
Zillow last checked:
Listing updated:
Listed by:
Kenny Rogers,
Coldwell Banker Danforth
Source: NWMLS as distributed by MLS GRID,MLS#: 2501282
Facts & features
Interior
Bedrooms & bathrooms
- Bedrooms: 4
- Bathrooms: 3
- Full bathrooms: 2
- 3/4 bathrooms: 1
Primary bedroom
- Level: Second
Bedroom
- Level: Second
Bedroom
- Level: Second
Bedroom
- Level: Lower
Bathroom three quarter
- Level: Second
Bathroom full
- Level: Second
Bathroom full
- Level: Lower
Dining room
- Level: Main
Entry hall
- Level: Main
Great room
- Level: Main
Kitchen with eating space
- Level: Main
Utility room
- Level: Lower
Heating
- Fireplace, Forced Air, Natural Gas
Cooling
- None
Appliances
- Included: Dishwasher, Disposal, Dryer, Microwave, Refrigerator, Stove(s)/Range(s), Washer, Dishwasher(s), Dryer(s), Garbage Disposal, Microwave(s), Refrigerator(s), Washer(s), Water Heater: Gas, Water Heater Location: Garage
Features
- Bath Off Primary, Dining Room
- Flooring: Ceramic Tile, Vinyl Plank
- Doors: French Doors
- Windows: Dbl Pane/Storm Window
- Basement: None
- Number of fireplaces: 1
- Fireplace features: Wood Burning, Lower Level: 1, Fireplace
Interior area
- Total structure area: 2,150
- Total interior livable area: 2,150 sqft
Property
Parking
- Total spaces: 2
- Parking features: Attached Garage
- Has attached garage: Yes
- Covered spaces: 2
Features
- Levels: Three Or More
- Entry location: Main
- Patio & porch: Bath Off Primary, Dbl Pane/Storm Window, Dining Room, Fireplace, French Doors, Vaulted Ceiling(s), Walk-In Closet(s), Water Heater
- Has view: Yes
- View description: Lake, See Remarks
- Has water view: Yes
- Water view: Lake
Lot
- Size: 7,779 Square Feet
- Features: Cul-De-Sac, Curbs, Paved, Fenced-Fully, Patio
- Topography: Partial Slope,Terraces
- Residential vegetation: Brush, Wooded
Details
- Parcel number: 4180100140
- Zoning description: Jurisdiction: County
- Special conditions: Standard
Construction
Type & style
- Home type: SingleFamily
- Architectural style: Contemporary,Tri-Level
- Property subtype: Single Family Residence
Materials
- Wood Siding
- Foundation: Poured Concrete
- Roof: Composition
Condition
- Very Good
- Year built: 1993
Utilities & green energy
- Electric: Company: Puget Sound Energy
- Sewer: Sewer Connected, Company: LakeHaven
- Water: Public, Company: Highline Water
- Utilities for property: Xfinity, Xfinity
Community & HOA
Community
- Features: Boat Launch, CCRs
- Subdivision: Star Lake
HOA
- Services included: Common Area Maintenance, See Remarks
- HOA fee: $500 annually
- HOA phone: 206-212-2221
Location
- Region: Auburn
Financial & listing details
- Price per square foot: $325/sqft
- Tax assessed value: $641,000
- Annual tax amount: $6,680
- Date on market: 3/31/2026
- Cumulative days on market: 121 days
- Listing terms: Conventional,FHA,VA Loan
- Inclusions: Dishwasher(s), Dryer(s), Garbage Disposal, Microwave(s), Refrigerator(s), Stove(s)/Range(s), Washer(s)
Estimated market value
$692,700
$658,000 - $727,000
$3,599/mo
Price history
| Date | Event | Price |
|---|---|---|
| 7/27/2026 | Price change | $698,000-2.8%$325/sqft |
Source:  NWMLS as distributed by MLS GRID #2501282 Report a problem NWMLS as distributed by MLS GRID #2501282 Report a problem | ||
| 7/7/2026 | Price change | $718,000-1.5%$334/sqft |
Source: NWMLS as distributed by MLS GRID #2501282 Report a problem | ||
| 5/12/2026 | Price change | $729,000-2.8%$339/sqft |
Source: NWMLS as distributed by MLS GRID #2501282 Report a problem | ||
| 4/2/2026 | Listed for sale | $750,000+336.2%$349/sqft |
Source: NWMLS as distributed by MLS GRID #2501282 Report a problem | ||
| 11/27/1996 | Sold | $171,950$80/sqft |
Source: Public Record Report a problem | ||
Public tax history
| Year | Property taxes | Tax assessment |
|---|---|---|
| 2025 | $7,081 +6% | $641,000 +4.2% |
| 2024 | $6,680 +0.2% | $615,000 +9.8% |
| 2023 | $6,669 +2.7% | $560,000 -8.3% |
| 2022 | $6,493 +6.6% | $611,000 +24.2% |
| 2021 | $6,092 +8.4% | $492,000 +16.9% |
| 2020 | $5,620 +4.6% | $421,000 +4.2% |
| 2019 | $5,375 +6.9% | $404,000 +3.9% |
| 2018 | $5,029 -8.2% | $389,000 +11.1% |
| 2017 | $5,478 +15.5% | $350,000 +8.7% |
| 2016 | $4,744 | $322,000 +1.6% |
| 2015 | $4,744 | $317,000 +5.7% |
| 2014 | $4,744 | $300,000 +27.7% |
| 2013 | $4,744 | $235,000 +4.9% |
| 2012 | -- | $224,000 -7.1% |
| 2011 | -- | $241,000 -17.7% |
| 2010 | -- | $293,000 |
| 2009 | -- | $293,000 -2.3% |
| 2007 | -- | $300,000 +13.2% |
| 2006 | -- | $265,000 +8.2% |
| 2005 | -- | $245,000 +25.6% |
| 2001 | $2,695 -2.8% | $195,000 |
| 2000 | $2,774 | $195,000 |
Find assessor info on the county website
Monthly payment
Est. payment
Payment breakdown
Explore the cost of this home by adjusting the details. Changes won't be saved.Climate risks
Neighborhood: Lakeland North
Nearby schools
GreatSchools rating
- 6/10Valhalla Elementary SchoolGrades: PK-5Distance: 0.6 mi
- 2/10Evergreen Middle SchoolGrades: 6-8Distance: 0.5 mi
- 3/10Thomas Jefferson High SchoolGrades: 9-12Distance: 1.1 mi
- $--3 bd3 ba2.4k sqftLOT 39th Pl S, Auburn, WA 98001Off Market
- $649,0003 bd3 ba1.6k sqft3214 S 272nd Pl, Auburn, WA 98001Sold
- $850,0008 bd5 ba3k sqft3110 S 273rd St, Auburn, WA 98001Sold
- $100,0000.576 Acres372 Xx Military Rd S, Auburn, WA 98001Sold
- $25,0004,944.06 Square Feet360 Military Rd S, Auburn, WA 98001Sold
- $560,0003 bd3 ba1.8k sqft27237 33rd Ave S, Auburn, WA 98001Sold
- $665,0004 bd3 ba1.8k sqft3135 S 273rd St, Auburn, WA 98001Sold
- $760,8004 bd3 ba2k sqft27118 30th Pl S #25, Kent, WA 98032New Construction
A local agent can set up tours, give advice and negotiate with sellers.
Similar homes
- $695,0003 bd3 ba2.6k sqftBridgeport Village Condos, Auburn, WA 98001Active
 MLS ID #2523247, Lisa Corelli. NWMLS as distributed by MLS GRID
 - $699,9504 bd3 ba2.4k sqft38208 34th Place S, Auburn, WA 98001Active
 MLS ID #2521467, Richard Bezus. NWMLS as distributed by MLS GRID
 - $750,0004 bd3 ba2.6k sqft32214 50th Court S, Auburn, WA 98001Active
 MLS ID #2471913, Troy Rothermel. NWMLS as distributed by MLS GRID
 - $679,5004 bd3 ba2k sqft32027 11th Avenue SW, Federal Way, WA 98023Active
 MLS ID #2546410, Ting-Yun Han. NWMLS as distributed by MLS GRID
 - $735,0004 bd3 ba1.9k sqftFenton Ridge, Kent, WA 98031ActiveMLS ID #2557946, Alan Choi. NWMLS as distributed by MLS GRID
- $685,0003 bd3 ba2.1k sqft829 Maplewood Avenue, Kent, WA 98030ActiveMLS ID #2526885, Teresa Parker. NWMLS as distributed by MLS GRID
- $617,5004 bd3 ba1.9k sqft2618 S 379th Place, Federal Way, WA 98003ActiveMLS ID #2546367, Lucas Roth. NWMLS as distributed by MLS GRID
- $694,9504 bd3 ba2.1k sqft34515 25th Avenue SW, Federal Way, WA 98023ActiveMLS ID #2463266, Jaime Carroll. NWMLS as distributed by MLS GRID
- $625,0004 bd3 ba1.8k sqft13014 SE 305th Place, Auburn, WA 98092ActiveMLS ID #2537917, Troy Martin. NWMLS as distributed by MLS GRID
- $749,0004 bd3 ba2.1k sqftMontera, Kent, WA 98031ActiveMLS ID #2531371, Manjot Singh. NWMLS as distributed by MLS GRID
- $625,0004 bd3 ba2.1k sqft32910 30th Avenue SW, Federal Way, WA 98023ActiveMLS ID #2501960, Vasile Calin. NWMLS as distributed by MLS GRID
- $765,0004 bd2 ba1.9k sqft605 S 198th Street, Des Moines, WA 98148ActiveMLS ID #2543979, Marco A DeOliveira. NWMLS as distributed by MLS GRID
- $625,0003 bd3 ba1.7k sqft822 SW 314th Place, Federal Way, WA 98023ActiveMLS ID #2510682, Stephanie Lynch. NWMLS as distributed by MLS GRID
- $739,9994 bd2 ba1.6k sqft3433 NE 17th Place, Renton, WA 98056ActiveMLS ID #2549377, Chunqing Li. NWMLS as distributed by MLS GRID
- $685,0004 bd2 ba2.2k sqftSunny View Park Div 02, Seattle, WA 98146ActiveMLS ID #2520253, Chris Tanaka. NWMLS as distributed by MLS GRID
- $925,0005 bd3 ba2.4k sqftMarine Hills #5, Federal Way, WA 98003ActiveMLS ID #2502597, Stephen T Ames. NWMLS as distributed by MLS GRID
- $799,9005 bd3 ba2.9k sqft30811 26th Avenue SW, Federal Way, WA 98023ActiveMLS ID #2532862, Shelly Baehler. NWMLS as distributed by MLS GRID
- $675,0003 bd3 ba2.7k sqft11605 85th Avenue E, Puyallup, WA 98373ActiveMLS ID #2548825, Lori L. Vandelac. NWMLS as distributed by MLS GRID
- $774,9503 bd3 ba2.1k sqftSpring Brook Five-Acre Trs, Kent, WA 98031ActiveMLS ID #2525888, Ryan Allie. NWMLS as distributed by MLS GRID
- $898,0004 bd3 ba3k sqftThe Ridge, Federal Way, WA 98023ActiveMLS ID #2558461, Carla R. Clark. NWMLS as distributed by MLS GRID
