Tucked against the tranquil Bingaman Pond Natural Area on Lost Creek, this 2,650 SF stand-alone condo in Bridgeport Village offers the perfect blend of privacy, comfort & low-maintenance living. Enjoy peaceful greenbelt views from the deck & fully fenced backyard-an uncommon feature paired w-one of the more generous yard spaces in the community. The open-concept main floor is designed for everyday living & entertaining, featuring a gas fireplace, dining area, spacious kitchen, & all-new appliances included. Hardwd laminate flooring thru out the main level & abundant natural light create a warm & inviting atmosphere thru-out the home. The spacious primary suite offers a private 5-piece bath, alongside 2 additional bedrooms & convenient upstairs laundry & all new carpet. The expansive lower level features new LVP flooring installed in 2024 along w-ample storage. Addit. features include 3 levels of living space, 2-car garage, deck & patio, dble-pane windows w- blinds, easy-maintenance vinyl/concrete siding & a new roof in 2025. Front yard sprinkler system included. HOA maintains the front lawn, street lighting & garage lights for added convenience. Community sports court & park included in the mo. dues w-optional membership available for access to the club house, fitness rm, media center, outdoor pool & spa ($350/year or $250/6 months).Guest parking available near the sports court. Clean, move-in ready & ideally situated for enjoying both nature and community amenities!
Active
Listed by: Skyline Properties, Inc. • Lisa Corelli
$695,000
28406 34th Lane S, Auburn, WA 98001
3beds
2,650sqft
:
Get pre-qualified$4,427/mo
Single Family Residence, Condominium
Built in 2003
-- sqft lot
$684,300 Zestimate®
$262/sqft
$154/mo HOA
What's special
Gas fireplaceSpacious kitchenAbundant natural lightDeck and patioAll new carpetSpacious primary suiteAll-new appliances included
- 65 days |
- 178 |
- 5 |
Zillow last checked:
Listing updated:
Listed by:
Lisa Corelli,
Skyline Properties, Inc.
Source: NWMLS as distributed by MLS GRID,MLS#: 2523247
Facts & features
Interior
Bedrooms & bathrooms
- Bedrooms: 3
- Bathrooms: 3
- Full bathrooms: 1
- 3/4 bathrooms: 1
- 1/2 bathrooms: 1
- Main level bathrooms: 1
Primary bedroom
- Level: Second
Dining room
- Level: Main
Entry hall
- Level: Main
Family room
- Level: Lower
Kitchen without eating space
- Level: Main
Living room
- Level: Main
Heating
- Fireplace, Forced Air, High Efficiency (Unspecified), Electric, Natural Gas
Cooling
- None
Appliances
- Included: Dishwasher, Disposal, Dryer, Microwave, Refrigerator, Stove(s)/Range(s), Washer, Dishwasher(s), Dryer(s), Garbage Disposal, Microwave(s), Refrigerator(s), Washer(s), Water Heater: Gas, Water Heater Location: Garage, Cooking - Electric Hookup, Cooking-Gas, Cooking-Electric
Features
- Flooring: Laminate, Vinyl, Vinyl Plank, Carpet
- Windows: Insulated Windows, Skylight(s), Coverings: Yes mini blinds
- Number of fireplaces: 1
- Fireplace features: Gas, Main Level: 1, Fireplace
Interior area
- Total structure area: 2,650
- Total interior livable area: 2,650 sqft
Video & virtual tour
Property
Parking
- Total spaces: 4
- Parking features: Individual Garage
- Has garage: Yes
- Covered spaces: 2
- Uncovered spaces: 2
Features
- Levels: Three Or More
- Entry location: Main
- Patio & porch: Cooking-Electric, Cooking-Gas, Fireplace, Ground Floor, Insulated Windows, Primary Bathroom, Skylight(s), Top Floor, Walk-In Closet(s), Water Heater
- Has view: Yes
- View description: Territorial
Lot
- Features: Curbs, Dead End Street, Paved
Details
- Parcel number: 1085450090
- Special conditions: Standard
Construction
Type & style
- Home type: SingleFamily
- Architectural style: Condo (3 Levels)
- Property subtype: Single Family Residence, Condominium
Materials
- Cement/Concrete, Metal/Vinyl
- Roof: Composition
Condition
- Year built: 2003
- Major remodel year: 2004
Utilities & green energy
- Electric: Company: PSE
- Sewer: Company: Lakehaven Sewer
- Water: Company: Highline Water District
- Utilities for property: Xfinity, Xfinity
Green energy
- Energy efficient items: Insulated Windows
Community & HOA
Community
- Features: Athletic Court, Clubhouse, Fitness Center, Gated, Playground, Pool, See Remarks
- Subdivision: Auburn
HOA
- Services included: Common Area Maintenance, Maintenance Grounds, Road Maintenance, See Remarks, Snow Removal
- HOA fee: $154 monthly
- HOA phone: 425-449-5681
Location
- Region: Auburn
Financial & listing details
- Price per square foot: $262/sqft
- Annual tax amount: $7,110
- Date on market: 5/21/2026
- Cumulative days on market: 66 days
- Listing terms: Conventional,FHA,VA Loan
- Inclusions: Dishwasher(s), Dryer(s), Garbage Disposal, Microwave(s), Refrigerator(s), Stove(s)/Range(s), Washer(s)
Estimated market value
$684,300
$650,000 - $719,000
$3,262/mo
Price history
| Date | Event | Price |
|---|---|---|
| 5/21/2026 | Listed for sale | $695,000+145.3%$262/sqft |
Source:  NWMLS as distributed by MLS GRID #2523247 Report a problem NWMLS as distributed by MLS GRID #2523247 Report a problem | ||
| 3/8/2024 | Listing removed | -- |
Source: Zillow Rentals Report a problem | ||
| 2/8/2024 | Listed for rent | $3,195$1/sqft |
Source: Zillow Rentals Report a problem | ||
| 8/23/2004 | Sold | $283,380$107/sqft |
Source: NWMLS as distributed by MLS GRID #24053547 Report a problem | ||
Public tax history
Tax history is unavailable.
Monthly payment
Est. payment
Payment breakdown
Explore the cost of this home by adjusting the details. Changes won't be saved.Climate risks
Neighborhood: Lakeland North
Nearby schools
GreatSchools rating
- 6/10Valhalla Elementary SchoolGrades: PK-5Distance: 0.5 mi
- 6/10Kilo Middle SchoolGrades: 6-8Distance: 1.5 mi
- 3/10Thomas Jefferson High SchoolGrades: 9-12Distance: 0.6 mi
Schools provided by the listing agent
- Elementary: Valhalla Elem
- Middle: Kilo Jnr High
- High: Thomas Jefferson Hig
Source: NWMLS as distributed by MLS GRID. This data may not be complete. We recommend contacting the local school district to confirm school assignments for this home.
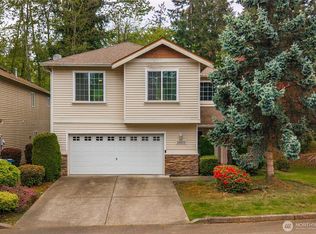
- $599,9503 bd3 ba1.8k sqft28459 34th Ave S #71, Auburn, WA 98001For Sale
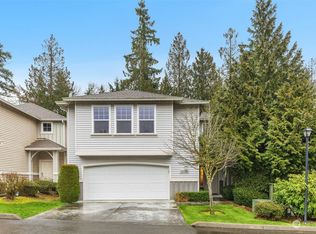
- $610,0003 bd3 ba1.8k sqft28386 34th Ln S #12, Auburn, WA 98001Sold
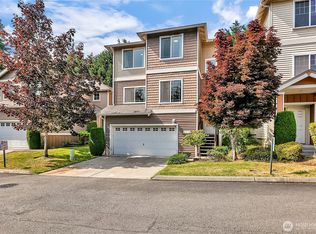
- $550,0003 bd3 ba1.5k sqft3370 S 283rd Ln #26, Auburn, WA 98001Sold
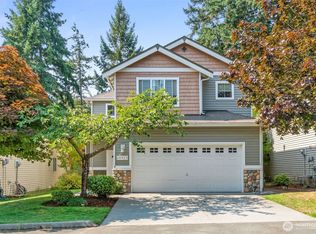
- $575,0003 bd3 ba1.7k sqft28423 33rd Ln S #67, Auburn, WA 98001Sold
- $400,0002 bd-- ba1.4k sqft28700 34th Ave #K-5, Auburn, WA 98001Off Market
- $434,0002 bd2 ba1.2k sqft28700 34th Ave S #M-6, Auburn, WA 98001Off Market
- $625,0003 bd3 ba2.6k sqft28436 34th Ln S, Auburn, WA 98001Sold
- $590,0003 bd3 ba1.5k sqft3414 S 283rd Ln, Auburn, WA 98001Sold
A local agent can set up tours, give advice and negotiate with sellers.
Similar homes
- $718,0004 bd3 ba2.1k sqftThe Landing At Star Lake, Auburn, WA 98001Active
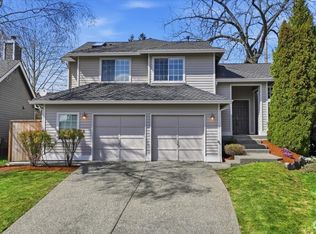 MLS ID #2501282, Kenny Rogers. NWMLS as distributed by MLS GRID
 - $810,0005 bd4 ba2.7k sqft29524 63rd Court S, Auburn, WA 98001Active
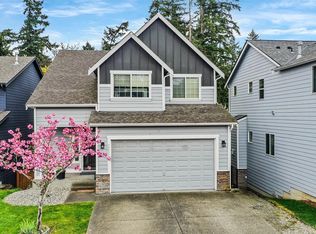 MLS ID #2508434, Brad Harper. NWMLS as distributed by MLS GRID
 - $685,0003 bd3 ba2.1k sqft829 Maplewood Avenue, Kent, WA 98030Active
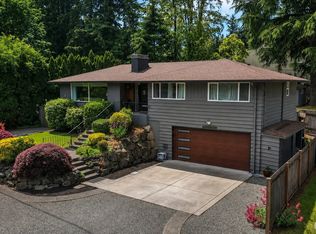 MLS ID #2526885, Teresa Parker. NWMLS as distributed by MLS GRID
 - $699,9504 bd3 ba2.3k sqftEvergreen, Auburn, WA 98092Active
 MLS ID #2533622, Kimberly Fraser. NWMLS as distributed by MLS GRID
 - $705,0003 bd3 ba2.2k sqft19810 11th Street E, Lake Tapps, WA 98391ActiveMLS ID #2547207, Eric Pucci. NWMLS as distributed by MLS GRID
- $699,9504 bd3 ba2.7k sqft6114 Montevista Drive SE, Auburn, WA 98092ActiveMLS ID #2523612, Lexie Aloway. NWMLS as distributed by MLS GRID
- $675,0003 bd3 ba2.7k sqft11605 85th Avenue E, Puyallup, WA 98373ActiveMLS ID #2548825, Lori L. Vandelac. NWMLS as distributed by MLS GRID
- $625,0004 bd3 ba1.8k sqft13014 SE 305th Place, Auburn, WA 98092ActiveMLS ID #2537917, Troy Martin. NWMLS as distributed by MLS GRID
- $689,0003 bd2 ba1.4k sqft10612 Waller Road E, Tacoma, WA 98446ActiveMLS ID #2548836, Lori L. Vandelac. NWMLS as distributed by MLS GRID
- $775,0004 bd3 ba2.6k sqft24520 96th Avenue S, Kent, WA 98030ActiveMLS ID #2552025, David L. Hokenson. NWMLS as distributed by MLS GRID
- $715,0004 bd4 ba2.5k sqftSouthern Addition, Burien, WA 98146ActiveMLS ID #2529374, Molly Masoner. NWMLS as distributed by MLS GRID
- $659,9503 bd3 ba1.5k sqft6813 81st Avenue NW, Gig Harbor, WA 98335ActiveMLS ID #2520817, Keith Hayden. NWMLS as distributed by MLS GRID
- $617,5004 bd3 ba1.9k sqft2618 S 379th Place, Federal Way, WA 98003ActiveMLS ID #2546367, Lucas Roth. NWMLS as distributed by MLS GRID
- $729,0004 bd3 ba2.6k sqft43004 196th Avenue SE, Enumclaw, WA 98022ActiveMLS ID #2492815, Pam Zitterich. NWMLS as distributed by MLS GRID
- $709,9003 bd3 ba1.8k sqft870 Kamus Place, Fox Island, WA 98333ActiveMLS ID #2524431, Lorena K. McPhail. NWMLS as distributed by MLS GRID
- $615,0004 bd3 ba2.2k sqftMillmarr, Puyallup, WA 98371ActiveMLS ID #2543658, Pamela J Grant. NWMLS as distributed by MLS GRID
- $849,9504 bd3 ba2.9k sqftBegonia Place, Kent, WA 98031ActiveMLS ID #2556026, Robert G. Johnson. NWMLS as distributed by MLS GRID
- $725,0006 bd6 ba2.6k sqft12612 153rd Street E, Puyallup, WA 98374ActiveMLS ID #2521954, Charles Burnett. NWMLS as distributed by MLS GRID
- $765,0004 bd3 ba2.7k sqft10617 189th Avenue E, Bonney Lake, WA 98391ActiveMLS ID #2546992, Shannon Hall. NWMLS as distributed by MLS GRID
- $715,0005 bd3 ba2.3k sqftTahoma Crest, Covington, WA 98042ActiveMLS ID #2522391, Roxanne Kurosky. NWMLS as distributed by MLS GRID
