Welcome to this original model home—offered for the first time by its original owner in a desirable gated community! This well-maintained 3-bedroom, 2.5-bath home with a 2-car garage features an open-concept layout designed for both comfortable living and easy entertaining. The kitchen is equipped with granite countertops, a functional island, stainless steel appliances, and ample storage—perfect for everyday use and hosting.Upstairs, the spacious primary suite offers a five-piece bath with a soaking tub, separate shower, and a walk-in closet. A versatile loft area provides the ideal space for a home office or additional living area, while the generously sized laundry room adds everyday convenience. Recent updates include a water heater replaced approximately four years ago. The home also includes a front-load washer and dryer. Enjoy a fully fenced backyard, ideal for relaxing or entertaining. One of the standout features is the convenient guest parking located right next to the home—perfect for visitors.Located within walking distance to Thomas Jefferson High School and offering easy access to I-5, Hwy 167, and the light rail station, this home combines comfort, convenience, and location.Community amenities include a gated entry, common areas, a pool, and well-maintained surroundings.Don’t miss this rare opportunity to own a model home in a prime Auburn location!
Active
Listed by: Best Choice Realty LLC • Mi-Kyoung Kwon
$599,950
28459 34th Avenue S #71, Auburn, WA 98001
3beds
1,850sqft
:
Get pre-qualified$3,837/mo
Townhouse, Condominium
Built in 2006
-- sqft lot
$591,100 Zestimate®
$324/sqft
$149/mo HOA
What's special
Versatile loft areaFunctional islandSpacious primary suiteWalk-in closetGenerously sized laundry roomSeparate showerFront-load washer and dryer
- 92 days |
- 199 |
- 9 |
Zillow last checked:
Listing updated:
Listed by:
Mi-Kyoung Kwon,
Best Choice Realty LLC
Source: NWMLS as distributed by MLS GRID,MLS#: 2520171
Facts & features
Interior
Bedrooms & bathrooms
- Bedrooms: 3
- Bathrooms: 3
- Full bathrooms: 2
- 1/2 bathrooms: 1
- Main level bathrooms: 1
Primary bedroom
- Level: Second
Bedroom
- Level: Second
Bedroom
- Level: Second
Bathroom full
- Level: Second
Bathroom full
- Level: Second
Other
- Level: Main
Dining room
- Level: Main
Entry hall
- Level: Main
Great room
- Level: Second
Kitchen with eating space
- Level: Main
Living room
- Level: Main
Utility room
- Level: Second
Heating
- Fireplace, Forced Air, Electric, Natural Gas
Cooling
- Has cooling: Yes
Appliances
- Included: Dishwasher, Disposal, Dryer, Stove(s)/Range(s), Washer, Dishwasher(s), Dryer(s), Garbage Disposal, Washer(s), Water Heater: Gas, Water Heater Location: Garage
Features
- Flooring: Laminate, Carpet
- Number of fireplaces: 1
- Fireplace features: Gas, Main Level: 1, Fireplace
Interior area
- Total structure area: 1,850
- Total interior livable area: 1,850 sqft
Video & virtual tour
Property
Parking
- Total spaces: 2
- Parking features: Individual Garage
- Has garage: Yes
- Covered spaces: 2
Features
- Levels: Multi/Split
- Entry location: Main
- Patio & porch: Fireplace, Water Heater
- Has view: Yes
- View description: Territorial
Lot
- Features: Corner Lot, Open Lot, Paved, Sidewalk
Details
- Parcel number: 1085450140
- Special conditions: Standard
Construction
Type & style
- Home type: Townhouse
- Architectural style: Contemporary,Townhouse
- Property subtype: Townhouse, Condominium
Materials
- Metal/Vinyl, Wood Products
- Roof: Composition
Condition
- Year built: 2006
- Major remodel year: 2006
Utilities & green energy
- Electric: Company: PSE
- Sewer: Company: Lakeheaven
- Water: Company: Lakeheaven
- Utilities for property: Xfinity, Xfinity
Community & HOA
Community
- Features: Athletic Court, Garden Space, Gated, Playground, Pool
- Subdivision: Auburn
HOA
- Services included: Common Area Maintenance, Maintenance Grounds, Road Maintenance, Snow Removal
- HOA fee: $149 monthly
Location
- Region: Auburn
Financial & listing details
- Price per square foot: $324/sqft
- Tax assessed value: $535,000
- Annual tax amount: $6,021
- Date on market: 5/1/2026
- Cumulative days on market: 99 days
- Listing terms: Conventional,FHA
- Inclusions: Dishwasher(s), Dryer(s), Garbage Disposal, Stove(s)/Range(s), Washer(s)
Estimated market value
$591,100
$562,000 - $621,000
$3,237/mo
Price history
| Date | Event | Price |
|---|---|---|
| 5/2/2026 | Listed for sale | $599,950+64.4%$324/sqft |
Source:  NWMLS as distributed by MLS GRID #2515057 Report a problem NWMLS as distributed by MLS GRID #2515057 Report a problem | ||
| 6/29/2007 | Sold | $365,000$197/sqft |
Source: NWMLS as distributed by MLS GRID #27015299 Report a problem | ||
Public tax history
| Year | Property taxes | Tax assessment |
|---|---|---|
| 2025 | $6,518 +8.2% | $535,000 +5.3% |
| 2024 | $6,021 -8.5% | $508,000 -8.3% |
| 2023 | $6,583 +28.2% | $554,000 +15.9% |
| 2022 | $5,136 +14.1% | $478,000 +28.5% |
| 2021 | $4,501 +3.4% | $372,000 +11% |
| 2020 | $4,355 -0.3% | $335,000 +3.1% |
| 2019 | $4,368 +7.1% | $325,000 +4.2% |
| 2018 | $4,077 -8% | $312,000 +7.6% |
| 2017 | $4,433 +38.8% | $290,000 +15.5% |
| 2016 | $3,194 | $251,000 +7.7% |
| 2015 | $3,194 -3% | $233,000 +13.7% |
| 2014 | $3,293 | $205,000 +36.7% |
| 2012 | -- | $150,000 -17.1% |
| 2011 | -- | $181,000 -27.9% |
| 2010 | -- | $251,000 |
| 2009 | -- | $251,000 -2.3% |
| 2007 | -- | $257,000 +1.2% |
| 2006 | -- | $254,000 +4.5% |
| 2005 | -- | $243,000 |
Find assessor info on the county website
Monthly payment
Est. payment
Payment breakdown
Explore the cost of this home by adjusting the details. Changes won't be saved.Climate risks
Neighborhood: Lakeland North
Nearby schools
GreatSchools rating
- 6/10Valhalla Elementary SchoolGrades: PK-5Distance: 0.5 mi
- 6/10Kilo Middle SchoolGrades: 6-8Distance: 1.5 mi
- 3/10Thomas Jefferson High SchoolGrades: 9-12Distance: 0.6 mi
Schools provided by the listing agent
- Elementary: Valhalla Elem
- Middle: Kilo Jnr High
- High: Thomas Jefferson Hig
Source: NWMLS as distributed by MLS GRID. This data may not be complete. We recommend contacting the local school district to confirm school assignments for this home.
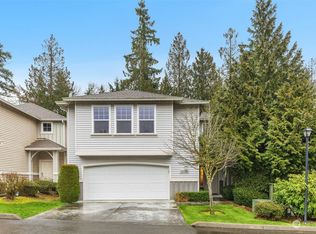
- $610,0003 bd3 ba1.8k sqft28386 34th Ln S #12, Auburn, WA 98001Sold
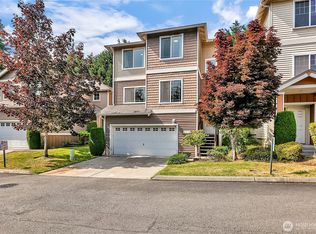
- $550,0003 bd3 ba1.5k sqft3370 S 283rd Ln #26, Auburn, WA 98001Sold
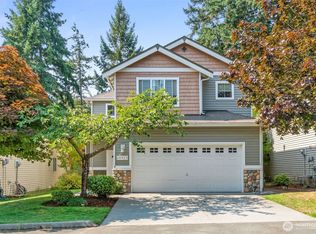
- $575,0003 bd3 ba1.7k sqft28423 33rd Ln S #67, Auburn, WA 98001Sold
- $434,5002 bd-- ba1.4k sqft28700 34th Ave #K-5, Auburn, WA 98001Off Market
- $467,5002 bd2 ba1.2k sqft28700 34th Ave S #M-6, Auburn, WA 98001Off Market
- $679,9953 bd3 ba2.6k sqft28406 34th Ln S, Auburn, WA 98001For Sale
- $625,0003 bd3 ba2.6k sqft28436 34th Ln S, Auburn, WA 98001Sold
- $590,0003 bd3 ba1.5k sqft3414 S 283rd Ln, Auburn, WA 98001Sold
A local agent can set up tours, give advice and negotiate with sellers.
Similar homes
- $615,0003 bd3 ba2k sqftReserve At Star Lake, Auburn, WA 98001Active
 MLS ID #2550396, Lauren Vigus. NWMLS as distributed by MLS GRID
 - $610,0004 bd2 ba1.6k sqft3421 S 288th Street, Auburn, WA 98001Active
 MLS ID #2554076, Isaac Ortiz. NWMLS as distributed by MLS GRID
 - $625,0003 bd2 ba2k sqft4017 S 297th Place, Auburn, WA 98001Active
 MLS ID #2564539, Kim Fillo. NWMLS as distributed by MLS GRID
 - $595,0004 bd2 ba1.8k sqft4848 S 288th Street, Auburn, WA 98001Active
 MLS ID #2547260, Jeff Alexander. NWMLS as distributed by MLS GRID
 - $579,5003 bd2 ba1.1k sqft28546 20th Avenue S, Federal Way, WA 98003ActiveMLS ID #2566174, Joshua Blee. NWMLS as distributed by MLS GRID
- $679,9953 bd3 ba2.6k sqftBridgeport Village Condos, Auburn, WA 98001ActiveMLS ID #2523247, Lisa Corelli. NWMLS as distributed by MLS GRID
- $719,0004 bd3 ba1.8k sqftLakepoint, Auburn, WA 98001ActiveMLS ID #2565127, Sarbjit Singh Badyal. NWMLS as distributed by MLS GRID
- $619,9503 bd2 ba1.6k sqft28407 22nd Avenue S, Federal Way, WA 98003ActiveMLS ID #2552935, Wes Jones. NWMLS as distributed by MLS GRID
- $624,9804 bd3 ba2k sqft29712 39th Place S, Auburn, WA 98001ActiveMLS ID #2551757, Kyle Lee. NWMLS as distributed by MLS GRID
- $565,0003 bd2 ba1.3k sqftKingspark, Auburn, WA 98001ActiveMLS ID #2555451, Patrick J. Smith. NWMLS as distributed by MLS GRID
- $649,0003 bd3 ba2.1k sqft29008 50th Avenue S, Auburn, WA 98001ActiveMLS ID #2548869, Siuchung Wong. NWMLS as distributed by MLS GRID
- $646,0004 bd3 ba1.7k sqftEastview Vista, Auburn, WA 98001ActiveMLS ID #2558673, James R. Clifford. NWMLS as distributed by MLS GRID
- $650,0006 bd3 ba2k sqft4239 S 290th Street, Auburn, WA 98001ActiveMLS ID #2561662, Ralph Castano. NWMLS as distributed by MLS GRID
- $525,0005 bd2 ba1.6k sqft30024 44th Court S, Auburn, WA 98001ActiveMLS ID #2565424, Mika Praven. NWMLS as distributed by MLS GRID
- $695,0003 bd3 ba2.7k sqftRosewood Add, Auburn, WA 98001ActiveMLS ID #2562260, Timothy Tilbury. NWMLS as distributed by MLS GRID
- $559,0004 bd2 ba1.5k sqftKingspark, Auburn, WA 98001ActiveMLS ID #2550035, Claudia Gautam. NWMLS as distributed by MLS GRID
- $630,0003 bd2 ba1.2k sqft4409 S 292nd Street, Auburn, WA 98001ActiveMLS ID #2517808, Jonathan Minerick. NWMLS as distributed by MLS GRID
- $554,9904 bd2 ba1.9k sqft29126 39th Avenue S, Auburn, WA 98001ActiveMLS ID #2554398, Kappie Durr. NWMLS as distributed by MLS GRID
- $557,5003 bd3 ba1.6k sqft29851 48th Avenue S, Auburn, WA 98001ActiveMLS ID #2510564, Jaryd Ruffner. NWMLS as distributed by MLS GRID
- $699,7774 bd3 ba2.6k sqftPark Crest East, Auburn, WA 98001ActiveMLS ID #2562610, William H. Crumbaker. NWMLS as distributed by MLS GRID
