Skip main navigation
Active
  • Listed by: Windermere RE Anacortes Prop. • Joshua Blee
    $579,500

    28546 20th Avenue S, Federal Way, WA 98003

    3beds
    1,180sqft
    : 
    $3,562/mo
    Get pre-qualified
    Single Family Residence
    Built in 2015
    8,137 Square Feet Lot
    $-- Zestimate®
    $491/sqft
    $-- HOA

    What's special

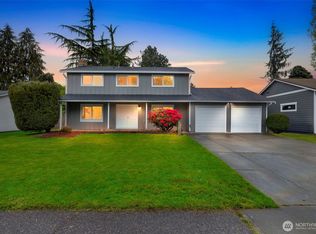
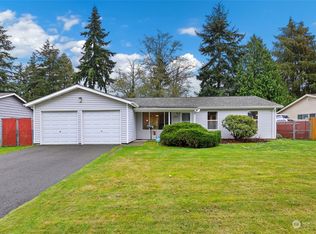
    Impeccably maintained custom home offering exceptional quality today and outstanding potential for tomorrow. Built in 2015, this move-in ready 3-bedroom, 2-bath home features soaring 10' ceilings, rich hardwood-style vinyl floors, abundant natural light, and upscale finishes throughout. The spacious kitchen is equipped with newer stainless steel appliances and opens to the dining area and expansive covered outdoor living area —perfect for year-round entertaining. Enjoy low-maintenance landscaping, a whole-house automatic backup generator, and a finished, insulated garage with its own mini-split HVAC system, ideal for a workshop, home office, gym, or future living space. A large detached outbuilding and additional storage shed provide even more flexibility. This property may offer the opportunity for up to two ADUs under current Washington law without additional off-street parking requirements, creating exceptional multigenerational or income-producing potential (buyer to verify all development regulations). A rare combination of quality craftsmanship, modern convenience, and long-term investment opportunity.
    13 days
    |
    464
    |
    45
    |

    Zillow last checked:

    Listing updated:

    Listed by:

    Joshua Blee,

    Windermere RE Anacortes Prop.

    Source: NWMLS as distributed by MLS GRID,MLS#: 2566174MLS Logo

      Facts & features

      Interior

      Bedrooms & bathrooms
      • Bedrooms: 3
      • Bathrooms: 2
      • 3/4 bathrooms: 1
      • 1/2 bathrooms: 1
      • Main level bathrooms: 2
      • Main level bedrooms: 3
      Bedroom
      • Level: Main
      • Area: 104.5
      • Dimensions: 11.00 x 9.50
      Bedroom
      • Level: Main
      • Area: 126
      • Dimensions: 12.00 x 10.50
      Bedroom
      • Level: Main
      • Area: 90
      • Dimensions: 10.00 x 9.00
      Bathroom three quarter
      • Level: Main
      • Area: 55
      • Dimensions: 11.00 x 5.00
      Other
      • Level: Main
      • Area: 19.5
      • Dimensions: 6.50 x 3.00
      Kitchen with eating space
      • Description: Kitchen and dining area
      • Level: Main
      • Area: 157.5
      • Dimensions: 17.50 x 9.00
      Living room
      • Level: Main
      • Area: 234
      • Dimensions: 18.00 x 13.00
      Heating
      • 90%+ High Efficiency, Ductless, Forced Air, Electric, Natural Gas
      Cooling
      • Ductless
      Appliances
      • Included: Dishwasher, Disposal, Dryer, Microwave, Refrigerator, Stove(s)/Range(s), Washer, Dishwasher(s), Dryer(s), Garbage Disposal, Microwave(s), Refrigerator(s), Washer(s), Water Heater: Electric, Water Heater Location: Garage
      Features
      • Flooring: Concrete, Vinyl, Vinyl Plank
      • Basement: None
      • Has fireplace: No
      Interior area
      • Total structure area: 1,180
      • Total interior livable area: 1,180 sqft

      Property

      Parking
      • Total spaces: 5
      • Parking features: Attached Garage, RV Parking
      • Has attached garage: Yes
      • Covered spaces: 2
      • Uncovered spaces: 3
      Features
      • Levels: One
      • Stories: 1
      • Patio & porch: Water Heater, Wired for Generator
      Lot
      • Size: 8,137 Square Feet
      • Dimensions: 70 x 116
      • Features: Drought Resistant Landscape, Paved, Sidewalk, Fenced-Fully, Gas Available, Outbuildings, Patio, RV Parking
      • Topography: Level
      Details
      • Parcel number: 4222000200
      • Zoning: SFR
      • Zoning description: Jurisdiction: City
      • Special conditions: Standard
      • Other equipment: Wired for Generator

      Construction

      Type & style
      • Home type: SingleFamily
      • Architectural style: Contemporary,1 Story
      • Property subtype: Single Family Residence
      Materials
      • Cement Planked, Cement Plank
      • Foundation: Poured Concrete
      • Roof: Composition
      Condition
      • Good
      • Year built: 2015

      Utilities & green energy

      • Electric: Company: PSE
      • Sewer: Sewer Connected, Company: Lakehaven
      • Water: Public, Company: Lakehaven

      Community & HOA

      Community
      • Subdivision: Laurelwood
      Location
      • Region: Federal Way

      Financial & listing details

      • Price per square foot: $491/sqft
      • Tax assessed value: $560,000
      • Annual tax amount: $5,206
      • Date on market: 8/6/2026
      • Cumulative days on market: 15 days
      • Listing terms: Conventional,FHA,VA Loan
      • Inclusions: Dishwasher(s), Dryer(s), Garbage Disposal, Microwave(s), Refrigerator(s), Stove(s)/Range(s), Washer(s)

        Estimated market value

        Not available

        Estimated sales range

        Not available

        $2,580/mo

        Price history

        DateEventPrice
        8/7/2026Listed for sale$579,500+6.8%$491/sqft
        Source: NWMLS as distributed by MLS GRID #2566174 Report a problem
        5/8/2023Sold$542,500+5.3%$460/sqft
        Source: NWMLS as distributed by MLS GRID #2055691 Report a problem
        4/17/2023Pending sale$515,000$436/sqft
        Source: NWMLS as distributed by MLS GRID #NWM2055691 Report a problem
        4/13/2023Listed for sale$515,000+83.9%$436/sqft
        Source: NWMLS as distributed by MLS GRID #NWM2055691 Report a problem
        1/31/2023Sold$280,000$237/sqft
        Source: Public Record Report a problem

        Public tax history

        YearProperty taxesTax assessment
        2025$5,711 +6.8%$560,000 +4.3%
        2024$5,348 -0.6%$537,000 +9.8%
        2023$5,378 +1.4%$489,000 -9.1%
        2022$5,305 +12.8%$538,000 +30.3%
        2021$4,703 +9.4%$413,000 +16.7%
        2020$4,298 +5.4%$354,000 +4.1%
        2019$4,077 +9.3%$340,000 +5.6%
        2018$3,731 -13.5%$322,000 +6.6%
        2017$4,314 +67.9%$302,000 +8.6%
        2016$2,569 $278,000 +11.2%
        2015$2,569 $250,000 +43.7%
        2014$2,569 $174,000 +18.4%
        2013$2,569 $147,000 +5%
        2012-- $140,000 -7.3%
        2011-- $151,000 -17%
        2010-- $182,000
        2009-- $182,000 -2.2%
        2007-- $186,000 +5.7%
        2006-- $176,000 +13.5%
        2005-- $155,000 +30.3%
        2001$1,622 +0.5%$119,000 +4.4%
        2000$1,614 $114,000
        Find assessor info on the county website

        Monthly payment

        Est. payment

        Payment breakdown

        Explore the cost of this home by adjusting the details. Changes won't be saved.
        All calculations are estimates and provided by Zillow, Inc. for informational purposes only. Actual amounts may vary.
        HOA fees may include property taxes on listings classified as Co-Ops. Contact the listing agent and/or owner for fee details.
        See how much you could borrow to make a competitive offer.

        Climate risks

        Neighborhood: Laurelwood

        Getting around

        64 / 100
        Somewhat Walkable
        41 / 100
        Some Transit
        51 / 100
        Bikeable

        Nearby schools

        GreatSchools rating
        Schools provided by the listing agent
        • Elementary: Mark Twain Elem
        • Middle: Totem Jnr High
        • High: Federal Way Snr High

        Source: NWMLS as distributed by MLS GRID. This data may not be complete. We recommend contacting the local school district to confirm school assignments for this home.

        A local agent can set up tours, give advice and negotiate with sellers.

        Browse local experts

        Similar homes