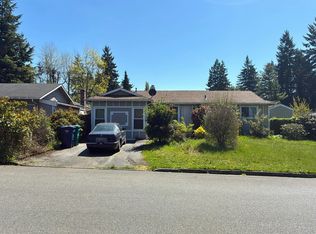
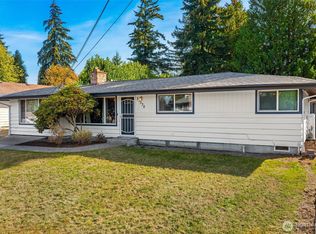
This solidly built classic home has something for everyone! If you’re looking to add your own cosmetic touches, this could be the one. The living room features a fireplace with a gas insert and hardwoods under the existing carpet, opening to a spacious family room with a slider leading to a large deck with a covered area. The kitchen offers white cabinetry, a gas range, and connects to a generously sized dining area. Upstairs, you’ll find four bedrooms and a large home office, studio, craft room or a potential ADU with a door to exterior stairs. The single-car garage opens into a large dream workshop with workbench, cabinetry and doors to exterior. The attic and crawl space have recently been updated with new insulation and a new vapor barrier. Newer Gas furnace and hot water tank, updated vinyl windows. The fully fenced backyard with a sprinkler system, raised garden beds, and plenty of exterior storage buildings. A bit of outdoor work could easily bring the yard back to its glory days. Just moments from the water and commuter routes.
Pending
Listed by: Person Real Estate Group LLC • Karen Arlt
Price cut: $25.2K (10/2)
$499,800
28807 20th Place S, Federal Way, WA 98003
4beds
2,339sqft
Single Family Residence
Built in 1966
8,899 Square Feet Lot
$497,300 Zestimate®
$214/sqft
$-- HOA
What's special
Generously sized dining areaSingle-car garageRaised garden bedsSpacious family roomFour bedroomsWhite cabinetryGas range
- --
- on Zillow
- 2,465
- views
- 232
- saves
Likely to sell faster than
Zillow last checked:
Listing updated:
Listed by:
Karen Arlt,
Person Real Estate Group LLC
Source: NWMLS as distributed by MLS GRID,MLS#: 2587863
Facts & features
Interior
Bedrooms & bathrooms
- Bedrooms: 4
- Bathrooms: 2
- Full bathrooms: 1
- 1/2 bathrooms: 1
- Main level bathrooms: 1
Bedroom
- Level: Second
Bedroom
- Level: Second
Bedroom
- Level: Second
Bedroom
- Level: Second
Bathroom full
- Level: Second
Other
- Level: Main
Other
- Level: Second
Den office
- Level: Second
Dining room
- Level: Main
Family room
- Level: Main
Kitchen without eating space
- Level: Main
Living room
- Level: Main
Heating
- Fireplace, Fireplace Insert, Forced Air, Natural Gas
Cooling
- None
Appliances
- Included: Dishwasher, Dryer, Refrigerator, Stove(s)/Range(s), Dishwasher(s), Dryer(s), Refrigerator(s), Water Heater: gas, Water Heater Location: garage
Features
- Ceiling Fan(s), Dining Room
- Flooring: Hardwood, Vinyl
- Windows: Dbl Pane/Storm Window, Skylight(s)
- Basement: None
- Number of fireplaces: 1
- Fireplace features: Gas, Main Level: 1, Fireplace
Interior area
- Total structure area: 2,339
- Total interior livable area: 2,339 sqft
Property
Parking
- Total spaces: 1
- Parking features: Attached Garage
- Has attached garage: Yes
- Covered spaces: 1
Features
- Levels: Two
- Stories: 2
- Patio & porch: Ceiling Fan(s), Dbl Pane/Storm Window, Dining Room, Fireplace, Security System, Skylight(s), Sprinkler System, Water Heater
- Has view: Yes
- View description: Territorial
Lot
- Size: 8,899 Square Feet
- Features: Cul-De-Sac, Curbs, Paved, Deck, Fenced-Fully, Gas Available, High Speed Internet, Outbuildings, Shop
- Topography: Level
- Residential vegetation: Garden Space
Details
- Parcel number: 4222800090
- Zoning description: Jurisdiction: City
- Special conditions: Standard
Construction
Type & style
- Home type: SingleFamily
- Architectural style: Colonial,2 Story
- Property subtype: Single Family Residence
Materials
- Wood Siding
- Foundation: Poured Concrete
- Roof: Composition,Torch Down
Condition
- Good
- Year built: 1966
- Major remodel year: 1966
Utilities & green energy
- Electric: Company: PSE
- Sewer: Sewer Connected, Company: Lakehaven
- Water: Public, Company: Lakehaven
Community & HOA
Community
- Security: Security System
- Subdivision: Laurelwood
Location
- Region: Federal Way
Financial & listing details
- Price per square foot: $214/sqft
- Tax assessed value: $561,000
- Annual tax amount: $640
- Date on market: 9/26/2026
- Listing terms: Conventional,FHA,VA Loan
- Inclusions: Dishwasher(s), Dryer(s), Refrigerator(s), Stove(s)/Range(s)
Estimated market value
$497,300
$472,000 - $522,000
$3,445/mo
Price history
| Date | Event | Price |
|---|---|---|
| 10/13/2026 | Pending sale | $499,800$214/sqft |
Source:  NWMLS as distributed by MLS GRID #2587863 Report a problem NWMLS as distributed by MLS GRID #2587863 Report a problem | ||
| 10/2/2026 | Price change | $499,800-4.8%$214/sqft |
Source: NWMLS as distributed by MLS GRID #2587863 Report a problem | ||
| 9/26/2026 | Listed for sale | $525,000$224/sqft |
Source: NWMLS as distributed by MLS GRID #2587863 Report a problem | ||
Public tax history
| Year | Property taxes | Tax assessment |
|---|---|---|
| 2025 | $641 -88.2% | $290,000 -46.1% |
| 2024 | $5,430 +0.8% | $538,000 +9.8% |
| 2023 | $5,389 +1.6% | $490,000 -8.9% |
| 2022 | $5,305 +12.8% | $538,000 +30.3% |
| 2021 | $4,703 +9.4% | $413,000 +16.7% |
| 2020 | $4,298 +5.4% | $354,000 +4.1% |
| 2019 | $4,077 +9.3% | $340,000 +5.6% |
| 2018 | $3,731 -10% | $322,000 +11% |
| 2017 | $4,147 +22.2% | $290,000 +8.6% |
| 2016 | $3,392 | $267,000 +1.1% |
| 2015 | $3,392 | $264,000 +13.8% |
| 2014 | $3,392 | $232,000 +18.4% |
| 2013 | $3,392 | $196,000 +4.8% |
| 2012 | -- | $187,000 -7% |
| 2011 | -- | $201,000 -15.5% |
| 2010 | -- | $238,000 |
| 2009 | -- | $238,000 -2.5% |
| 2007 | -- | $244,000 +5.6% |
| 2006 | -- | $231,000 +7.4% |
| 2005 | -- | $215,000 +33.5% |
| 2001 | $2,175 +2% | $161,000 +5.9% |
| 2000 | $2,133 | $152,000 |
Find assessor info on the county website
Monthly payment
Est. payment
Payment breakdown
Explore the cost of this home by adjusting the details. Changes won't be saved.Climate risks
Neighborhood: Laurelwood
Nearby schools
Schools provided by the listing agent
- Elementary: Wildwood Elem
- Middle: Sacajawea Jnr High
- High: Federal Way Snr High
Source: NWMLS as distributed by MLS GRID. This data may not be complete. We recommend contacting the local school district to confirm school assignments for this home.
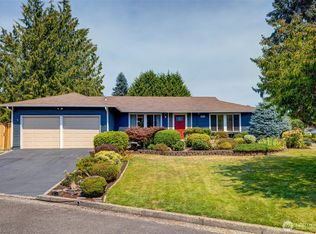

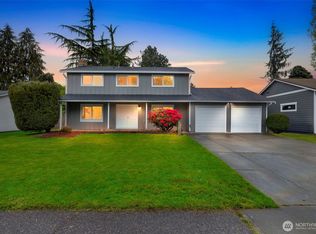
Similar homes
- $520,0003 bd1 ba1.1k sqft30211 10th Avenue S, Federal Way, WA 98003Active
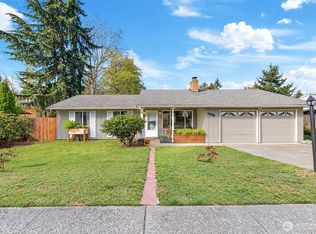 MLS ID #2593457, Hana Hawley. NWMLS as distributed by MLS GRID
 - $--3 bd3 ba1.4k sqft844 S 310th Pl, Federal Way, WA 98003Auction
 Auction.com 2
 - $--4 bd3 ba1.3k sqft2005 S 284th Pl, Federal Way, WA 98003Auction
 Auction.com 2
 - $510,0003 bd2 ba1.4k sqft31330 11th Place S, Federal Way, WA 98003Active
 MLS ID #2589227, Wes Jones. NWMLS as distributed by MLS GRID
