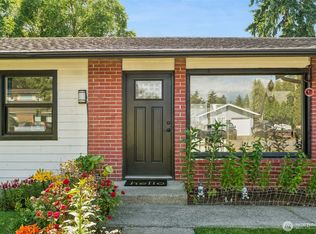
Bring your vision to this 3-bedroom, open-concept tri-level home in Des Moines. Built in 1964 and retaining its original finishes, including hardwood floors, this home offers an opportunity to update and personalize it to suit your style. Vaulted ceilings with a flair of mid-century modern style. Roof is approximately 2 years old. The private backyard features mature landscaping, creating an inviting setting for relaxing or gathering outdoors. Conveniently located near Highline College, the Des Moines Marina, shopping, and dining, with easy access to I-5, Link light rail, and other public transportation. Explore the possibilities and make it your own!
Pending
Listed by: Brightline Realty • Jennifer Martirosian • 253-732-3977
$549,000
23102 21st Avenue S, Des Moines, WA 98198
3beds
2,090sqft
Single Family Residence
Built in 1964
9,125 Square Feet Lot
$536,500 Zestimate®
$263/sqft
$-- HOA
What's special
Private backyardMature landscapingHardwood floorsOpen-concept tri-level home
- --
- on Zillow
- 637
- views
- 58
- saves
Likely to sell faster than
Zillow last checked:
Listing updated:
Offers reviewed: Oct 19
Listed by:
Jennifer Martirosian 253-732-3977 jennfarrell@gmail.com,
Brightline Realty,
Keegan Burmark 253-279-4687,
Adelbern Real Estate LLC
Source: NWMLS as distributed by MLS GRID,MLS#: 2593462
Facts & features
Interior
Bedrooms & bathrooms
- Bedrooms: 3
- Bathrooms: 3
- Full bathrooms: 2
- 1/2 bathrooms: 1
Primary bedroom
- Level: Second
Bedroom
- Level: Second
Bedroom
- Level: Second
Bathroom full
- Level: Second
Bathroom full
- Level: Second
Other
- Level: Lower
Den office
- Level: Second
Dining room
- Level: Main
Entry hall
- Level: Main
Family room
- Level: Lower
Kitchen with eating space
- Level: Main
Living room
- Level: Main
Heating
- Fireplace, Forced Air, Electric, Natural Gas
Cooling
- None
Appliances
- Included: Dishwasher, Dryer, Refrigerator, Stove(s)/Range(s), Washer, Dishwasher(s), Dryer(s), Refrigerator(s), Washer(s), Water Heater: Gas, Water Heater Location: Garage
Features
- Dining Room
- Flooring: Hardwood, Carpet
- Windows: Skylight(s), Triple Pane Windows
- Number of fireplaces: 2
- Fireplace features: Wood Burning, Lower Level: 1, Main Level: 1, Fireplace
Interior area
- Total structure area: 2,090
- Total interior livable area: 2,090 sqft
Property
Parking
- Total spaces: 4
- Parking features: Driveway
- Covered spaces: 2
- Uncovered spaces: 2
Features
- Levels: Three Or More
- Entry location: Main
- Patio & porch: Dining Room, Fireplace, Skylight(s), Triple Pane Windows, Vaulted Ceiling(s), Walk-In Closet(s), Water Heater
Lot
- Size: 9,125 Square Feet
- Dimensions: 9126
- Features: Paved, Cable TV, Fenced-Fully, Gas Available, Patio
- Topography: Level,Partial Slope
- Residential vegetation: Brush, Fruit Trees, Garden Space
Details
- Parcel number: 6790600550
- Special conditions: Standard
Construction
Type & style
- Home type: SingleFamily
- Architectural style: Tri-Level
- Property subtype: Single Family Residence
Materials
- Wood Siding
- Foundation: Poured Concrete
- Roof: Flat
Condition
- Year built: 1964
Utilities & green energy
- Electric: Company: PSE
- Sewer: Sewer Connected, Company: Midway
- Water: Public, Company: Highline
Community & HOA
Community
- Subdivision: Pinebrook
Location
- Region: Seattle
Financial & listing details
- Price per square foot: $263/sqft
- Tax assessed value: $593,000
- Annual tax amount: $6,689
- Offers reviewed: 10/19/2026
- Date on market: 10/13/2026
- Listing terms: Conventional,FHA,VA Loan
- Inclusions: Dishwasher(s), Dryer(s), Refrigerator(s), Stove(s)/Range(s), Washer(s)
Estimated market value
$536,500
$510,000 - $563,000
$2,916/mo
Price history
| Date | Event | Price |
|---|---|---|
| 10/17/2026 | Pending sale | $549,000$263/sqft |
Source:  NWMLS as distributed by MLS GRID #2593462 Report a problem | ||
| 10/13/2026 | Listed for sale | $549,000$263/sqft |
Source: NWMLS as distributed by MLS GRID #2593462 Report a problem | ||
Public tax history
| Year | Property taxes | Tax assessment |
|---|---|---|
| 2025 | $1,028 +2.8% | $314,000 |
| 2024 | $1,000 +0.7% | $314,000 |
| 2023 | $993 | $314,000 |
| 2022 | -- | $314,000 |
| 2021 | $1,029 +18.9% | $314,000 |
| 2020 | $866 +0% | $314,000 |
| 2019 | $866 -2.4% | $314,000 |
| 2018 | $887 -1.4% | $314,000 +4.3% |
| 2017 | $899 -32.8% | $301,000 +21.4% |
| 2016 | $1,338 | $248,000 +9.7% |
| 2015 | $1,338 | $226,000 +7.1% |
| 2014 | $1,338 | $211,000 +28.7% |
| 2013 | $1,338 | $164,000 -20.4% |
| 2012 | -- | $206,000 -7.6% |
| 2011 | -- | $223,000 -11.5% |
| 2010 | -- | $252,000 |
| 2009 | -- | $252,000 -3.4% |
| 2007 | -- | $261,000 +5.7% |
| 2006 | -- | $247,000 +12.8% |
| 2005 | -- | $219,000 +31.9% |
| 2001 | $2,180 -2.7% | $166,000 +3.1% |
| 2000 | $2,241 | $161,000 |
Find assessor info on the county website
Monthly payment
Est. payment
Payment breakdown
Explore the cost of this home by adjusting the details. Changes won't be saved.Climate risks
Neighborhood: South Des Moines

Similar homes
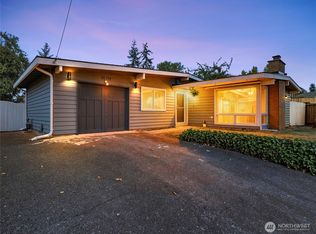
- $599,0003 bd2 ba1.2k sqftFirst Railroad Addition, Des Moines, WA 98198Active
 MLS ID #2596289, Quyen T Phan. NWMLS as distributed by MLS GRID
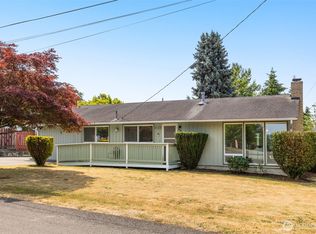
- $605,0002 bd2 ba1.1k sqft24833 13th Avenue S, Des Moines, WA 98198Active
 MLS ID #2594047, Vesselina Ivanova. NWMLS as distributed by MLS GRID
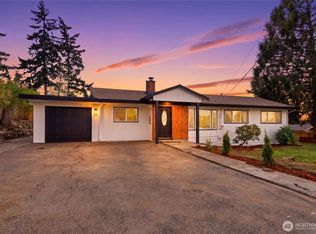
- $568,6023 bd2 ba1.2k sqft1st Railroad Add To Desmoines, Des Moines, WA 98198Active
 MLS ID #2535202, Candance Legg-Cadigan. NWMLS as distributed by MLS GRID
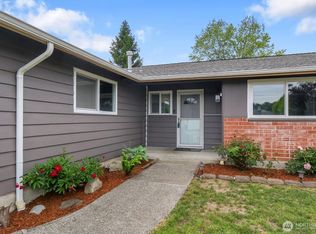
- $579,9993 bd2 ba1.2k sqftSouth Shore Hills, Des Moines, WA 98198Active
 MLS ID #2537463, Nellie Roberson. NWMLS as distributed by MLS GRID
