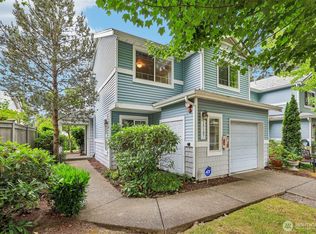
Welcome home to this beautifully maintained 3-bedroom, 2.5-bath home offering 1,752 sq ft of comfortable, functional living space! The bright, open-concept main level features 9-ft ceilings, a cozy fireplace, spacious living and dining areas, and a kitchen designed for everyday living and entertaining. Upstairs, the primary suite offers a walk-in closet and private bath, with two additional bedrooms providing plenty of flexibility for guests, an office, or additional living space. Enjoy a quieter setting tucked toward the end of the community, plus neighborhood amenities including a playground and athletic court. Low $65/month HOA includes lawn service, making maintenance easy! Conveniently located near shopping, dining, parks, schools, and major commuter routes. Move-in ready and waiting for its next owner!
Active
Listed by: LPT Realty LLC • Julie Schaff • 206-412-4694
Price cut: $15K (11/3)
$500,000
2063 S 263rd Street, Des Moines, WA 98198
3beds
1,752sqft
Townhouse, Single Family Residence
Built in 2013
2,103 Square Feet Lot
$514,500 Zestimate®
$285/sqft
$65/mo HOA
What's special
Cozy fireplaceBright open-concept main level
- --
- on Zillow
- 451
- views
- 28
- saves
Zillow last checked:
Listing updated:
Listed by:
Julie Schaff 206-412-4694 Julie@livluxrealty.com,
LPT Realty LLC,
Janey Homsombat 206-356-3489,
LPT Realty LLC
Source: NWMLS as distributed by MLS GRID,MLS#: 2582896
Facts & features
Interior
Bedrooms & bathrooms
- Bedrooms: 3
- Bathrooms: 3
- Full bathrooms: 2
- 1/2 bathrooms: 1
- Main level bathrooms: 1
Primary bedroom
- Level: Second
Bedroom
- Level: Second
Bedroom
- Level: Second
Bathroom full
- Level: Second
Bathroom full
- Level: Second
Other
- Level: Main
Dining room
- Level: Main
Kitchen with eating space
- Level: Main
Living room
- Level: Main
Heating
- Forced Air, Electric
Cooling
- Forced Air
Appliances
- Included: Dryer, Tankless Water Heater, Dryer(s)
Features
- Pantry
- Flooring: Laminate, Vinyl, Carpet
- Windows: Dbl Pane/Storm Window
- Has fireplace: No
- Fireplace features: Electric
Interior area
- Total structure area: 1,752
- Total interior livable area: 1,752 sqft
Property
Parking
- Total spaces: 1
- Parking features: Attached Garage
- Has attached garage: Yes
- Covered spaces: 1
Features
- Levels: Multi/Split
- Patio & porch: Dbl Pane/Storm Window, Pantry, Wet Bar
Lot
- Size: 2,103 Square Feet
Details
- Parcel number: 4181200460
- Special conditions: Standard
Construction
Type & style
- Home type: Townhouse
- Architectural style: Townhouse
- Property subtype: Townhouse, Single Family Residence
Materials
- Cement Planked, Cement Plank
- Foundation: Poured Concrete
- Roof: Composition
Condition
- Year built: 2013
Utilities & green energy
- Electric: Company: PSE
- Sewer: Sewer Connected
- Water: Public, Company: Highline Water District
Community & HOA
Community
- Features: Athletic Court, Playground
- Subdivision: Woodmont
HOA
- Services included: Maintenance Grounds
- HOA fee: $65 monthly
- HOA phone: 206-623-1844
Location
- Region: Des Moines
Financial & listing details
- Price per square foot: $285/sqft
- Tax assessed value: $556,000
- Annual tax amount: $5,605
- Date on market: 9/17/2026
- Listing terms: Conventional,FHA,VA Loan
- Inclusions: Dryer(s)
Estimated market value
$514,500
$489,000 - $540,000
$3,151/mo
Price history
| Date | Event | Price |
|---|---|---|
| 11/3/2026 | Price change | $500,000-2.9%$285/sqft |
Source:  NWMLS as distributed by MLS GRID #2582896 Report a problem | ||
| 10/19/2026 | Price change | $514,950-1.9%$294/sqft |
Source: NWMLS as distributed by MLS GRID #2582896 Report a problem | ||
| 9/24/2026 | Price change | $524,950-3.7%$300/sqft |
Source: NWMLS as distributed by MLS GRID #2582896 Report a problem | ||
| 9/17/2026 | Listed for sale | $545,000+34.6%$311/sqft |
Source: NWMLS as distributed by MLS GRID #2582896 Report a problem | ||
| 4/15/2020 | Sold | $405,000+3.3%$231/sqft |
Source: NWMLS as distributed by MLS GRID #1575847 Report a problem | ||
| 3/22/2020 | Pending sale | $392,000$224/sqft |
Source: Sea-Town Real Estate #1575847 Report a problem | ||
| 3/19/2020 | Listed for sale | $392,000+56.8%$224/sqft |
Source: Sea-Town Real Estate #1575847 Report a problem | ||
| 1/15/2014 | Sold | $250,000$143/sqft |
Source: NWMLS as distributed by MLS GRID #487634 Report a problem | ||
Public tax history
| Year | Property taxes | Tax assessment |
|---|---|---|
| 2025 | $6,151 +9.7% | $556,000 +8% |
| 2024 | $5,605 +3.2% | $515,000 +11.5% |
| 2023 | $5,433 +2.2% | $462,000 -8% |
| 2022 | $5,313 +8.8% | $502,000 +24.9% |
| 2021 | $4,883 +7% | $402,000 +14.2% |
| 2020 | $4,564 +4.1% | $352,000 +3.8% |
| 2019 | $4,385 +7.6% | $339,000 +4.6% |
| 2018 | $4,073 -17.1% | $324,000 +0.9% |
| 2017 | $4,916 +27.9% | $321,000 +21.6% |
| 2016 | $3,844 | $264,000 |
| 2015 | $3,844 | $264,000 +7.3% |
| 2014 | $3,844 | $246,000 +30.2% |
| 2013 | $3,844 | $189,000 +350% |
| 2012 | -- | $42,000 |
Find assessor info on the county website
Monthly payment
Est. payment
Payment breakdown
Explore the cost of this home by adjusting the details. Changes won't be saved.Climate risks
Neighborhood: Woodmont
Similar homes
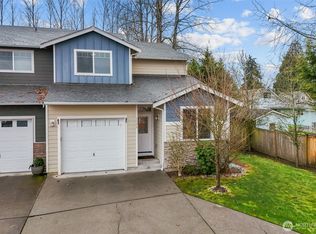
- $499,9503 bd3 ba1.5k sqft303 Pike Street SE #102, Auburn, WA 98002Active
 MLS ID #2559768, Masihullah Tanin. NWMLS as distributed by MLS GRID
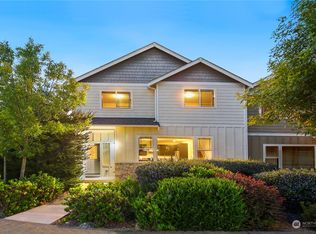
- $375,0003 bd3 ba1.2k sqftCandlewood Condo, Burien, WA 98166Active
 MLS ID #2599928, Chelsea Moon. NWMLS as distributed by MLS GRID
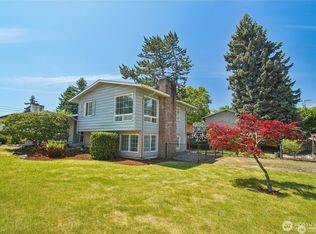
- $500,0003 bd1 ba1.1k sqft16004 114th Avenue SE, Renton, WA 98055Active
 MLS ID #2600027, Shaylene Ernisse. NWMLS as distributed by MLS GRID
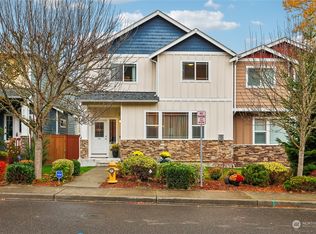
- $499,0003 bd3 ba1.5k sqftVillage Gate, Renton, WA 98055Active
 MLS ID #2548173, Jason M. Watabe. NWMLS as distributed by MLS GRID
