Skip main navigation
Sold
  • Listed by: Every Door Real Estate
    Bought with: John L. Scott, Inc
    $619,000

    2055 S 263rd Street, Des Moines, WA 98198

    4beds
    1,996sqft
    Townhouse
    Built in 2013
    5,087.81 Square Feet Lot
    $612,600 Zestimate®
    $310/sqft
    $3,316 Estimated rent

    Home value

    $612,600

    $570,000 - $662,000

    $3,316/mo

    Zestimate® history
    Loading
    Loading...

    Owner options

    List your home for rent

    $3,316/mo

    Rent Zestimate®

    Find your next renter with Zillow Rental Manager. Plus, with online applications, you can quickly screen prospective tenants – for free.

    Learn more

    $3,316/mo

    Rent Zestimate®

    Refinance and save

    $3,807/mo

    Est. payment

    Refinancing to a lower rate could help reduce your monthly payments and save thousands over the life of the loan.

    See today's rates

    $3,807/mo

    Est. payment

    Explore your selling options

    Work with a Zillow partner agent

    Leverage their expertise and Zillow's premium Showcase listings to get your home seen by more buyers.

    Get started

    List with your own agent

    Get your home in front of millions of buyers by listing it on Zillow.

    Learn how to do it

    Sell it yourself

    Take full control of how buyers see your home on Zillow by listing For Sale by Owner (FSBO).

    List your home

    What's special

    Beautifully appointed kitchenOpen-concept floor planGlass hood ventMosaic tile backsplashStainless steel appliancesGranite countertopsSoft-close cabinetry
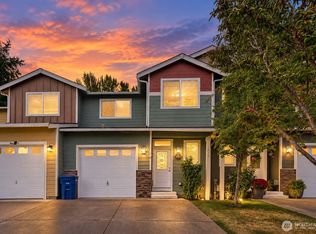
    Great 4-bedroom home in Des Moines! Modern 2-story townhome featuring brand new carpet and fresh interior paint throughout, open and airy with abundant natural light streaming through oversized double-pane windows. The open-concept floor plan features a beautifully appointed kitchen with granite countertops, mosaic tile backsplash, stainless steel appliances, glass hood vent, and soft-close cabinetry.Step outside to a fully fenced backyard—perfect for entertaining, pets, or play—attached 1-car garage, plus plenty of guest parking out front. Unbeatable HOA at just $65/month—covers front lawn care.Exceptional location close to Redondo Beach, Des Moines Marina, with convenient access to Sea-Tac Airport, shopping, dining, I-5, and the light rail—making daily commutes and weekend outings a breeze. Comfort, connectivity, and convenience all in one.

    Zillow last checked:

    Listing updated:

    Listed by:

    Cindy Phomprida,

    Every Door Real Estate,

    Lindsey Gudger,

    Every Door Real Estate

    Bought with:

    Hardeep Singh, 118124

    John L. Scott, Inc

    Source: NWMLS as distributed by MLS GRID,MLS#: 2487571MLS Logo

    Facts & features

    Interior

    Bedrooms & bathrooms
    • Bedrooms: 4
    • Bathrooms: 3
    • Full bathrooms: 3
    • Main level bathrooms: 1
    • Main level bedrooms: 1
    Primary bedroom
    • Level: Second
    Bedroom
    • Level: Second
    Bedroom
    • Level: Second
    Bedroom
    • Level: Main
    Bathroom full
    • Level: Second
    Bathroom full
    • Level: Second
    Bathroom full
    • Level: Main
    Bonus room
    • Level: Main
    Dining room
    • Level: Main
    Entry hall
    • Level: Main
    Kitchen with eating space
    • Level: Main
    Living room
    • Level: Main
    Utility room
    • Level: Second
    Heating
    • Fireplace, Forced Air, Natural Gas
    Cooling
    • Forced Air, None
    Appliances
    • Included: Dishwasher, Disposal, Dryer, Refrigerator, Stove(s)/Range(s), Washer, Dishwasher(s), Dryer(s), Garbage Disposal, Refrigerator(s), Washer(s)
    Features
    • Bath Off Primary, Dining Room
    • Flooring: Laminate, Vinyl, Carpet
    • Windows: Dbl Pane/Storm Window
    • Number of fireplaces: 1
    • Fireplace features: Gas, Lower Level: 1, Fireplace
    Interior area
    • Total structure area: 1,996
    • Total interior livable area: 1,996 sqft

    Property

    Parking
    • Total spaces: 1
    • Parking features: Driveway, Attached Garage, Off Street
    • Has attached garage: Yes
    • Covered spaces: 1
    Features
    • Levels: Multi/Split
    • Entry location: Main
    • Patio & porch: Bath Off Primary, Dbl Pane/Storm Window, Dining Room, Fireplace, Walk-In Closet(s)
    Lot
    • Size: 5,087 sqft
    • Features: Corner Lot, Cul-De-Sac, Paved, Cable TV, Fenced-Fully, Gas Available, High Speed Internet, Patio
    • Topography: Level
    Details
    • Parcel number: 418200480
    • Zoning description: Jurisdiction: County
    • Special conditions: Standard

    Construction

    Type & style
    • Home type: Townhouse
    • Architectural style: Townhouse
    • Property subtype: Townhouse
    Materials
    • Stone, Wood Products
    • Foundation: Poured Concrete
    • Roof: Composition
    Condition
    • Year built: 2013

    Utilities & green energy

    • Electric: Company: Puget Sound Energy
    • Sewer: Available, Sewer Connected, Company: Midway
    • Water: Public, Company: Highline

    Community & neighborhood

    Community
    • Community features: Athletic Court, CCRs, Playground
    Location
    • Region: Des Moines
    • Subdivision: Woodmont

    HOA & financial

    HOA
    • HOA fee: $65 monthly
    • Services included: Maintenance Grounds

    Other

    Other facts
    • Listing terms: Conventional,FHA,VA Loan
    • Cumulative days on market: 21 days

    Price history

    DateEventPrice
    4/24/2026Sold$619,000$310/sqft
    Source: NWMLS as distributed by MLS GRID #2487571 Report a problem
    3/26/2026Pending sale$619,000$310/sqft
    Source: NWMLS as distributed by MLS GRID #2487571 Report a problem
    3/6/2026Listed for sale$619,000+49.2%$310/sqft
    Source: NWMLS as distributed by MLS GRID #2487571 Report a problem
    6/20/2018Sold$415,000-2.4%$208/sqft
    Source: NWMLS as distributed by MLS GRID #1280794 Report a problem
    5/13/2018Pending sale$425,000$213/sqft
    Source: Skyline Properties, Inc. #1280794 Report a problem
    5/1/2018Listed for sale$425,000+60.4%$213/sqft
    Source: Skyline Properties, Inc. #1280794 Report a problem
    8/14/2013Sold$265,000$133/sqft
    Source: NWMLS as distributed by MLS GRID #495030 Report a problem

    Public tax history

    YearProperty taxesTax assessment
    2025$6,650 +9.8%$605,000 +8%
    2024$6,055 +2.9%$560,000 +11.3%
    2023$5,882 +2.3%$503,000 -7.9%
    2022$5,748 +8.8%$546,000 +24.9%
    2021$5,281 +6.9%$437,000 +14.1%
    2020$4,940 +4.1%$383,000 +3.8%
    2019$4,747 +6.7%$369,000 +3.7%
    2018$4,448 -17.3%$356,000 +0.8%
    2017$5,380 +27.6%$353,000 +21.3%
    2016$4,218 $291,000
    2015$4,218 $291,000 +7.4%
    2014$4,218 $271,000 +32.2%
    2013$4,218 $205,000 +388.1%
    2012-- $42,000

    Find assessor info on the county website

    Neighborhood: Woodmont

    Nearby schools

    GreatSchools rating
    Get a cash offer in 3 minutes
    Find out how much your home could sell for in as little as 3 minutes with a no-obligation cash offer.
    Estimated market value
    $612,600
    Get a cash offer in 3 minutes
    Find out how much your home could sell for in as little as 3 minutes with a no-obligation cash offer.
    Estimated market value
    $612,600