Set at the end of a peaceful Camelot Park area cul-de-sac, this inviting Auburn home offers a flexible split-entry layout with room to gather, relax, and grow. The upper level features a comfortable living area with a fireplace, dining room, kitchen, 3 bedrooms, and 1.75 baths. The lower-level features a bedroom, storage, the laundry/half-bath and a family room with ample space for movie nights, guests, hobbies, or recreation. The oversized garage has ample room for your two vehicles, plus toys and projects. The remodeled kitchen, completed in 2023, combines quartz countertops with warm oak cabinetry and an eat-in design that makes everyday meals easy. Recent improvements include a new 50-year composition roof, exterior paint, and gutters in 2020, plus fresh interior paint and carpet in 2025. A spacious deck extends the living area outdoors and overlooks the fully fenced backyard and patio, creating a private setting for entertaining or enjoying a quiet evening at home. Camelot Elementary and other schools are close. Bus service is nearby, making simple access to the transit center approximately two miles away. Just minutes from I-5, Hwy 167, the airport and more, plus the upcoming light rail expansion adds further appeal to this well-connected West Hill location.
Active
Listed by: Skyline Properties, Inc. • Eric Johnson • 206-550-4573
$585,000
29712 39th Place S, Auburn, WA 98001
4beds
2,080sqft
Single Family Residence
Built in 1978
7,562 Square Feet Lot
$-- Zestimate®
$281/sqft
$-- HOA
What's special
Remodeled kitchenEat-in designDining roomFlexible split-entry layoutWarm oak cabinetryQuartz countertops
- --
- on Zillow
- 627
- views
- 69
- saves
Zillow last checked:
Listing updated:
Listed by:
Eric Johnson 206-550-4573 eric@skylineproperties.com,
Skyline Properties, Inc.
Source: NWMLS as distributed by MLS GRID,MLS#: 2580295
Facts & features
Interior
Bedrooms & bathrooms
- Bedrooms: 4
- Bathrooms: 3
- Full bathrooms: 1
- 3/4 bathrooms: 1
- 1/2 bathrooms: 1
- Main level bathrooms: 2
- Main level bedrooms: 3
Primary bedroom
- Level: Main
Bedroom
- Level: Lower
Bedroom
- Level: Main
Bedroom
- Level: Main
Bathroom full
- Level: Main
Bathroom three quarter
- Level: Main
Other
- Level: Lower
Dining room
- Level: Main
Family room
- Level: Lower
Kitchen with eating space
- Level: Main
Living room
- Level: Main
Utility room
- Level: Lower
Heating
- Forced Air, Electric, Natural Gas
Cooling
- None
Appliances
- Included: Dishwasher, Stove(s)/Range(s), Dishwasher(s)
Features
- Bath Off Primary, Ceiling Fan(s), Dining Room
- Flooring: Hardwood, Vinyl, Carpet
- Windows: Dbl Pane/Storm Window
- Has fireplace: No
- Fireplace features: Electric
Interior area
- Total structure area: 2,080
- Total interior livable area: 2,080 sqft
Video & virtual tour
Property
Parking
- Total spaces: 4
- Parking features: Attached Garage
- Has attached garage: Yes
- Covered spaces: 2
- Uncovered spaces: 2
Features
- Levels: Multi/Split
- Patio & porch: Bath Off Primary, Ceiling Fan(s), Dbl Pane/Storm Window, Dining Room
- Has view: Yes
- View description: Territorial
Lot
- Size: 7,562 Square Feet
- Features: Cul-De-Sac, Curbs, Paved, Cable TV, Deck, Fenced-Partially, Gas Available, Patio
- Topography: Rolling,Sloped
- Residential vegetation: Wooded
Details
- Parcel number: 8563240170
- Special conditions: Standard
Construction
Type & style
- Home type: SingleFamily
- Architectural style: Traditional,Split Entry
- Property subtype: Single Family Residence
Materials
- Wood Siding, Wood Products
- Foundation: Poured Concrete, Slab
- Roof: Composition
Condition
- Good
- Year built: 1978
Utilities & green energy
- Sewer: Sewer Connected
- Water: Public
Community & HOA
Community
- Subdivision: Camelot Park
Location
- Region: Auburn
Financial & listing details
- Price per square foot: $281/sqft
- Tax assessed value: $562,000
- Annual tax amount: $6,292
- Date on market: 9/10/2026
- Listing terms: Conventional,FHA,VA Loan
- Inclusions: Dishwasher(s), Stove(s)/Range(s)
Estimated market value
Not available
Estimated sales range
Not available
Not available
Price history
| Date | Event | Price |
|---|---|---|
| 9/10/2026 | Listed for sale | $585,000+157.3%$281/sqft |
Source:  NWMLS as distributed by MLS GRID #2580295 Report a problem NWMLS as distributed by MLS GRID #2580295 Report a problem | ||
| 5/12/2004 | Sold | $227,400+36.6%$109/sqft |
Source: NWMLS as distributed by MLS GRID #24003323 Report a problem | ||
| 5/28/1998 | Sold | $166,500$80/sqft |
Source: Public Record Report a problem | ||
Public tax history
| Year | Property taxes | Tax assessment |
|---|---|---|
| 2025 | $6,293 +4% | $562,000 +2% |
| 2024 | $6,048 +2.9% | $551,000 +12.4% |
| 2023 | $5,878 +2.8% | $490,000 -8.2% |
| 2022 | $5,718 +5.5% | $534,000 +22.8% |
| 2021 | $5,422 +10.9% | $435,000 +19.8% |
| 2020 | $4,888 +6.3% | $363,000 +6.1% |
| 2019 | $4,597 +5.1% | $342,000 +2.1% |
| 2018 | $4,373 -4.9% | $335,000 +15.1% |
| 2017 | $4,598 +14.1% | $291,000 +1.7% |
| 2016 | $4,029 | $286,000 +7.9% |
| 2015 | $4,029 | $265,000 +4.7% |
| 2014 | $4,029 | $253,000 +25.2% |
| 2013 | $4,029 | $202,000 +1.5% |
| 2012 | -- | $199,000 -7.9% |
| 2011 | -- | $216,000 -12.2% |
| 2010 | -- | $246,000 |
| 2009 | -- | $246,000 -2% |
| 2007 | -- | $251,000 +11.6% |
| 2006 | -- | $225,000 +8.2% |
| 2005 | -- | $208,000 +26.1% |
| 2001 | $2,295 +4.5% | $165,000 +7.8% |
| 2000 | $2,196 | $153,000 |
Find assessor info on the county website
Monthly payment
Est. payment
Payment breakdown
Explore the cost of this home by adjusting the details. Changes won't be saved.Climate risks
Neighborhood: Lakeland North
Nearby schools
Schools provided by the listing agent
- Elementary: Camelot Elem
- Middle: Kilo Jnr High
- High: Thomas Jefferson Hig
Source: NWMLS as distributed by MLS GRID. This data may not be complete. We recommend contacting the local school district to confirm school assignments for this home.
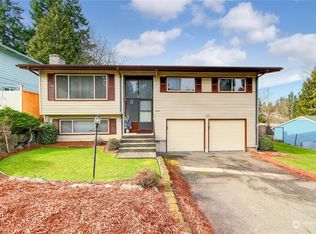
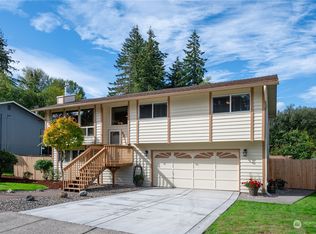
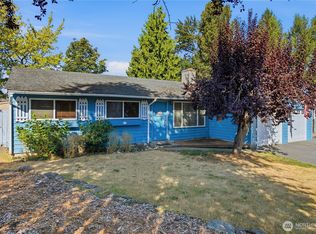
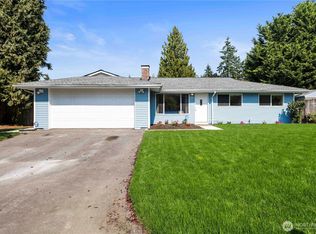
Similar homes
- $675,0005 bd3 ba2.6k sqftHazelwood Heights, Auburn, WA 98092Active
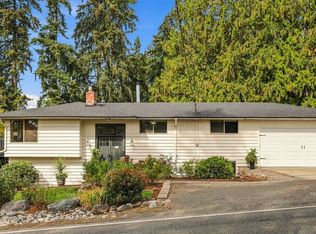 MLS ID #2590383, Kris Holden. NWMLS as distributed by MLS GRID
 - $659,9504 bd3 ba2.1k sqftLakota Ridge, Federal Way, WA 98023Active
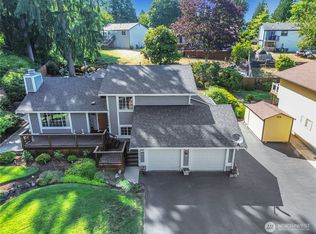 MLS ID #2519466, Maria Riggins. NWMLS as distributed by MLS GRID
 - $505,0003 bd3 ba1.5k sqft303 Pike Street SE #102, Auburn, WA 98002Active
 MLS ID #2559768, Masihullah Tanin. NWMLS as distributed by MLS GRID
 - $549,9003 bd2 ba1.3k sqft11622 SE 320th Street, Auburn, WA 98092Active
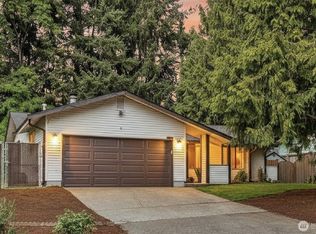 MLS ID #2566714, Dianna Hinderlie. NWMLS as distributed by MLS GRID
