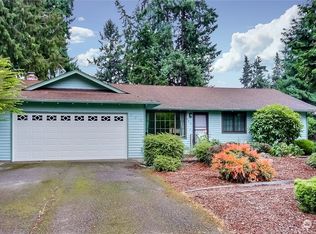
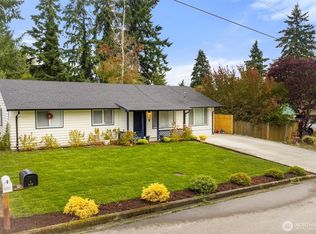
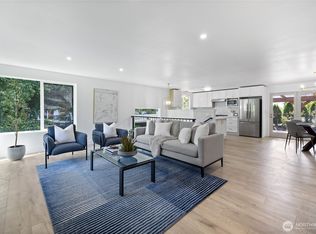
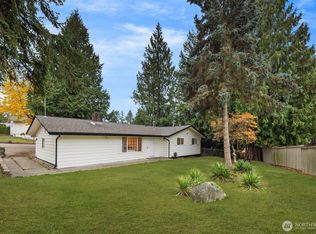
*FIRST LOOK!* Whether you're purchasing your first home, looking to simplify, or searching for the perfect place to right-size, this home offers the flexibility to fit your lifestyle. From the welcoming covered front porch to the spacious interior, there is room to gather, relax, & entertain. The generous living and dining areas both feature fireplaces, creating warm and inviting spaces throughout the seasons. The updated kitchen offers abundant cabinetry, stone countertops, and plenty of workspace for everything from everyday meals to holiday celebrations. Outside you will discover a private retreat. The expansive paver patio is perfect for entertaining, summer BBQs, or unwinding in your own backyard oasis. The generous yard offers plenty of space for gardening, pets, play, or enjoying the beauty of the mature landscaping. The versatile detached shed adds even more flexibility, making an ideal home office, art studio, workout room, workshop, hobby space, or extra storage. Situated on a beautifully sized corner lot in a desirable Federal Way neighborhood, there is abundant parking with an attached garage and an oversized driveway, providing plenty of room for guests, recreational vehicles, or multiple cars. Enjoy the balance of privacy & convenience with parks, shopping, dining, Dash Point, and more just minutes away. This rambler offers the comfort of one-level living, great indoor and outdoor spaces, and the flexibility to truly make it your own.
First look
Listed by: Real Broker LLC • Majsan Champagne
$540,000
763 SW 301st Place, Federal Way, WA 98023
3beds
1,190sqft
Single Family Residence
Built in 1976
8,651 Square Feet Lot
$494,700 Zestimate®
$454/sqft
$-- HOA
What's special
- --
- on Zillow
- 267
- views
- 19
- saves
Zillow last checked:
Listed by:
Majsan Champagne,
Real Broker LLC
Source: NWMLS as distributed by MLS GRID,MLS#: 2554708
Facts & features
Interior
Bedrooms & bathrooms
- Bedrooms: 3
- Bathrooms: 2
- Full bathrooms: 1
- 1/2 bathrooms: 1
- Main level bathrooms: 2
- Main level bedrooms: 3
Primary bedroom
- Level: Main
Bedroom
- Level: Main
Bedroom
- Level: Main
Bathroom full
- Level: Main
Other
- Level: Main
Entry hall
- Level: Main
Kitchen with eating space
- Level: Main
Living room
- Level: Main
Heating
- Fireplace, Wall Furnace, Electric
Cooling
- Has cooling: Yes
Appliances
- Included: Dishwasher, Double Oven, Refrigerator, Stove(s)/Range(s), Dishwasher(s), Refrigerator(s), Water Heater: Electric, Water Heater Location: Garage
Features
- Bath Off Primary
- Flooring: Vinyl Plank, Carpet
- Basement: None
- Number of fireplaces: 2
- Fireplace features: Wood Burning, Main Level: 2, Fireplace
Interior area
- Total structure area: 1,190
- Total interior livable area: 1,190 sqft
Property
Parking
- Total spaces: 6
- Parking features: Attached Garage, RV Parking
- Has attached garage: Yes
- Covered spaces: 1
- Uncovered spaces: 5
Features
- Levels: One
- Stories: 1
- Entry location: Main
- Patio & porch: Bath Off Primary, Fireplace, Water Heater
Lot
- Size: 8,651 Square Feet
- Features: Corner Lot, Cul-De-Sac, Deck, Fenced-Partially, Outbuildings, Patio, RV Parking
- Topography: Terraces
- Residential vegetation: Garden Space
Details
- Parcel number: 5068800020
- Special conditions: Standard
Construction
Type & style
- Home type: SingleFamily
- Architectural style: 1 Story
- Property subtype: Single Family Residence
Materials
- Wood Products
- Foundation: Poured Concrete
- Roof: Composition
Condition
- Year built: 1976
- Major remodel year: 1976
Utilities & green energy
- Electric: Company: PSE
- Sewer: Septic Tank, Company: Septic
- Water: Public, Company: Lakehaven
Community & HOA
Community
- Subdivision: Buenna
Location
- Region: Federal Way
Financial & listing details
- Price per square foot: $454/sqft
- Tax assessed value: $468,000
- Annual tax amount: $458
- Date on market: 9/17/2026
- Listing terms: Conventional
- Inclusions: Dishwasher(s), Double Oven, Refrigerator(s), Stove(s)/Range(s)
Estimated market value
$494,700
$470,000 - $519,000
$2,706/mo
Price history
| Date | Event | Price |
|---|---|---|
| 4/28/2021 | Listing removed | -- |
Source: Zillow Rental Network Premium Report a problem | ||
| 4/19/2021 | Price change | $2,200-4.3%$2/sqft |
Source: Zillow Rental Network Premium Report a problem | ||
| 4/3/2021 | Listed for rent | $2,300$2/sqft |
Source: Zillow Rental Network Premium Report a problem | ||
Public tax history
| Year | Property taxes | Tax assessment |
|---|---|---|
| 2025 | $530 +3.4% | $244,000 |
| 2024 | $512 -3.2% | $244,000 |
| 2023 | $529 | $244,000 |
| 2022 | -- | $244,000 |
| 2021 | $584 -6.5% | $244,000 -8.6% |
| 2019 | $625 -63.9% | $267,000 |
| 2018 | $1,731 -50.6% | $267,000 +9.4% |
| 2017 | $3,506 +29.3% | $244,000 +11.4% |
| 2016 | $2,711 | $219,000 +11.2% |
| 2015 | $2,711 | $197,000 +7.1% |
| 2014 | $2,711 | $184,000 +9.5% |
| 2013 | $2,711 | $168,000 -2.9% |
| 2012 | -- | $173,000 -6.5% |
| 2011 | -- | $185,000 -15.9% |
| 2010 | -- | $220,000 |
| 2009 | -- | $220,000 +4.3% |
| 2007 | -- | $211,000 +9.3% |
| 2006 | -- | $193,000 +6.6% |
| 2005 | -- | $181,000 +28.4% |
| 2001 | $1,907 +3.5% | $141,000 +7.6% |
| 2000 | $1,843 | $131,000 |
Find assessor info on the county website
Monthly payment
Est. payment
Payment breakdown
Explore the cost of this home by adjusting the details. Changes won't be saved.Climate risks
Neighborhood: Buenna
Similar homes
- $549,0003 bd1 ba1.2k sqft31444 51st Avenue SW, Federal Way, WA 98023Active
 MLS ID #2578754, Kelly S. Stewart. NWMLS as distributed by MLS GRID
 - $474,9503 bd2 ba1.2k sqftLochaven, Federal Way, WA 98023Active
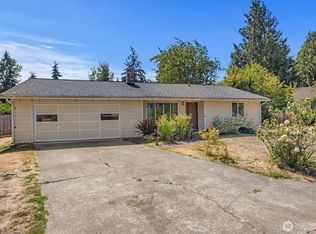 MLS ID #2573758, Edgar Sarkisyan. NWMLS as distributed by MLS GRID
 - $535,0003 bd2 ba1.4k sqft1031 SW 350th Place, Federal Way, WA 98023Active
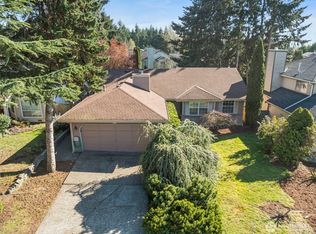 MLS ID #2505375, Jim McConville. NWMLS as distributed by MLS GRID
 - $499,0003 bd2 ba1.5k sqftBrigadoon Brae, Federal Way, WA 98023Active
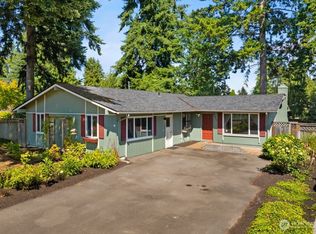 MLS ID #2560993, Kylee Hill. NWMLS as distributed by MLS GRID
