First time on the market in over 50 yrs. This Marine View rambler is ready to become your forever spot. Here's your chance to own a slice of happiness. Built in 1966 on 70 x 118 ft lot w/ample off street parking. Be dazzled by the wonderful layout & tranquil, fully fenced & private yard, adorned with a mechanic's dream shop that's ready for action. Upon entering you're greeted by a cozy living room, featuring the warmth of a wood fireplace. Updated Kitchen is bright & overlooks the huge 2 tiered custom wooden deck & back gardens. Sit down for a relaxing meal in the formal dining area next to an ideal 2nd living area. Many custom touches throughout, extensive use of mirrored accented walls, hardwood floors, built-in cabinets/shelves, garden style/bayed windows. French doors & luxurious tiled primary jetted tub. Vast Primary bedroom has walk closet in & double doors to the deck. Over the years, the yard has been extensively embellished, find walk ways through fruit trees, a plethora of bee friendly flower beds, a literal bouquet of perennial flowers & fruits will be discovered & inspire daily summer bouquets. The large/tall shop is set up for an assortment of uses, from woodworking to high end tinkering on any size project & has pull down stairs/attic storage. Diverse Federal Way is great for commuters, has many parks, abundant dining, town center, The Commons, hospitals, light rail, performing arts center, Marlene's, Redondo's boardwalk & sandy beachfront at Dash Point
Sold
Listed by: CENTURY 21 North Homes Realty • Kyle A Steppe
Bought with: Best Choice Realty
$490,000
606 SW 302nd Street, Federal Way, WA 98023
3beds
1,560sqft
Single Family Residence
Built in 1966
8,398 Square Feet Lot
$487,900 Zestimate®
$314/sqft
$2,933 Estimated rent
Home value
$487,900
$454,000 - $527,000
$2,933/mo
Zestimate® history
Owner options
List your home for rent
$2,933/mo
Rent Zestimate®
Find your next renter with Zillow Rental Manager. Plus, with online applications, you can quickly screen prospective tenants – for free.
$2,933/mo
Rent Zestimate®
Refinance and save
$3,137/mo
Est. payment
Refinancing to a lower rate could help reduce your monthly payments and save thousands over the life of the loan.
$3,137/mo
Est. payment
Explore your selling options
Work with a Zillow partner agent
Leverage their expertise and Zillow's premium Showcase listings to get your home seen by more buyers.
Get startedList with your own agent
Get your home in front of millions of buyers by listing it on Zillow.
Learn how to do itSell it yourself
Take full control of how buyers see your home on Zillow by listing For Sale by Owner (FSBO).
List your homeWhat's special
Wood fireplaceAmple off street parkingUpdated kitchenHardwood floorsBee friendly flower bedsFrench doorsMany custom touches throughout
Zillow last checked:
Listing updated:
Listed by:
Kyle A Steppe,
CENTURY 21 North Homes Realty,
Stephanie L. Steppe,
CENTURY 21 North Homes Realty
Bought with:
Carlos Willcuts, 127299
Best Choice Realty
Source: NWMLS as distributed by MLS GRID,MLS#: 2548949
Facts & features
Interior
Bedrooms & bathrooms
- Bedrooms: 3
- Bathrooms: 2
- 3/4 bathrooms: 2
- Main level bathrooms: 2
- Main level bedrooms: 3
Primary bedroom
- Level: Main
Bedroom
- Level: Main
Bedroom
- Level: Main
Bathroom three quarter
- Level: Main
Bathroom three quarter
- Level: Main
Dining room
- Level: Main
Entry hall
- Level: Main
Family room
- Level: Main
Kitchen without eating space
- Level: Main
Living room
- Level: Main
Utility room
- Level: Main
Heating
- Fireplace, Baseboard, Wall Furnace, Electric, Wood
Cooling
- Wall Unit(s)
Appliances
- Included: Dishwasher, Dryer, Microwave, Refrigerator, Stove(s)/Range(s), Washer, Dishwasher(s), Dryer(s), Microwave(s), Refrigerator(s), Washer(s), Water Heater: Electric, Water Heater Location: Garage
Features
- Bath Off Primary, Dining Room
- Flooring: Ceramic Tile, Hardwood, Vinyl, Carpet
- Doors: French Doors
- Windows: Dbl Pane/Storm Window, Skylight(s)
- Basement: None
- Number of fireplaces: 1
- Fireplace features: Wood Burning, Main Level: 1, Fireplace
Interior area
- Total structure area: 1,560
- Total interior livable area: 1,560 sqft
Property
Parking
- Total spaces: 7
- Parking features: Driveway, Attached Garage, Detached Garage, Off Street, RV Parking
- Has attached garage: Yes
- Covered spaces: 1
- Uncovered spaces: 6
Features
- Levels: One
- Stories: 1
- Entry location: Main
- Patio & porch: Bath Off Primary, Dbl Pane/Storm Window, Dining Room, Fireplace, French Doors, Jetted Tub, Skylight(s), Walk-In Closet(s), Water Heater
- Spa features: Bath
- Has view: Yes
- View description: Territorial
Lot
- Size: 8,398 Square Feet
- Dimensions: 70' x 118'
- Features: Curbs, Paved, Deck, Fenced-Fully, RV Parking, Shop
- Topography: Level
- Residential vegetation: Brush, Fruit Trees, Garden Space
Details
- Parcel number: 0395800380
- Zoning: RS 7.2
- Zoning description: Jurisdiction: City
- Special conditions: Standard
Construction
Type & style
- Home type: SingleFamily
- Architectural style: Contemporary,1 Story
- Property subtype: Single Family Residence
Materials
- Wood Siding
- Foundation: Poured Concrete
- Roof: Composition
Condition
- Average
- Year built: 1966
- Major remodel year: 1966
Utilities & green energy
- Electric: Company: PSE
- Sewer: Septic Tank, Company: Septic
- Water: Public, Company: Lakehaven
Community & HOA
Community
- Subdivision: Dash Point
Location
- Region: Federal Way
Financial & listing details
- Price per square foot: $314/sqft
- Tax assessed value: $525,000
- Annual tax amount: $714
- Date on market: 7/3/2026
- Listing terms: Conventional,FHA,Rehab Loan,State Bond,VA Loan
- Inclusions: Dishwasher(s), Dryer(s), Microwave(s), Refrigerator(s), Stove(s)/Range(s), Washer(s)
Price history
| Date | Event | Price |
|---|---|---|
| 8/27/2026 | Sold | $490,000-2%$314/sqft |
Source:  NWMLS as distributed by MLS GRID #2548949 Report a problem NWMLS as distributed by MLS GRID #2548949 Report a problem | ||
| 7/16/2026 | Pending sale | $499,999$321/sqft |
Source: NWMLS as distributed by MLS GRID #2548949 Report a problem | ||
| 7/3/2026 | Listed for sale | $499,999$321/sqft |
Source: NWMLS as distributed by MLS GRID #2548949 Report a problem | ||
Public tax history
| Year | Property taxes | Tax assessment |
|---|---|---|
| 2025 | $714 +2.9% | $338,000 |
| 2024 | $694 -5% | $338,000 |
| 2023 | $731 | $338,000 |
| 2022 | -- | $338,000 |
| 2021 | $972 -76.3% | $338,000 |
| 2020 | $4,111 +8.6% | $338,000 +7.3% |
| 2019 | $3,786 +8% | $315,000 +4.3% |
| 2018 | $3,506 -8.7% | $302,000 +12.7% |
| 2017 | $3,840 +30.1% | $268,000 +17.5% |
| 2016 | $2,952 | $228,000 +7.5% |
| 2015 | $2,952 | $212,000 +5.5% |
| 2014 | $2,952 | $201,000 +24.1% |
| 2013 | $2,952 | $162,000 +5.2% |
| 2012 | -- | $154,000 -18.1% |
| 2011 | -- | $188,000 -13.4% |
| 2010 | -- | $217,000 |
| 2009 | -- | $217,000 +1.9% |
| 2007 | -- | $213,000 +7.6% |
| 2006 | -- | $198,000 +7.6% |
| 2005 | -- | $184,000 +31.4% |
| 2001 | $1,894 +3.5% | $140,000 +7.7% |
| 2000 | $1,829 | $130,000 |
Find assessor info on the county website
Neighborhood: Buenna
Nearby homes
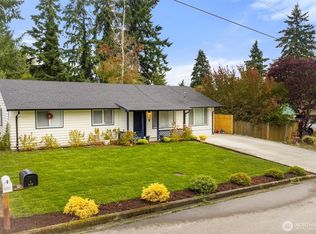
- $565,0003 bd2 ba1.2k sqft620 SW 302nd St, Federal Way, WA 98023Sold
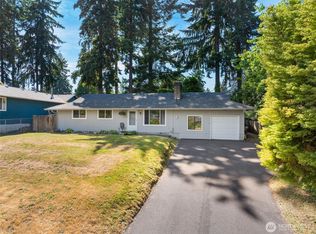
- $500,0003 bd1 ba1.1k sqft30215 6th Ave SW, Federal Way, WA 98023Sold
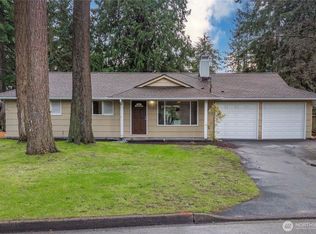
- $495,0003 bd1 ba910 sqft525 SW 302nd St, Federal Way, WA 98023Sold
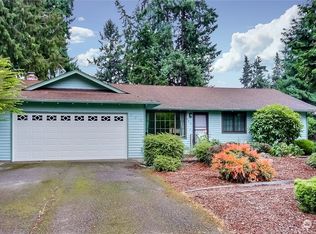
- $525,0003 bd2 ba1.2k sqft755 SW 301st Pl, Federal Way, WA 98023Sold
- $490,0003 bd1 ba1.1k sqft30045 5th Ave SW, Federal Way, WA 98023Sold
- $489,0003 bd1 ba1.2k sqft30303 6th Ave SW, Federal Way, WA 98023For Sale
- $540,0003 bd2 ba1.1k sqft763 SW 301st Pl, Federal Way, WA 98023Coming Soon
- $--0.57 acres30006 23rd Ave SW, Federal Way, WA 98023Off Market
Nearby schools
GreatSchools rating
- 2/10Lake Grove Elementary SchoolGrades: PK-5Distance: 0.5 mi
- 5/10Lakota Middle SchoolGrades: 6-8Distance: 0.9 mi
- 3/10Federal Way Senior High SchoolGrades: 9-12Distance: 1.3 mi
Get a cash offer in 3 minutes
Find out how much your home could sell for in as little as 3 minutes with a no-obligation cash offer.
Estimated market value
$487,900
Get a cash offer in 3 minutes
Find out how much your home could sell for in as little as 3 minutes with a no-obligation cash offer.
Estimated market value
$487,900
- Washington
- King County
- Federal Way
- 98023
- Buenna
- 606 SW 302nd Street
