Welcome to this beautifully refreshed 3-bedroom, 1-bath rambler in Federal Way! Thoughtfully updated throughout, this home features refinished original white oak hardwood floors, refreshed kitchen with new countertops, freshly painted cabinets, new hardware, and brand-new appliances. The remodeled bathroom offers new tile, flooring, countertop, sink, fixtures, and toilet. Additional updates include a new roof, newer windows, newer electrical panel, updated lighting, and fresh interior paint throughout. Outside, enjoy a spacious professionally landscaped yard with a large backyard deck, plus a new walking path and planting areas being added for even more outdoor enjoyment. Move-in ready with the updates you've been looking for!
Active
Listed by: John L. Scott, Inc • Cameron Stratton
$499,950
30312 7th Avenue SW, Federal Way, WA 98023
3beds
960sqft
Single Family Residence
Built in 1966
8,624 Square Feet Lot
$494,900 Zestimate®
$521/sqft
$-- HOA
What's special
Large backyard deckRefreshed kitchenRemodeled bathroomUpdated lightingSpacious professionally landscaped yardNew tileNew hardware
- --
- on Zillow
- 274
- views
- 36
- saves
Zillow last checked:
Listing updated:
Listed by:
Cameron Stratton,
John L. Scott, Inc
Source: NWMLS as distributed by MLS GRID,MLS#: 2586281
Facts & features
Interior
Bedrooms & bathrooms
- Bedrooms: 3
- Bathrooms: 1
- Full bathrooms: 1
- Main level bathrooms: 1
- Main level bedrooms: 3
Primary bedroom
- Level: Main
Bedroom
- Level: Main
Bedroom
- Level: Main
Bathroom full
- Level: Main
Kitchen with eating space
- Level: Main
Living room
- Level: Main
Heating
- Fireplace, Wall Furnace, Electric
Cooling
- None
Appliances
- Included: Dishwasher, Dryer, Refrigerator, Stove(s)/Range(s), Washer, Dishwasher(s), Dryer(s), Refrigerator(s), Washer(s), Water Heater: Electric, Water Heater Location: garage
Features
- Dining Room
- Flooring: Ceramic Tile, Hardwood, Vinyl
- Doors: French Doors
- Windows: Dbl Pane/Storm Window
- Basement: None
- Number of fireplaces: 1
- Fireplace features: Wood Burning, Main Level: 1, Fireplace
Interior area
- Total structure area: 960
- Total interior livable area: 960 sqft
Property
Parking
- Total spaces: 3
- Parking features: Attached Garage
- Has attached garage: Yes
- Covered spaces: 1
- Uncovered spaces: 2
Features
- Levels: One
- Stories: 1
- Patio & porch: Dbl Pane/Storm Window, Dining Room, Fireplace, French Doors, Walk-In Closet(s), Water Heater
- Has view: Yes
- View description: Territorial
Lot
- Size: 8,624 Square Feet
- Features: Paved, Sidewalk, Cable TV, Deck, Fenced-Fully, Gas Available, High Speed Internet
- Topography: Level
- Residential vegetation: Garden Space
Details
- Parcel number: 0395800260
- Zoning description: Jurisdiction: City
- Special conditions: Standard
Construction
Type & style
- Home type: SingleFamily
- Architectural style: 1 Story
- Property subtype: Single Family Residence
Materials
- Wood Siding
- Foundation: Poured Concrete
- Roof: Composition
Condition
- Good
- Year built: 1966
- Major remodel year: 1966
Utilities & green energy
- Electric: Company: PSE
- Sewer: Septic Tank, Company: septic
- Water: Public, Company: Lake Haven
- Utilities for property: Comcast/Xfinity, Comcast/Xfinity
Community & HOA
Community
- Subdivision: Federal Way
Location
- Region: Federal Way
Financial & listing details
- Price per square foot: $521/sqft
- Tax assessed value: $446,000
- Annual tax amount: $4,624
- Date on market: 9/24/2026
- Listing terms: Conventional,FHA,VA Loan
- Inclusions: Dishwasher(s), Dryer(s), Refrigerator(s), Stove(s)/Range(s), Washer(s)
Estimated market value
$494,900
$470,000 - $520,000
$2,566/mo
Price history
| Date | Event | Price |
|---|---|---|
| 9/24/2026 | Listed for sale | $499,950$521/sqft |
Source:  NWMLS as distributed by MLS GRID #2586281 Report a problem NWMLS as distributed by MLS GRID #2586281 Report a problem | ||
| 3/13/2018 | Listing removed | $1,695$2/sqft |
Source: Zillow Rental Network Report a problem | ||
| 3/9/2018 | Listed for rent | $1,695+6.3%$2/sqft |
Source: Zillow Rental Network Report a problem | ||
| 1/26/2017 | Listing removed | $1,595+6.7%$2/sqft |
Source: Zillow Rental Network Report a problem | ||
| 1/29/2016 | Listing removed | $1,495$2/sqft |
Source: Zillow Rental Network Report a problem | ||
| 1/16/2016 | Listed for rent | $1,495+10.7%$2/sqft |
Source: Zillow Rental Network Report a problem | ||
| 1/3/2015 | Listing removed | $1,350$1/sqft |
Source: Zillow Rental Network Report a problem | ||
| 12/16/2014 | Listed for rent | $1,350$1/sqft |
Source: Zillow Rental Network Report a problem | ||
| 4/8/2014 | Listing removed | $1,350$1/sqft |
Source: Zillow Rental Network Report a problem | ||
| 3/22/2014 | Listed for rent | $1,350$1/sqft |
Source: Zillow Rental Network Report a problem | ||
Public tax history
| Year | Property taxes | Tax assessment |
|---|---|---|
| 2025 | $4,625 +5.9% | $446,000 +3.2% |
| 2024 | $4,366 +0.6% | $432,000 +10.5% |
| 2023 | $4,341 +2.6% | $391,000 -8% |
| 2022 | $4,230 +9.3% | $425,000 +26.1% |
| 2021 | $3,869 +13.9% | $337,000 +21.7% |
| 2020 | $3,397 +8.9% | $277,000 +7.4% |
| 2019 | $3,121 +8.1% | $258,000 +4.5% |
| 2018 | $2,887 -8.5% | $247,000 +12.8% |
| 2017 | $3,157 +30.1% | $219,000 +17.7% |
| 2016 | $2,427 | $186,000 +7.5% |
| 2015 | $2,427 | $173,000 +5.5% |
| 2014 | $2,427 | $164,000 +22.4% |
| 2013 | $2,427 | $134,000 +4.7% |
| 2012 | -- | $128,000 -18.5% |
| 2011 | -- | $157,000 -13.7% |
| 2010 | -- | $182,000 |
| 2009 | -- | $182,000 -3.2% |
| 2007 | -- | $188,000 +7.4% |
| 2006 | -- | $175,000 +8% |
| 2005 | -- | $162,000 +29.6% |
| 2001 | $1,699 +3.6% | $125,000 +7.8% |
| 2000 | $1,641 | $116,000 |
Find assessor info on the county website
Monthly payment
Est. payment
Payment breakdown
Explore the cost of this home by adjusting the details. Changes won't be saved.Climate risks
Neighborhood: Buenna
Nearby schools
Schools provided by the listing agent
- Elementary: Lake Grove Elem
- Middle: Lakota Mid Sch
Source: NWMLS as distributed by MLS GRID. This data may not be complete. We recommend contacting the local school district to confirm school assignments for this home.
Similar homes
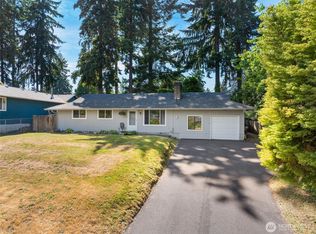
- $489,0003 bd1 ba1.2k sqftBalchs Albert Marine View Add., Federal Way, WA 98023Active
 MLS ID #2572321, Terri Reade. NWMLS as distributed by MLS GRID
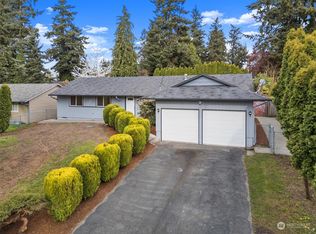
 - $549,0003 bd2 ba1k sqft30032 5th Avenue SW, Federal Way, WA 98023Active
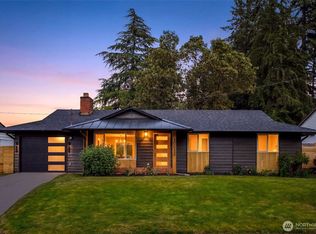 MLS ID #2571757, Anna Rogov. NWMLS as distributed by MLS GRID
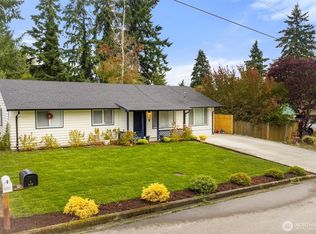
 - $435,0003 bd1 ba820 sqft30521 1st Pl SW, Federal Way, WA 98023Active
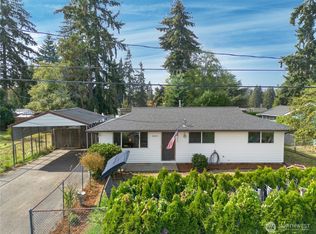 MLS ID #2586155, Ian M. McRae. NWMLS as distributed by MLS GRID
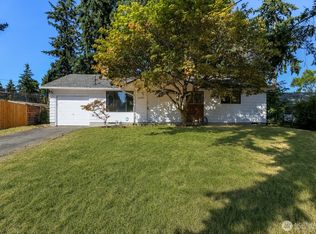
 - $429,9993 bd1 ba1.2k sqftCountry Lane Div. No 3, Federal Way, WA 98023Active
 MLS ID #2567952, Lisa Dufresne. NWMLS as distributed by MLS GRID
