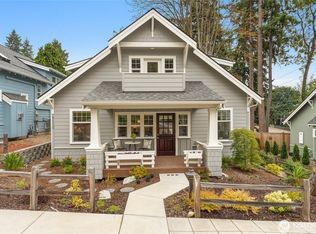
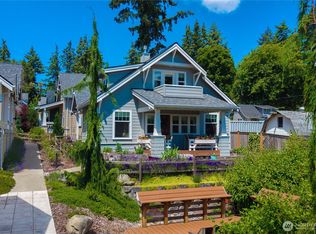
Turn-key Craftsman living in award-winning Mirror Lake Highlands, the 2021 New Home Council Community of the Year! Designed for easy strolls & open green spaces, this low-maintenance neighborhood offers quick access to shopping, parks & major commuter routes. The light-filled main level features gleaming LVP floors, new plush carpeting, custom window shutters throughout & an open-concept living area. Main level spacious primary suite with a walk-in closet & double vanity. The timeless kitchen includes stainless appliances, a walk-in pantry & main-floor laundry. Upstairs offers a guest bedroom, full bath with a soak-in tub & a versatile loft for an office or flex room. Enjoy a private fenced back patio with partial lake views or relax & enjoy the covered front porch nestled in front of the community Zen garden. Home next to the community clubhouse to host your epic gathering & complete with a detached garage with extra storage, this home offers the ideal mix of privacy, convenience & charm. Welcome home!
Active
Listed by: Redfin • Andrew Maglalang-Weakley
Price cut: $25K (9/9)
$575,000
31100 6th Lane SW, Federal Way, WA 98023
2beds
1,440sqft
Single Family Residence
Built in 2019
2,295 Square Feet Lot
$573,500 Zestimate®
$399/sqft
$225/mo HOA
What's special
Timeless kitchenMain-floor laundryGuest bedroomSpacious primary suiteWalk-in closetDouble vanityCustom window shutters throughout
- --
- on Zillow
- 653
- views
- 60
- saves
Likely to sell faster than
Zillow last checked:
Listing updated:
Listed by:
Andrew Maglalang-Weakley,
Redfin
Source: NWMLS as distributed by MLS GRID,MLS#: 2560994
Facts & features
Interior
Bedrooms & bathrooms
- Bedrooms: 2
- Bathrooms: 2
- Full bathrooms: 1
- 3/4 bathrooms: 1
- Main level bathrooms: 1
- Main level bedrooms: 1
Primary bedroom
- Level: Main
Bedroom
- Level: Second
Bathroom full
- Level: Second
Bathroom three quarter
- Level: Main
Bonus room
- Level: Second
Dining room
- Level: Main
Entry hall
- Level: Main
Kitchen without eating space
- Level: Main
Living room
- Level: Main
Heating
- Fireplace, Ductless, Electric, Natural Gas
Cooling
- Ductless
Appliances
- Included: Dishwasher, Dryer, Microwave, Refrigerator, Stove(s)/Range(s), Washer, Dishwasher(s), Dryer(s), Microwave(s), Refrigerator(s), Washer(s), Water Heater: Gas/Tankless, Water Heater Location: Closet
Features
- Bath Off Primary, Ceiling Fan(s), Dining Room, Loft
- Flooring: Hardwood, Vinyl, Carpet
- Doors: French Doors
- Windows: Dbl Pane/Storm Window, Skylight(s)
- Basement: None
- Number of fireplaces: 1
- Fireplace features: Gas, Main Level: 1, Fireplace
Interior area
- Total structure area: 1,440
- Total interior livable area: 1,440 sqft
Property
Parking
- Total spaces: 1
- Parking features: Detached Garage, Off Street
- Has garage: Yes
- Covered spaces: 1
Features
- Levels: One and One Half
- Stories: 1
- Entry location: Main
- Patio & porch: Bath Off Primary, Ceiling Fan(s), Dbl Pane/Storm Window, Dining Room, Fireplace, French Doors, Loft, Skylight(s), Vaulted Ceiling(s), Walk-In Closet(s), Water Heater
- Has view: Yes
- View description: Lake, Partial, Territorial
- Has water view: Yes
- Water view: Lake
Lot
- Size: 2,295 Square Feet
- Features: Cul-De-Sac, Curbs, Dead End Street, Paved, Sidewalk, Cable TV, Fenced-Partially, Patio
- Topography: Level
- Residential vegetation: Garden Space
Details
- Parcel number: 5557900050
- Zoning description: Jurisdiction: County
- Special conditions: Standard
Construction
Type & style
- Home type: SingleFamily
- Architectural style: Craftsman,1 1/2 Story
- Property subtype: Single Family Residence
Materials
- Cement Planked, Cement Plank
- Foundation: Poured Concrete
- Roof: Composition
Condition
- Very Good
- Year built: 2019
Utilities & green energy
- Electric: Company: PSE
- Sewer: Sewer Connected, Company: Lakehaven
- Water: Public, Company: Lakehaven
- Utilities for property: Tmobile
Community & HOA
Community
- Features: CCRs, Clubhouse, Park
- Subdivision: Mirror Lake
HOA
- Services included: Common Area Maintenance, Road Maintenance
- HOA fee: $225 monthly
Location
- Region: Federal Way
Financial & listing details
- Price per square foot: $399/sqft
- Tax assessed value: $645,000
- Annual tax amount: $6,129
- Date on market: 8/13/2026
- Listing terms: Conventional,FHA,VA Loan
- Inclusions: Dishwasher(s), Dryer(s), Microwave(s), Refrigerator(s), Stove(s)/Range(s), Washer(s)
Estimated market value
$573,500
$545,000 - $602,000
$2,680/mo
Price history
| Date | Event | Price |
|---|---|---|
| 9/9/2026 | Price change | $575,000-4.2%$399/sqft |
Source:  NWMLS as distributed by MLS GRID #2560994 Report a problem NWMLS as distributed by MLS GRID #2560994 Report a problem | ||
| 8/13/2026 | Listed for sale | $599,950+20.5%$417/sqft |
Source: NWMLS as distributed by MLS GRID #2560994 Report a problem | ||
| 10/18/2019 | Sold | $498,063$346/sqft |
Source: NWMLS as distributed by MLS GRID #1403058 Report a problem | ||
Public tax history
| Year | Property taxes | Tax assessment |
|---|---|---|
| 2025 | $6,471 +5.6% | $645,000 +3.2% |
| 2024 | $6,129 -1% | $625,000 +10.4% |
| 2023 | $6,193 +2.6% | $566,000 -8% |
| 2022 | $6,037 +2.5% | $615,000 +18% |
| 2021 | $5,888 +91.7% | $521,000 +98.1% |
| 2019 | $3,072 | $263,000 |
Find assessor info on the county website
Monthly payment
Est. payment
Payment breakdown
Explore the cost of this home by adjusting the details. Changes won't be saved.Climate risks
Neighborhood: Mirror Lake
Similar homes
- $649,0002 bd3 ba1.7k sqft2629 SW 308th Street, Federal Way, WA 98023Active
 MLS ID #2555245, Mark Bergman. NWMLS as distributed by MLS GRID
 - $579,9502 bd2 ba1.5k sqftRedondo Beach Div 01, Des Moines, WA 98198Active
 MLS ID #2568661, Roger Bintner Sr. NWMLS as distributed by MLS GRID
 - $649,0003 bd3 ba1.8k sqftEvergreen Estates South, Federal Way, WA 98003Active
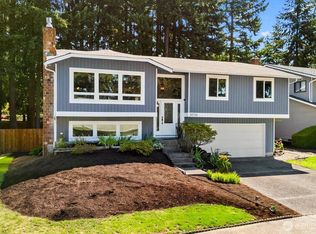 MLS ID #2561694, Mark Gallagher. NWMLS as distributed by MLS GRID
 - $649,5003 bd2 ba1.4k sqft4012 83rd Avenue Ct NW, Gig Harbor, WA 98335Active
 MLS ID #2590266, Douglas P Lawrence. NWMLS as distributed by MLS GRID
