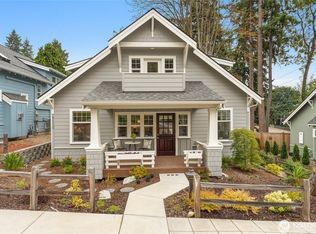
Come home to Federal Way's award-winning cottage community! The Mirror Lake Highland Neighborhood was honored as the Puget Sound Community of the Year at the Seattle New Home Council's 2021 Tribute Awards! This architectural Craftsman-style cottage community is artfully designed, connecting neighbors with beautifully landscaped & paved walking paths & stunning rain gardens. Each home has a single-car garage & shared recycling center. Now available, this one-owner home was the first purchased & is in a first-choice location. Gather with friends on your front porch & look out over the beautiful rain garden & outdoor seating directly across from the community center, or take some quiet time on your upper deck, which offers a tranquil view of Mirror Lake. Unique to this home are the five raised beds with Dalia's coming into bloom. Inside, the space-efficient design boasts an open-concept kitchen, dining area & gas fireside living room. The spacious main-floor primary suite offers a walk-in closet & an attached 3/4 bath with a large walk-in shower. Enjoy quality laminate flooring throughout the main level. Laundry on the main floor completes the needs for single-level living. Upstairs, there is a 2nd bedroom, an open loft perfect for office or hobbies, 2 large closets for extra storage, a full bath with soaking tub & a view deck that brings the outside in. This 1,310 sf craftsman-style cottage house lives large, with high vaulted ceilings & plenty of windows to let in the light.
Pending
Listed by: Keller Williams Realty PS • Kathryn Kleber
$575,000
31024 6th Lane SW, Federal Way, WA 98023
2beds
1,310sqft
Single Family Residence
Built in 2019
2,186 Square Feet Lot
$570,400 Zestimate®
$439/sqft
$225/mo HOA
What's special
- --
- on Zillow
- 29
- views
- 1
- save
Likely to sell faster than
Zillow last checked:
Listing updated:
Listed by:
Kathryn Kleber,
Keller Williams Realty PS,
Kirk Kleber,
Keller Williams Realty PS
Source: NWMLS as distributed by MLS GRID,MLS#: 2544935
Facts & features
Interior
Bedrooms & bathrooms
- Bedrooms: 2
- Bathrooms: 2
- Full bathrooms: 1
- 3/4 bathrooms: 1
- Main level bathrooms: 1
- Main level bedrooms: 1
Primary bedroom
- Level: Main
Bedroom
- Level: Second
Bathroom full
- Level: Second
Bathroom three quarter
- Level: Main
Den office
- Level: Second
Dining room
- Level: Main
Entry hall
- Level: Main
Kitchen without eating space
- Level: Main
Living room
- Level: Main
Utility room
- Level: Main
Heating
- Fireplace, Stove/Free Standing, Wall Furnace, Electric, Natural Gas
Cooling
- None
Appliances
- Included: Dishwasher, Disposal, Dryer, Microwave, Refrigerator, Stove(s)/Range(s), Tankless Water Heater, Washer, Dishwasher(s), Dryer(s), Garbage Disposal, Microwave(s), Refrigerator(s), Washer(s), Water Heater: Tankless
Features
- Bath Off Primary, Central Vacuum, Ceiling Fan(s), Dining Room, High Tech Cabling, Loft
- Flooring: Laminate, Carpet
- Doors: French Doors
- Windows: Dbl Pane/Storm Window, Skylight(s)
- Basement: None
- Number of fireplaces: 1
- Fireplace features: Gas, Main Level: 1, Fireplace
Interior area
- Total structure area: 1,310
- Total interior livable area: 1,310 sqft
Video & virtual tour
Property
Parking
- Total spaces: 1
- Parking features: Detached Garage
- Has garage: Yes
- Covered spaces: 1
Features
- Levels: One and One Half
- Stories: 1
- Entry location: Main
- Patio & porch: Bath Off Primary, Built-In Vacuum, Ceiling Fan(s), Dbl Pane/Storm Window, Dining Room, Fireplace, French Doors, High Tech Cabling, Loft, Skylight(s), Vaulted Ceiling(s), Walk-In Closet(s), Water Heater
- Has view: Yes
- View description: Lake, Partial, Territorial
- Has water view: Yes
- Water view: Lake
Lot
- Size: 2,186 Square Feet
- Dimensions: 41 x 57
- Features: Cul-De-Sac, Curbs, Dead End Street, Open Lot, Paved, Sidewalk, Cable TV, Deck, Fenced-Partially, Gas Available, High Speed Internet
- Topography: Level
- Residential vegetation: Garden Space
Details
- Parcel number: 5557900060
- Zoning: RS7.2
- Zoning description: Jurisdiction: City
- Special conditions: Standard
Construction
Type & style
- Home type: SingleFamily
- Architectural style: Craftsman,1 1/2 Story
- Property subtype: Single Family Residence
Materials
- Cement Planked, Wood Siding, Cement Plank
- Foundation: Poured Concrete
- Roof: Composition
Condition
- Very Good
- Year built: 2019
Details
- Builder name: The Nexus Studio Home Builders
Utilities & green energy
- Electric: Company: Puget Sound Energy
- Sewer: Sewer Connected, Company: Lakehaven Sewer
- Water: Public, Company: Lakehaven Water
- Utilities for property: Xfinity, Xfinity
Community & HOA
Community
- Features: CCRs, Clubhouse
- Subdivision: Federal Way
HOA
- Services included: Common Area Maintenance, Road Maintenance
- HOA fee: $225 monthly
- HOA phone: 425-765-7734
Location
- Region: Federal Way
Financial & listing details
- Price per square foot: $439/sqft
- Tax assessed value: $656,000
- Annual tax amount: $6,582
- Date on market: 6/24/2026
- Listing terms: Conventional,FHA,VA Loan
- Inclusions: Dishwasher(s), Dryer(s), Garbage Disposal, Microwave(s), Refrigerator(s), Stove(s)/Range(s), Washer(s)
Estimated market value
$570,400
$542,000 - $599,000
$2,568/mo
Price history
| Date | Event | Price |
|---|---|---|
| 8/28/2026 | Pending sale | $575,000$439/sqft |
Source:  NWMLS as distributed by MLS GRID #2544935 Report a problem NWMLS as distributed by MLS GRID #2544935 Report a problem | ||
| 6/24/2026 | Listed for sale | $575,000+19.8%$439/sqft |
Source: NWMLS as distributed by MLS GRID #2544935 Report a problem | ||
| 4/15/2019 | Sold | $480,000$366/sqft |
Source: NWMLS as distributed by MLS GRID #1405323 Report a problem | ||
Public tax history
| Year | Property taxes | Tax assessment |
|---|---|---|
| 2025 | $6,583 +5.5% | $656,000 +3.1% |
| 2024 | $6,237 -1% | $636,000 +10.4% |
| 2023 | $6,299 +2.7% | $576,000 -7.8% |
| 2022 | $6,132 +2.4% | $625,000 +17.9% |
| 2021 | $5,987 +100.2% | $530,000 +107% |
| 2019 | $2,990 | $256,000 |
Find assessor info on the county website
Monthly payment
Est. payment
Payment breakdown
Explore the cost of this home by adjusting the details. Changes won't be saved.Climate risks
Neighborhood: Mirror Lake
Nearby schools
Schools provided by the listing agent
- Elementary: Olympic View Elem
- Middle: Saghalie Jnr High
- High: Decatur High
Source: NWMLS as distributed by MLS GRID. This data may not be complete. We recommend contacting the local school district to confirm school assignments for this home.
Similar homes
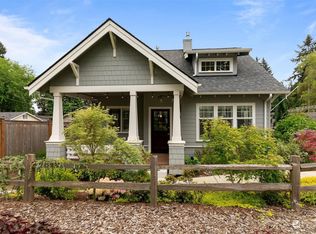
- $575,0002 bd2 ba1.4k sqftMirror Lake Highland, Federal Way, WA 98023Active
 MLS ID #2560994, Andrew Maglalang-Weakley. NWMLS as distributed by MLS GRID
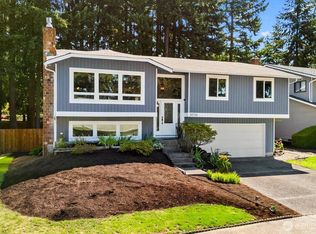
 - $649,0003 bd3 ba1.8k sqftEvergreen Estates South, Federal Way, WA 98003Active
 MLS ID #2561694, Mark Gallagher. NWMLS as distributed by MLS GRID
 - $549,5003 bd2 ba1.1k sqftBrookshire North, Federal Way, WA 98003Active
 MLS ID #2573245, Stephen Janho. NWMLS as distributed by MLS GRID
 - $579,9903 bd2 ba1.6k sqftHillcrest Trace, Auburn, WA 98092Active
 MLS ID #2581234, Jamie Penrod. NWMLS as distributed by MLS GRID
