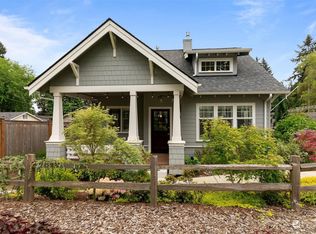
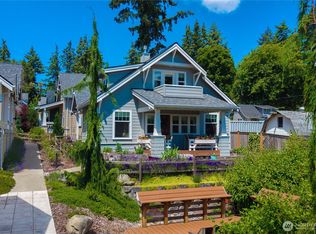
Welcome to the highly sought-after Mirror Lake Highland neighborhood, recognized as the 2021 Puget Sound Community of the Year by Seattle's New Home Council. This peaceful community offers beautifully maintained grounds, a charming community garden, and a welcoming clubhouse, creating a true sense of neighborhood. This home includes a private one-car garage and is filled with warmth and natural light. Step inside to soaring tongue-and-groove vaulted pine ceilings, skylights, and expansive windows. The main-level primary suite provides comfort and convenience, featuring a spacious walk-in closet. Upstairs, you'll find a versatile open loft overlooking the main living area—ideal as a home office, media room, play area, or reading nook. Outside, enjoy a fully fenced backyard with mature berry plants—perfect for gardening, entertaining, or simply relaxing in your own private retreat. The outdoor space is a wonderful extension of the home. With its unique architectural character, abundant natural light, functional floor plan, and exceptional community amenities, this home offers the perfect blend of comfort, style, and convenience.
Active
Listed by: Better Properties Soundview • Stephanie R. Herrmann
$559,000
30914 6th Lane SW, Federal Way, WA 98023
3beds
1,215sqft
Single Family Residence
Built in 2020
1,977 Square Feet Lot
$557,500 Zestimate®
$460/sqft
$225/mo HOA
What's special
Charming community gardenMature berry plantsAbundant natural lightMain-level primary suitePrivate one-car garagePrivate retreatFunctional floor plan
- --
- on Zillow
- 479
- views
- 45
- saves
Likely to sell faster than
Zillow last checked:
Listing updated:
Listed by:
Stephanie R. Herrmann,
Better Properties Soundview,
Alexa Herrmann,
Better Properties Soundview
Source: NWMLS as distributed by MLS GRID,MLS#: 2556426
Facts & features
Interior
Bedrooms & bathrooms
- Bedrooms: 3
- Bathrooms: 2
- Full bathrooms: 1
- 3/4 bathrooms: 1
- Main level bathrooms: 1
- Main level bedrooms: 1
Primary bedroom
- Level: Main
Bedroom
- Level: Second
Bedroom
- Level: Second
Bathroom full
- Level: Second
Bathroom three quarter
- Level: Main
Entry hall
- Level: Main
Living room
- Level: Main
Utility room
- Level: Main
Heating
- Fireplace, Ductless, Stove/Free Standing, Electric, Natural Gas
Cooling
- Ductless
Appliances
- Included: Dishwasher, Disposal, Dryer, Microwave, Refrigerator, Stove(s)/Range(s), Washer, Dishwasher(s), Dryer(s), Garbage Disposal, Microwave(s), Refrigerator(s), Washer(s), Water Heater: Tankless, Water Heater Location: N. Side house
Features
- Bath Off Primary, Ceiling Fan(s), Dining Room, Loft
- Flooring: Hardwood, Vinyl, Carpet
- Doors: French Doors
- Windows: Dbl Pane/Storm Window, Skylight(s)
- Basement: None
- Number of fireplaces: 1
- Fireplace features: Gas, Main Level: 1, Fireplace
Interior area
- Total structure area: 1,215
- Total interior livable area: 1,215 sqft
Video & virtual tour
Property
Parking
- Total spaces: 1
- Parking features: Detached Garage
- Has garage: Yes
- Covered spaces: 1
Features
- Levels: One and One Half
- Stories: 1
- Entry location: Main
- Patio & porch: Bath Off Primary, Ceiling Fan(s), Dbl Pane/Storm Window, Dining Room, Fireplace, French Doors, Loft, Skylight(s), Vaulted Ceiling(s), Water Heater
Lot
- Size: 1,977 Square Feet
- Features: Dead End Street, Open Lot, Paved, Sidewalk, Cable TV, Fenced-Fully, Gas Available, High Speed Internet
- Topography: Level,Partial Slope
Details
- Parcel number: 5557900120
- Zoning: RS7.2
- Zoning description: Jurisdiction: City
- Special conditions: Standard
- Other equipment: Leased Equipment: None
Construction
Type & style
- Home type: SingleFamily
- Architectural style: Craftsman,1 1/2 Story
- Property subtype: Single Family Residence
Materials
- Cement Planked, Cement Plank
- Foundation: Poured Concrete
- Roof: Composition
Condition
- Very Good
- Year built: 2020
- Major remodel year: 2020
Details
- Builder name: The Nexus Studio INC
Utilities & green energy
- Electric: Company: Puget Sound Energy
- Sewer: Sewer Connected, Company: LakeHaven
- Water: Public, Company: LakeHaven
- Utilities for property: Xfinity, Comcast
Community & HOA
Community
- Features: CCRs, Clubhouse, Park
- Subdivision: Mirror Lake
HOA
- Services included: Common Area Maintenance, Road Maintenance, See Remarks
- HOA fee: $225 monthly
Location
- Region: Federal Way
Financial & listing details
- Price per square foot: $460/sqft
- Tax assessed value: $629,000
- Annual tax amount: $5,977
- Date on market: 7/17/2026
- Listing terms: Conventional,FHA,VA Loan
- Inclusions: Dishwasher(s), Dryer(s), Garbage Disposal, Leased Equipment, Microwave(s), Refrigerator(s), Stove(s)/Range(s), Washer(s)
Estimated market value
$557,500
$530,000 - $585,000
$2,775/mo
Price history
| Date | Event | Price |
|---|---|---|
| 7/17/2026 | Listed for sale | $559,000+14.8%$460/sqft |
Source:  NWMLS as distributed by MLS GRID #2556426 Report a problem NWMLS as distributed by MLS GRID #2556426 Report a problem | ||
| 3/22/2021 | Sold | $486,762+6.3%$401/sqft |
Source: NWMLS as distributed by MLS GRID #1675386 Report a problem | ||
| 11/11/2020 | Pending sale | $458,000$377/sqft |
Source: NWMLS as distributed by MLS GRID #1675386 Report a problem | ||
Public tax history
| Year | Property taxes | Tax assessment |
|---|---|---|
| 2025 | $6,315 +5.7% | $629,000 +3.3% |
| 2024 | $5,977 -1.1% | $609,000 +10.3% |
| 2023 | $6,045 +2.7% | $552,000 -7.8% |
| 2022 | $5,885 +2.4% | $599,000 +17.9% |
| 2021 | $5,745 +461.6% | $508,000 +483.9% |
| 2020 | $1,023 +19.5% | $87,000 +19.2% |
| 2019 | $856 | $73,000 |
Find assessor info on the county website
Monthly payment
Est. payment
Payment breakdown
Explore the cost of this home by adjusting the details. Changes won't be saved.Climate risks
Neighborhood: Mirror Lake

Similar homes
- $625,0004 bd3 ba1.8k sqftAdalaide Park, Federal Way, WA 98023Active
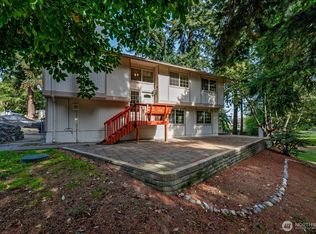 MLS ID #2589768, Gina Lane. NWMLS as distributed by MLS GRID
 - $550,0003 bd3 ba1.5k sqft30637 1st Place SW, Federal Way, WA 98023Active
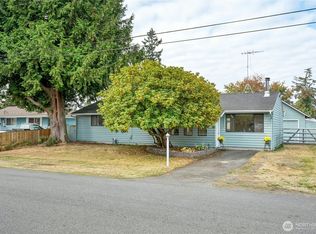 MLS ID #2582231, Tanya Franzen-Garrett. NWMLS as distributed by MLS GRID
 - $529,9504 bd2 ba1.4k sqft4002 SW 333RD Street, Federal Way, WA 98023Active
 MLS ID #2590092, Renee Donovan. NWMLS as distributed by MLS GRID
 - $575,0002 bd2 ba1.4k sqftMirror Lake Highland, Federal Way, WA 98023Active
 MLS ID #2560994, Andrew Maglalang-Weakley. NWMLS as distributed by MLS GRID
