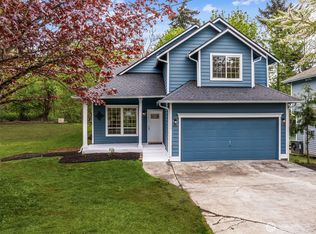
VA 3.25% assumable rate opportunity! Move in with peace of mind—this beautifully updated townhome combines thoughtful renovations with everyday comfort. A brand-new roof, stunning fully remodeled kitchen, durable LVP flooring, and recently updated systems mean the heavy lifting has already been done. Offering generous square footage and a low-maintenance lifestyle, this home is designed for easy living. Big, bright windows and tall ceilings allow the natural light to flow through the living spaces. The living room centers around a cozy gas fireplace framed by custom built-ins; this is where you will spend game day season or movie nights in! The back patio is fully fenced with newer fence and fresh stain - perfect place to grill & soak up your pocket of sunshine throughout the day. Upstairs, three bedrooms are all generously sized, walk-in closets included. Oversized two car garage allows space for additional storage or hobbies. Being located conveniently close to I-5 & the new 272nd light rail system is a commuter dream! Enjoy the surrounding greenspaces, trails & community park in addition to being within walking distance to Star Lake. Stylish updates, functional spaces, and an unbeatable location come together to create a home you'll love. Welcome Home! *1-0 buydown available with preferred lender through August.
Active
Listed by: Hawkins Poe • Lauren Vigus
$615,000
27912 31st Place S, Auburn, WA 98001
3beds
2,060sqft
:
Get pre-qualified$3,887/mo
Townhouse, Single Family Residence
Built in 2004
2,199 Square Feet Lot
$605,600 Zestimate®
$299/sqft
$67/mo HOA
What's special
Tall ceilingsBig bright windowsDurable lvp flooringStunning fully remodeled kitchenBrand-new roof
- 10 days |
- 134 |
- 4 |
Zillow last checked:
Listing updated:
Listed by:
Lauren Vigus,
Hawkins Poe
Source: NWMLS as distributed by MLS GRID,MLS#: 2550396
Facts & features
Interior
Bedrooms & bathrooms
- Bedrooms: 3
- Bathrooms: 3
- Full bathrooms: 1
- 3/4 bathrooms: 1
- 1/2 bathrooms: 1
Primary bedroom
- Level: Third
Bedroom
- Level: Third
Bedroom
- Level: Third
Bathroom three quarter
- Level: Third
Bathroom full
- Level: Third
Other
- Level: Main
Other
- Level: Second
Dining room
- Level: Second
Entry hall
- Level: Main
Kitchen with eating space
- Level: Second
Living room
- Level: Second
Utility room
- Description: Laundry Room
- Level: Second
Heating
- Forced Air, Electric, Natural Gas
Cooling
- None
Appliances
- Included: Dishwasher, Dryer, Microwave, Refrigerator, Stove(s)/Range(s), Washer, Dishwasher(s), Dryer(s), Microwave(s), Refrigerator(s), Washer(s), Water Heater: Gas, Water Heater Location: Garage
Features
- Bath Off Primary, Ceiling Fan(s), Dining Room, High Tech Cabling
- Flooring: Vinyl, Vinyl Plank, Carpet
- Windows: Dbl Pane/Storm Window
- Has fireplace: No
- Fireplace features: Gas
Interior area
- Total structure area: 2,060
- Total interior livable area: 2,060 sqft
Video & virtual tour
Property
Parking
- Total spaces: 4
- Parking features: Driveway, Attached Garage
- Has attached garage: Yes
- Covered spaces: 2
- Uncovered spaces: 2
Features
- Levels: Multi/Split
- Entry location: Main
- Patio & porch: Bath Off Primary, Ceiling Fan(s), Dbl Pane/Storm Window, Dining Room, High Tech Cabling, Walk-In Closet(s), Water Heater
Lot
- Size: 2,199 Square Feet
- Dimensions: 55 x 40
- Features: Curbs, Paved, Sidewalk, Cable TV, Fenced-Partially, Gas Available, High Speed Internet, Patio
Details
- Parcel number: 7237590360
- Zoning: R4
- Zoning description: Jurisdiction: County
- Special conditions: Standard
Construction
Type & style
- Home type: Townhouse
- Architectural style: Townhouse
- Property subtype: Townhouse, Single Family Residence
Materials
- Wood Siding
- Foundation: Poured Concrete
- Roof: Composition
Condition
- Good
- Year built: 2004
- Major remodel year: 2004
Utilities & green energy
- Sewer: Sewer Connected
- Water: Public
Community & HOA
Community
- Subdivision: Star Lake
HOA
- Services included: Common Area Maintenance
- HOA fee: $400 semi-annually
- HOA phone: 425-897-3400
Location
- Region: Auburn
Financial & listing details
- Price per square foot: $299/sqft
- Tax assessed value: $539,000
- Annual tax amount: $6,052
- Date on market: 7/21/2026
- Cumulative days on market: 10 days
- Listing terms: Conventional,FHA,VA Loan
- Inclusions: Dishwasher(s), Dryer(s), Microwave(s), Refrigerator(s), Stove(s)/Range(s), Washer(s)
Estimated market value
$605,600
$575,000 - $636,000
$3,213/mo
Price history
| Date | Event | Price |
|---|---|---|
| 7/22/2026 | Listed for sale | $615,000+151%$299/sqft |
Source:  NWMLS as distributed by MLS GRID #2550396 Report a problem NWMLS as distributed by MLS GRID #2550396 Report a problem | ||
| 3/26/2014 | Sold | $245,000-2%$119/sqft |
Source: NWMLS as distributed by MLS GRID #571585 Report a problem | ||
| 2/24/2014 | Pending sale | $249,900$121/sqft |
Source: John L Scott Real Estate #571585 Report a problem | ||
| 2/19/2014 | Listed for sale | $249,900$121/sqft |
Source: John L Scott Real Estate #571585 Report a problem | ||
| 2/14/2014 | Pending sale | $249,900$121/sqft |
Source: John L Scott Real Estate #571585 Report a problem | ||
| 9/16/2013 | Price change | $249,900-5.7%$121/sqft |
Source: Windermere Real Estate/PSK, Inc. #527952 Report a problem | ||
| 8/9/2013 | Listed for sale | $265,000+20.5%$129/sqft |
Source: Windermere Real Estate/PSK, Inc. #527952 Report a problem | ||
| 9/27/2010 | Sold | $220,000-15.4%$107/sqft |
Source: NWMLS as distributed by MLS GRID #71308 Report a problem | ||
| 9/17/2010 | Price change | $259,950-3.7%$126/sqft |
Source: Windermere Real Estate/South, Inc. #71308 Report a problem | ||
| 7/25/2010 | Price change | $269,950-10%$131/sqft |
Source: Windermere Real Estate/South, Inc. #71308 Report a problem | ||
| 5/11/2010 | Price change | $299,950+0.2%$146/sqft |
Source: Windermere Real Estate/South, Inc. #71308 Report a problem | ||
| 5/8/2010 | Listed for sale | $299,500+20.4%$145/sqft |
Source: Windermere Real Estate/ Federal Way #1234 Report a problem | ||
| 12/7/2004 | Sold | $248,658$121/sqft |
Source: Public Record Report a problem | ||
Public tax history
| Year | Property taxes | Tax assessment |
|---|---|---|
| 2025 | $6,052 +6.1% | $539,000 +4.3% |
| 2024 | $5,704 +0.7% | $517,000 +9.8% |
| 2023 | $5,663 -3.2% | $471,000 -13.9% |
| 2022 | $5,848 +11.5% | $547,000 +30.2% |
| 2021 | $5,245 +8.1% | $420,000 +16.7% |
| 2020 | $4,850 +4.6% | $360,000 +4.3% |
| 2019 | $4,635 +6.9% | $345,000 +3.9% |
| 2018 | $4,336 -11.4% | $332,000 +6.8% |
| 2017 | $4,896 +23.8% | $311,000 +8.4% |
| 2016 | $3,953 | $287,000 +9.5% |
| 2015 | $3,953 | $262,000 +5.6% |
| 2014 | $3,953 | $248,000 +18.7% |
| 2013 | $3,953 | $209,000 +8.3% |
| 2012 | -- | $193,000 -7.2% |
| 2011 | -- | $208,000 -13.7% |
| 2010 | -- | $241,000 |
| 2009 | -- | $241,000 -5.5% |
| 2007 | -- | $255,000 +7.6% |
| 2006 | -- | $237,000 +393.8% |
| 2005 | -- | $48,000 |
Find assessor info on the county website
Monthly payment
Est. payment
Payment breakdown
Explore the cost of this home by adjusting the details. Changes won't be saved.Climate risks
Neighborhood: Lakeland North
Nearby schools
GreatSchools rating
- 6/10Valhalla Elementary SchoolGrades: PK-5Distance: 0.5 mi
- 2/10Evergreen Middle SchoolGrades: 6-8Distance: 0.8 mi
- 3/10Thomas Jefferson High SchoolGrades: 9-12Distance: 0.8 mi
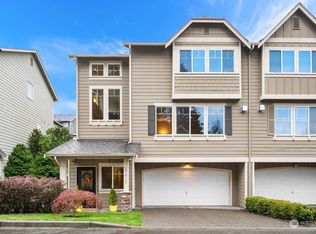
- $595,0003 bd3 ba2k sqft27918 31st Pl S, Auburn, WA 98001Sold
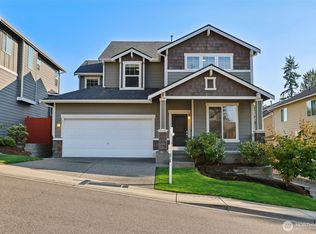
- $685,0004 bd3 ba2.1k sqft3113 S 279th St, Auburn, WA 98001Sold
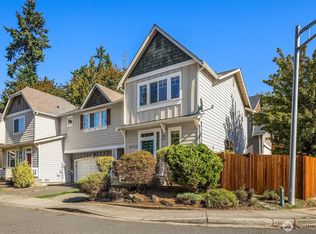
- $459,9502 bd3 ba1.1k sqft27852 31st Pl S, Auburn, WA 98001Sold
- $560,0003 bd3 ba1.6k sqft3077 S 279th Pl, Auburn, WA 98001Sold

- $400,0002 bd3 ba1.4k sqft3071 S 279th Pl, Auburn, WA 98001Sold
- $517,6003 bd3 ba1.2k sqft27808 31st S, Federal Way, WA 98003Off Market
- $590,0003 bd3 ba1.6k sqft27943 30th Way S, Auburn, WA 98001Sold
- $575,0003 bd3 ba1.9k sqft27814 31st Pl S, Auburn, WA 98001Sold
A local agent can set up tours, give advice and negotiate with sellers.
Similar homes
- $610,0003 bd3 ba1.6k sqftReserve At Riverview, Kent, WA 98032Active
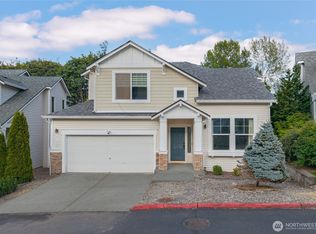 MLS ID #2558214, Thai Nguyen. NWMLS as distributed by MLS GRID
 - $680,0003 bd3 ba1.9k sqftJovita Heights, Auburn, WA 98001Active
 MLS ID #2514382, Carol Fisher. NWMLS as distributed by MLS GRID
 - $649,9503 bd2 ba1.8k sqft29664 127th Place SE, Auburn, WA 98092Active
 MLS ID #2556071, Aleana M. McMurray. NWMLS as distributed by MLS GRID
 - $649,9994 bd3 ba2.2k sqft37815 21st Court S, Federal Way, WA 98003Active
 MLS ID #2554277, Greg J Church. NWMLS as distributed by MLS GRID
 - $699,0003 bd3 ba2.1k sqft2852 S Nevada Street, Seattle, WA 98108ActiveMLS ID #2562318, Shannon M. Laskey. NWMLS as distributed by MLS GRID
- $750,0004 bd3 ba2.6k sqft32214 50th Court S, Auburn, WA 98001ActiveMLS ID #2471913, Troy Rothermel. NWMLS as distributed by MLS GRID
- $565,0003 bd3 ba1.6k sqftWestgate, Renton, WA 98055ActiveMLS ID #2557239, Heather Maddox. NWMLS as distributed by MLS GRID
- $495,0003 bd3 ba1.4k sqftBirchwood Village, Federal Way, WA 98003ActiveMLS ID #2538396, Diana Pakhomovska. NWMLS as distributed by MLS GRID
- $625,0004 bd2 ba1.8k sqft7509 193rd Avenue E, Bonney Lake, WA 98391ActiveMLS ID #2558854, Jennie Wetter. NWMLS as distributed by MLS GRID
- $589,0003 bd3 ba1.5k sqft18110 81st Street E, Bonney Lake, WA 98391ActiveMLS ID #2559812, Cari L Franklin. NWMLS as distributed by MLS GRID
- $610,0002 bd3 ba1.4k sqft2707 SW Sylvan Heights Drive, Seattle, WA 98106ActiveMLS ID #2549054, Becca Glaser. NWMLS as distributed by MLS GRID
- $664,9503 bd3 ba1.4k sqftBaxters Add, Seattle, WA 98144ActiveMLS ID #2556149, Justin O'Dell. NWMLS as distributed by MLS GRID
- $589,0003 bd3 ba1.4k sqft2714 67th Court SE, Auburn, WA 98092ActiveMLS ID #2541775, Peter Irungu. NWMLS as distributed by MLS GRID
- $609,9502 bd3 ba1.3k sqft18128 1st Place SW, Normandy Park, WA 98166ActiveMLS ID #2508803, Alicia Dawn Brown. NWMLS as distributed by MLS GRID
- $654,0003 bd4 ba2k sqftEihi Crest, Bonney Lake, WA 98391ActiveMLS ID #2536967, Jule' Gunn. NWMLS as distributed by MLS GRID
- $615,0003 bd2 ba1.4k sqft19750 SE 263rd Place, Covington, WA 98042ActiveMLS ID #2534267, Kimberly Morgan Storey. NWMLS as distributed by MLS GRID
- $629,0004 bd3 ba1.8k sqft19030 SE 270th Court, Covington, WA 98042ActiveMLS ID #2542780, Rachel Schindler. NWMLS as distributed by MLS GRID
- $549,9503 bd4 ba1.7k sqftLake Burien Estates, Burien, WA 98166ActiveMLS ID #2540518, Sue Meierotto. NWMLS as distributed by MLS GRID
- $679,9503 bd4 ba1.7k sqft3020 SW Morgan, Seattle, WA 98126ActiveMLS ID #2540875, Steve Boyd. NWMLS as distributed by MLS GRID
- $760,0003 bd4 ba1.7k sqftHolly Park, Seattle, WA 98118ActiveMLS ID #2560623, Lindsay Jackman. NWMLS as distributed by MLS GRID
