This Star Lake neighborhood home of Madeline Meadows offers a refined blend of comfort and style with fresh finishes and a luxurious feel. Crown molding adds a touch of elegance throughout, while the open-concept living room and kitchen create an inviting setting perfect for gatherings and entertaining. The kitchen features stainless steel appliances and a functional layout ideal for any home chef. Immerse yourself in your own home theater-ready speaker system on the main floor before heading upstairs, where you'll find the spacious primary suite that boasts a luxurious 5-piece ensuite bath along with two other bedrooms and a full bathroom. Don't miss the newly installed fence!
Sold
Listed by: Tribeca NW Real Estate • Cameron McCartney
Bought with: John L. Scott, Inc
$685,000
3113 S 279th Street, Auburn, WA 98001
4beds
2,140sqft
Single Family Residence
Built in 2014
4,565 Square Feet Lot
$664,700 Zestimate®
$320/sqft
$3,702 Estimated rent
Home value
$664,700
$612,000 - $725,000
$3,702/mo
Zestimate® history
Owner options
List your home for rent
$3,702/mo
Rent Zestimate®
Find your next renter with Zillow Rental Manager. Plus, with online applications, you can quickly screen prospective tenants – for free.
$3,702/mo
Rent Zestimate®
Refinance and save
$4,275/mo
Est. payment
Refinancing to a lower rate could help reduce your monthly payments and save thousands over the life of the loan.
$4,275/mo
Est. payment
Explore your selling options
Work with a Zillow partner agent
Leverage their expertise and Zillow's premium Showcase listings to get your home seen by more buyers.
Get startedList with your own agent
Get your home in front of millions of buyers by listing it on Zillow.
Learn how to do itSell it yourself
Take full control of how buyers see your home on Zillow by listing For Sale by Owner (FSBO).
List your homeWhat's special
Crown moldingSpacious primary suiteFunctional layoutHome theater-ready speaker system
Zillow last checked:
Listing updated:
Listed by:
Cameron McCartney,
Tribeca NW Real Estate
Bought with:
Alice Van Nguyen, 24000607
John L. Scott, Inc
Source: NWMLS as distributed by MLS GRID,MLS#: 2408669
Facts & features
Interior
Bedrooms & bathrooms
- Bedrooms: 4
- Bathrooms: 3
- Full bathrooms: 2
- 3/4 bathrooms: 1
- Main level bathrooms: 1
- Main level bedrooms: 1
Family room
- Level: Main
Kitchen with eating space
- Level: Main
Living room
- Level: Main
Heating
- Fireplace, Forced Air, Electric, Natural Gas
Cooling
- Forced Air
Appliances
- Included: Dishwasher(s), Dryer(s), Microwave(s), Refrigerator(s), Stove(s)/Range(s), Washer(s)
Features
- Bath Off Primary, Ceiling Fan(s), Loft
- Flooring: Hardwood, Vinyl Plank, Carpet
- Windows: Double Pane/Storm Window
- Basement: None
- Number of fireplaces: 1
- Fireplace features: Gas, Main Level: 1, Fireplace
Interior area
- Total structure area: 2,140
- Total interior livable area: 2,140 sqft
Property
Parking
- Total spaces: 2
- Parking features: Driveway, Attached Garage, Off Street
- Attached garage spaces: 2
Features
- Levels: Two
- Stories: 2
- Entry location: Main
- Patio & porch: Bath Off Primary, Ceiling Fan(s), Double Pane/Storm Window, Fireplace, Loft, Vaulted Ceiling(s)
- Has view: Yes
- View description: Territorial
Lot
- Size: 4,565 Square Feet
- Features: Corner Lot, Curbs, Paved, Sidewalk, Cable TV, Electric Car Charging, Fenced-Partially, Gas Available, High Speed Internet, Patio
- Topography: Level,Partial Slope
Details
- Parcel number: 5007500050
- Special conditions: Standard
Construction
Type & style
- Home type: SingleFamily
- Architectural style: 2 Story
- Property subtype: Single Family Residence
Materials
- Cement Planked, Cement Plank
- Foundation: Poured Concrete
- Roof: Composition
Condition
- Year built: 2014
- Major remodel year: 2014
Utilities & green energy
- Electric: Company: PSE
- Sewer: Sewer Connected, Company: Lakehaven
- Water: Public, Company: Highline
- Utilities for property: Xfinity, Xfinity
Community & HOA
Community
- Features: CCRs, Playground
- Subdivision: Star Lake
HOA
- Services included: Common Area Maintenance, See Remarks
- HOA fee: $69 monthly
- HOA phone: 253-356-0330
Location
- Region: Auburn
Financial & listing details
- Price per square foot: $320/sqft
- Tax assessed value: $649,000
- Annual tax amount: $6,742
- Date on market: 9/18/2025
- Cumulative days on market: 307 days
- Listing terms: Conventional,FHA,See Remarks,VA Loan
- Inclusions: Dishwasher(s), Dryer(s), Microwave(s), Refrigerator(s), Stove(s)/Range(s), Washer(s)
Price history
| Date | Event | Price |
|---|---|---|
| 11/7/2025 | Sold | $685,000-1.4%$320/sqft |
Source:  NWMLS as distributed by MLS GRID #2408669 Report a problem NWMLS as distributed by MLS GRID #2408669 Report a problem | ||
| 10/12/2025 | Pending sale | $695,000$325/sqft |
Source: NWMLS as distributed by MLS GRID #2408669 Report a problem | ||
| 10/10/2025 | Price change | $695,000-2.1%$325/sqft |
Source: NWMLS as distributed by MLS GRID #2408669 Report a problem | ||
| 9/6/2025 | Listed for sale | $709,950$332/sqft |
Source: NWMLS as distributed by MLS GRID #2408669 Report a problem | ||
| 8/30/2025 | Pending sale | $709,950$332/sqft |
Source: NWMLS as distributed by MLS GRID #2408669 Report a problem | ||
| 8/6/2025 | Price change | $709,950-2.1%$332/sqft |
Source: NWMLS as distributed by MLS GRID #2408669 Report a problem | ||
| 7/17/2025 | Listed for sale | $724,950+119.5%$339/sqft |
Source: NWMLS as distributed by MLS GRID #2408669 Report a problem | ||
| 1/28/2015 | Sold | $330,345+0.1%$154/sqft |
Source: NWMLS as distributed by MLS GRID #654981 Report a problem | ||
| 12/19/2014 | Pending sale | $329,950$154/sqft |
Source: Prudential Contact Corp. #654981 Report a problem | ||
| 12/12/2014 | Listed for sale | $329,950$154/sqft |
Source: Prudential Contact Corp. #654981 Report a problem | ||
Public tax history
| Year | Property taxes | Tax assessment |
|---|---|---|
| 2025 | $7,151 +6.1% | $649,000 +4.3% |
| 2024 | $6,742 +0.1% | $622,000 +9.9% |
| 2023 | $6,737 +0.5% | $566,000 -10.4% |
| 2022 | $6,704 +11.6% | $632,000 +30.3% |
| 2021 | $6,010 +8.4% | $485,000 +16.9% |
| 2020 | $5,544 +4.6% | $415,000 +4.3% |
| 2019 | $5,300 +6.9% | $398,000 +3.9% |
| 2018 | $4,956 -11.7% | $383,000 +6.7% |
| 2017 | $5,613 +132.1% | $359,000 +3.2% |
| 2016 | $2,418 | $348,000 +11.2% |
| 2015 | $2,418 | $313,000 +112.9% |
| 2014 | $2,418 | $147,000 |
Find assessor info on the county website
Neighborhood: Lakeland North
Nearby homes
- $615,0003 bd3 ba2k sqft27912 31st Pl S, Auburn, WA 98001For Sale

- $595,0003 bd3 ba2k sqft27918 31st Pl S, Auburn, WA 98001Sold
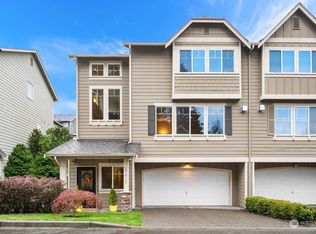
- $459,9502 bd3 ba1.1k sqft27852 31st Pl S, Auburn, WA 98001Sold
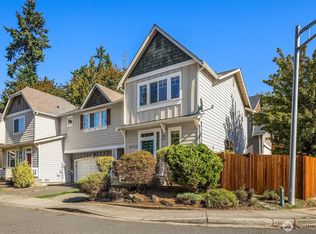
- $560,0003 bd3 ba1.6k sqft3077 S 279th Pl, Auburn, WA 98001Sold

- $400,0002 bd3 ba1.4k sqft3071 S 279th Pl, Auburn, WA 98001Sold
- $526,2003 bd3 ba1.2k sqft27808 31st S, Federal Way, WA 98003Off Market
- $575,0003 bd3 ba1.9k sqft27814 31st Pl S, Auburn, WA 98001Sold
- $495,0002 bd2 ba1.3k sqft3070 S 278th Pl, Auburn, WA 98001Sold
Nearby schools
GreatSchools rating
- 6/10Valhalla Elementary SchoolGrades: PK-5Distance: 0.4 mi
- 2/10Evergreen Middle SchoolGrades: 6-8Distance: 0.8 mi
- 3/10Thomas Jefferson High SchoolGrades: 9-12Distance: 0.8 mi
Get a cash offer in 3 minutes
Find out how much your home could sell for in as little as 3 minutes with a no-obligation cash offer.
Estimated market value
$664,700
Get a cash offer in 3 minutes
Find out how much your home could sell for in as little as 3 minutes with a no-obligation cash offer.
Estimated market value
$664,700
- Washington
- King County
- Auburn
- 98001
- Lakeland North
- 3113 S 279th Street
Nearby cities
Nearby neighborhoods
Nearby zip codes
Other Auburn Topics
