Welcome home to The Reserve at Riverview! This well-maintained 3-bedroom, 2.5-bath home offers comfortable living. Vaulted ceilings and a gas fireplace bring warmth to the open-concept living and dining area, freshened up with new paint throughout and flowing seamlessly into the kitchen. The spacious primary suite features a luxurious 5-piece bath with a soaking tub and 2 showers, plus a large walk-in closet. A/C keeps things comfortable year-round, and built-in surround sound sets the stage for movie nights or entertaining. Step outside to an easy-care, fully fenced backyard/patio that backs to a lush private greenbelt - your own peaceful retreat. Attached garage parking adds everyday convenience. Located in the Kent School District with easy access to I-5, SR-167, and Sea-Tac Airport - this Reserve at Riverview gem is truly move-in ready. Don't miss it!
Active
Listed by: eXp Realty • Thai Nguyen • 206-718-0237
$610,000
4109 S 220th Place #18, Kent, WA 98032
3beds
1,625sqft
Townhouse, Condominium
Built in 2000
-- sqft lot
$604,400 Zestimate®
$375/sqft
$172/mo HOA
What's special
Gas fireplaceSpacious primary suiteSoaking tubLarge walk-in closetVaulted ceilingsAttached garage parkingNew paint throughout
- --
- on Zillow
- 227
- views
- 24
- saves
Zillow last checked:
Listing updated:
Listed by:
Thai Nguyen 206-718-0237 thai@agentinvestorgroup.com,
eXp Realty,
Tiffany Pham 206-948-9576,
eXp Realty
Source: NWMLS as distributed by MLS GRID,MLS#: 2558214
Facts & features
Interior
Bedrooms & bathrooms
- Bedrooms: 3
- Bathrooms: 3
- Full bathrooms: 2
- 1/2 bathrooms: 1
- Main level bathrooms: 1
Bathroom full
- Level: Second
Bathroom full
- Level: Second
Other
- Level: Main
Heating
- Fireplace, Forced Air, High Efficiency (Unspecified), Electric, Natural Gas
Cooling
- High Efficiency (Unspecified)
Appliances
- Included: Dishwasher, Disposal, Dryer, Microwave, Refrigerator, Stove(s)/Range(s), Washer, Dishwasher(s), Dryer(s), Garbage Disposal, Microwave(s), Refrigerator(s), Washer(s), Water Heater: Gas, Water Heater Location: Garage, Cooking - Electric Hookup, Cooking-Gas, Cooking-Electric, Dryer-Electric
- Laundry: Electric Dryer Hookup, Washer Hookup, Common Area
Features
- Flooring: Engineered Hardwood, Laminate, Vinyl, Carpet
- Windows: Insulated Windows, Coverings: Buyer to verify
- Number of fireplaces: 1
- Fireplace features: Gas, Main Level: 1, Fireplace
Interior area
- Total structure area: 1,625
- Total interior livable area: 1,625 sqft
Property
Parking
- Total spaces: 2
- Parking features: Individual Garage
- Has garage: Yes
- Covered spaces: 2
Features
- Levels: Multi/Split
- Entry location: Main
- Patio & porch: Cooking-Electric, Cooking-Gas, Dryer-Electric, Fireplace, Insulated Windows, Primary Bathroom, Vaulted Ceiling(s), Walk-In Closet(s), Washer, Water Heater
- Has view: Yes
- View description: See Remarks, Territorial
Lot
- Features: Dead End Street, Sidewalk
Details
- Parcel number: 7237570240
- Special conditions: Standard
- Other equipment: Leased Equipment: None
Construction
Type & style
- Home type: Townhouse
- Architectural style: See Remarks,Townhouse
- Property subtype: Townhouse, Condominium
Materials
- Metal/Vinyl, Stone, Wood Products
- Roof: Composition
Condition
- Year built: 2000
Utilities & green energy
- Electric: Company: PSE
- Sewer: Company: City of Kent
- Water: Company: Highline Water District
- Utilities for property: Xfinity
Green energy
- Energy efficient items: Insulated Windows
Community & HOA
Community
- Features: Cable TV, See Remarks
- Security: Fire Sprinkler System
- Subdivision: Kent
HOA
- Services included: Common Area Maintenance
- HOA fee: $172 monthly
- HOA phone: 425-454-6404
Location
- Region: Kent
Financial & listing details
- Price per square foot: $375/sqft
- Annual tax amount: $5,940
- Date on market: 7/23/2026
- Listing terms: Conventional,FHA
- Inclusions: Dishwasher(s), Dryer(s), Garbage Disposal, Leased Equipment, Microwave(s), Refrigerator(s), Stove(s)/Range(s), Washer(s)
Estimated market value
$604,400
$574,000 - $635,000
$2,969/mo
Price history
| Date | Event | Price |
|---|---|---|
| 7/23/2026 | Listed for sale | $610,000+1.7%$375/sqft |
Source:  NWMLS as distributed by MLS GRID #2558214 Report a problem NWMLS as distributed by MLS GRID #2558214 Report a problem | ||
| 10/31/2023 | Sold | $599,950$369/sqft |
Source: NWMLS as distributed by MLS GRID #2163863 Report a problem | ||
| 10/6/2023 | Pending sale | $599,950$369/sqft |
Source: NWMLS as distributed by MLS GRID #2163863 Report a problem | ||
| 10/3/2023 | Price change | $599,950-2.4%$369/sqft |
Source: NWMLS as distributed by MLS GRID #2163863 Report a problem | ||
| 9/22/2023 | Listed for sale | $615,000$378/sqft |
Source: NWMLS as distributed by MLS GRID #2163863 Report a problem | ||
Public tax history
Tax history is unavailable.
Monthly payment
Est. payment
Payment breakdown
Explore the cost of this home by adjusting the details. Changes won't be saved.Climate risks
Neighborhood: Riverview
Nearby schools
Schools provided by the listing agent
- Elementary: Neely O Brien Elem
- Middle: Mill Creek Mid Sch
- High: Kent-Meridian High
Source: NWMLS as distributed by MLS GRID. This data may not be complete. We recommend contacting the local school district to confirm school assignments for this home.
Similar homes
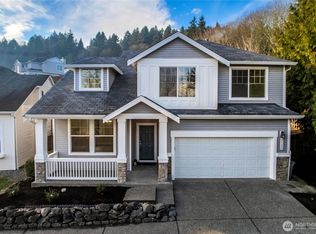
- $479,0003 bd3 ba1.2k sqftThe Lakes Condo/Spinnaker Point, Kent, WA 98032Active
 MLS ID #2568737, Rhonda Calabrese. NWMLS as distributed by MLS GRID
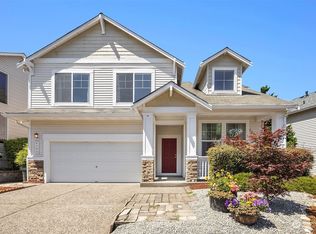
 - $589,9993 bd3 ba2k sqftReserve At Star Lake, Auburn, WA 98001Active
 MLS ID #2550396, Lauren Vigus. NWMLS as distributed by MLS GRID
 - $624,9004 bd3 ba1.7k sqftPlateau At Panther Lake, Kent, WA 98031Active
 MLS ID #2582545, Brian Richards. NWMLS as distributed by MLS GRID
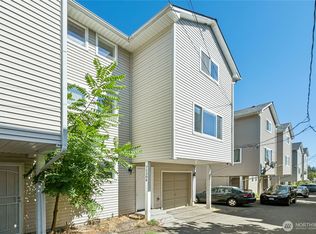
 - $629,0003 bd3 ba1.5k sqftKittingers Add, Seattle, WA 98118Active
 MLS ID #2550652, Carrie Freeman. NWMLS as distributed by MLS GRID
