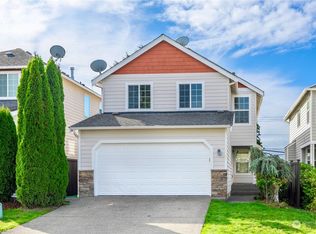
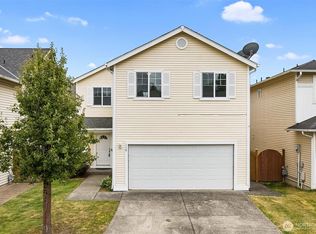
Welcome home to this spacious and inviting 4-bedroom, 2.5-bath Kent home! The bright main level features beautiful hardwood floors, a cozy gas fireplace in the living room, and a well-appointed kitchen with granite countertops and stainless steel appliances. The dining room offers a convenient slider leading to the back deck, creating an easy connection to the outdoor space. A half bath completes the main floor. Upstairs, the primary suite features a full en-suite bath and walk-in closet, along with three additional bedrooms, a full bath, and laundry for everyday convenience. Outside, enjoy a fully fenced, low-maintenance yard with a deck, plus established garden beds ready for planting, perfect for creating your own backyard garden. The attached two-car garage and driveway provide plenty of parking. Enjoy access to the community playground and sports court, plus a convenient location just minutes from shopping and dining. With easy access to major routes and approximately 20 minutes to Sea-Tac Airport, this home offers comfort, convenience, and a great location.
Active
Listed by: Redfin • Brian Richards
$649,990
11429 SE 195th Place, Kent, WA 98031
4beds
1,714sqft
Single Family Residence
Built in 2008
3,497 Square Feet Lot
$644,100 Zestimate®
$379/sqft
$42/mo HOA
What's special
Beautiful hardwood floorsEstablished garden bedsBright main level
- --
- on Zillow
- 503
- views
- 57
- saves
Zillow last checked:
Listing updated:
Listed by:
Brian Richards,
Redfin
Source: NWMLS as distributed by MLS GRID,MLS#: 2582545
Facts & features
Interior
Bedrooms & bathrooms
- Bedrooms: 4
- Bathrooms: 3
- Full bathrooms: 2
- 1/2 bathrooms: 1
- Main level bathrooms: 1
Primary bedroom
- Level: Second
Bedroom
- Level: Second
Bedroom
- Level: Second
Bedroom
- Level: Second
Bathroom full
- Level: Second
Bathroom full
- Level: Second
Other
- Level: Main
Dining room
- Level: Main
Entry hall
- Level: Main
Kitchen with eating space
- Level: Main
Living room
- Level: Main
Heating
- Fireplace, Forced Air, Natural Gas
Cooling
- None
Appliances
- Included: Dishwasher, Disposal, Dryer, Refrigerator, Stove(s)/Range(s), Washer, Dishwasher(s), Dryer(s), Garbage Disposal, Refrigerator(s), Washer(s)
Features
- Bath Off Primary, Dining Room
- Flooring: Hardwood, Vinyl
- Windows: Dbl Pane/Storm Window
- Basement: None
- Number of fireplaces: 1
- Fireplace features: Gas, Main Level: 1, Fireplace
Interior area
- Total structure area: 1,714
- Total interior livable area: 1,714 sqft
Property
Parking
- Total spaces: 2
- Parking features: Attached Garage
- Has attached garage: Yes
- Covered spaces: 2
Features
- Levels: Two
- Stories: 2
- Entry location: Main
- Patio & porch: Bath Off Primary, Dbl Pane/Storm Window, Dining Room, Fireplace
Lot
- Size: 3,497 Square Feet
- Features: Paved, Sidewalk, Cable TV, Fenced-Fully, Patio
- Topography: Level
Details
- Parcel number: 6817750890
- Special conditions: Standard
Construction
Type & style
- Home type: SingleFamily
- Architectural style: 2 Story
- Property subtype: Single Family Residence
Materials
- Wood Products
- Foundation: Poured Concrete
- Roof: Composition
Condition
- Year built: 2008
Utilities & green energy
- Electric: Company: PSE
- Sewer: Sewer Connected, Company: Soos Creek
- Water: Public, Company: Soos Creek
- Utilities for property: Xfinity, Xfinity
Community & HOA
Community
- Subdivision: Kent
HOA
- Services included: Common Area Maintenance
- HOA fee: $500 annually
Location
- Region: Kent
Financial & listing details
- Price per square foot: $379/sqft
- Tax assessed value: $605,000
- Annual tax amount: $6,005
- Date on market: 9/16/2026
- Listing terms: Conventional
- Inclusions: Dishwasher(s), Dryer(s), Garbage Disposal, Refrigerator(s), Stove(s)/Range(s), Washer(s)
Estimated market value
$644,100
$612,000 - $676,000
$3,303/mo
Price history
| Date | Event | Price |
|---|---|---|
| 9/16/2026 | Listed for sale | $649,990+18.2%$379/sqft |
Source:  NWMLS as distributed by MLS GRID #2582545 Report a problem NWMLS as distributed by MLS GRID #2582545 Report a problem | ||
| 2/24/2021 | Sold | $550,000+7.9%$321/sqft |
Source: NWMLS as distributed by MLS GRID #1724287 Report a problem | ||
| 2/8/2021 | Pending sale | $509,950$298/sqft |
Source: NWMLS as distributed by MLS GRID #1724287 Report a problem | ||
| 2/5/2021 | Listed for sale | $509,950+57.9%$298/sqft |
Source: NWMLS as distributed by MLS GRID #1724287 Report a problem | ||
| 9/12/2008 | Sold | $323,000$188/sqft |
Source: Public Record Report a problem | ||
Public tax history
| Year | Property taxes | Tax assessment |
|---|---|---|
| 2025 | $6,468 +7.7% | $605,000 +1.5% |
| 2024 | $6,005 +6% | $596,000 +10.8% |
| 2023 | $5,665 -8.3% | $538,000 -9.4% |
| 2022 | $6,177 +9.5% | $594,000 +25.1% |
| 2021 | $5,641 +18.1% | $475,000 +24.7% |
| 2020 | $4,778 +1.8% | $381,000 +1.9% |
| 2019 | $4,692 +3% | $374,000 -2.3% |
| 2018 | $4,554 +4.7% | $383,000 +16.8% |
| 2017 | $4,349 +6.2% | $328,000 +5.5% |
| 2016 | $4,094 | $311,000 +3% |
| 2015 | $4,094 | $302,000 +3.8% |
| 2014 | $4,094 | $291,000 +22.3% |
| 2013 | $4,094 | $238,000 +1.3% |
| 2012 | -- | $235,000 |
| 2011 | -- | $235,000 -9.3% |
| 2010 | -- | $259,000 |
| 2009 | -- | $259,000 |
Find assessor info on the county website
Monthly payment
Est. payment
Payment breakdown
Explore the cost of this home by adjusting the details. Changes won't be saved.Climate risks
Neighborhood: 98031

Similar homes
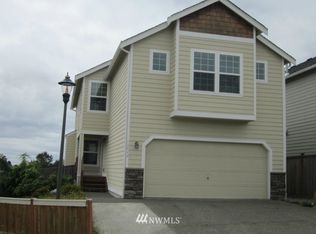
- $599,9994 bd2 ba1.5k sqft730 Woodland Way, Kent, WA 98030Active
 MLS ID #2589500, Melynda Owens. NWMLS as distributed by MLS GRID
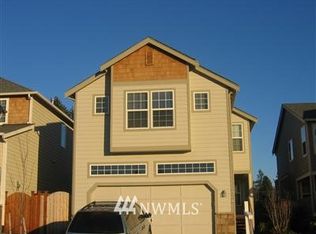
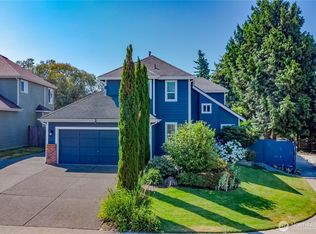
 - $725,0004 bd3 ba2.1k sqft11703 SE 229th Place, Kent, WA 98031Active
 MLS ID #2541117, Tanya Palacios. NWMLS as distributed by MLS GRID
 - $670,0004 bd3 ba1.9k sqft110 Ferndale Avenue SE, Renton, WA 98056Active
 MLS ID #2547926, Tommy Quach. NWMLS as distributed by MLS GRID
 - $550,0004 bd2 ba1.5k sqft11815 SE 323rd Place, Auburn, WA 98092Active
 MLS ID #2577579, Sena Johnston-Krause. NWMLS as distributed by MLS GRID
