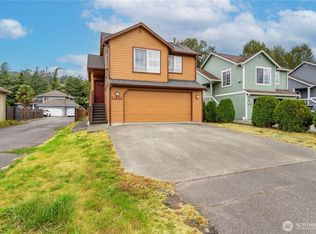
Nestled in the desirable Renton Highlands, this move-in ready 4-bedroom, 2.5-bath home in the sought-after Liberty Ridge neighborhood offers the perfect blend of comfort, functionality, and long-term value in an unbeatable location. Fresh interior paint and brand-new luxury vinyl plank flooring throughout create a bright, modern feel, while abundant natural light fills the open-concept main floor designed for both everyday living and effortless entertaining. Gather around the cozy gas fireplace or enjoy the seamless flow between the living, dining, and kitchen spaces. Upstairs, all four bedrooms are thoughtfully located alongside a dedicated laundry area for added convenience. The oversized primary suite is a true retreat, featuring a spacious walk-in closet and a luxurious 5-piece ensuite bath with dual vanities, soaking tub, and separate shower. Outside, enjoy a fully fenced backyard with a low-maintenance patio that's perfect for summer barbecues, pets, or relaxing evenings. The attached two-car garage provides ample parking and storage, with additional street parking available for guests. Ideally situated just minutes from local restaurants, shopping, parks, and everyday amenities, this home also offers exceptional commuter access. Highway 405 is only a two-minute drive away, providing quick connections to Bellevue, the Eastside, and Seattle via I-90. Beautifully updated, impeccably maintained, and ideally located, this is a home you'll be proud to own.
Active
Listed by: Windermere R.E. Shoreline • Tommy Quach
Price cut: $26K (8/31)
$699,000
110 Ferndale Avenue SE, Renton, WA 98056
4beds
1,900sqft
Single Family Residence
Built in 2003
3,480 Square Feet Lot
$689,000 Zestimate®
$368/sqft
$62/mo HOA
What's special
Cozy gas fireplaceBright modern feelAbundant natural lightOversized primary suiteFresh interior paintFully fenced backyardDedicated laundry area
- --
- on Zillow
- 711
- views
- 48
- saves
Zillow last checked:
Listing updated:
Listed by:
Tommy Quach,
Windermere R.E. Shoreline
Source: NWMLS as distributed by MLS GRID,MLS#: 2547926
Facts & features
Interior
Bedrooms & bathrooms
- Bedrooms: 4
- Bathrooms: 3
- Full bathrooms: 2
- 1/2 bathrooms: 1
- Main level bathrooms: 1
Primary bedroom
- Level: Second
Bedroom
- Level: Second
Bedroom
- Level: Second
Bedroom
- Level: Second
Bathroom full
- Level: Second
Bathroom full
- Level: Second
Other
- Level: Main
Dining room
- Level: Main
Entry hall
- Level: Main
Kitchen without eating space
- Level: Main
Living room
- Level: Main
Utility room
- Level: Second
Heating
- Fireplace, Forced Air, Electric, Natural Gas
Cooling
- None
Appliances
- Included: Dishwasher, Dryer, Microwave, Refrigerator, Stove(s)/Range(s), Washer, Dishwasher(s), Dryer(s), Microwave(s), Refrigerator(s), Washer(s), Water Heater: Gas, Water Heater Location: Garage
Features
- Dining Room
- Flooring: Vinyl Plank
- Basement: None
- Number of fireplaces: 1
- Fireplace features: Gas, Main Level: 1, Fireplace
Interior area
- Total structure area: 1,900
- Total interior livable area: 1,900 sqft
Property
Parking
- Total spaces: 4
- Parking features: Driveway, Attached Garage
- Has attached garage: Yes
- Covered spaces: 2
- Uncovered spaces: 2
Features
- Levels: Two
- Stories: 2
- Entry location: Main
- Patio & porch: Dining Room, Fireplace, Water Heater
Lot
- Size: 3,480 Square Feet
- Features: Curbs, Paved, Sidewalk, Fenced-Partially, Gas Available, Patio
- Residential vegetation: Garden Space
Details
- Parcel number: 4307301110
- Zoning description: Jurisdiction: City
- Special conditions: Standard
Construction
Type & style
- Home type: SingleFamily
- Architectural style: 2 Story
- Property subtype: Single Family Residence
Materials
- Wood Siding, Wood Products
- Roof: Composition
Condition
- Good
- Year built: 2003
- Major remodel year: 2003
Utilities & green energy
- Sewer: Sewer Connected
- Water: Public
Community & HOA
Community
- Subdivision: Liberty Ridge
HOA
- HOA fee: $370 semi-annually
- HOA phone: 253-852-3000
Location
- Region: Renton
Financial & listing details
- Price per square foot: $368/sqft
- Tax assessed value: $697,000
- Annual tax amount: $6,945
- Date on market: 7/1/2026
- Listing terms: Conventional
- Inclusions: Dishwasher(s), Dryer(s), Microwave(s), Refrigerator(s), Stove(s)/Range(s), Washer(s)
Estimated market value
$689,000
$655,000 - $723,000
$5,052/mo
Price history
| Date | Event | Price |
|---|---|---|
| 8/31/2026 | Price change | $699,000-3.6%$368/sqft |
Source:  NWMLS as distributed by MLS GRID #2547926 Report a problem NWMLS as distributed by MLS GRID #2547926 Report a problem | ||
| 8/11/2026 | Price change | $725,000-3.3%$382/sqft |
Source: NWMLS as distributed by MLS GRID #2547926 Report a problem | ||
| 7/1/2026 | Listed for sale | $750,000+194.2%$395/sqft |
Source: NWMLS as distributed by MLS GRID #2547926 Report a problem | ||
| 11/25/2002 | Sold | $254,922$134/sqft |
Source: Public Record Report a problem | ||
Public tax history
| Year | Property taxes | Tax assessment |
|---|---|---|
| 2025 | $7,537 +8.5% | $697,000 +3.1% |
| 2024 | $6,945 +8.9% | $676,000 +14.4% |
| 2023 | $6,378 -3.3% | $591,000 -13.5% |
| 2022 | $6,599 +13.6% | $683,000 +32.1% |
| 2021 | $5,810 +13% | $517,000 +18.6% |
| 2020 | $5,142 +0.5% | $436,000 +0.7% |
| 2019 | $5,116 +4.3% | $433,000 +0.7% |
| 2018 | $4,904 -5.2% | $430,000 +9.4% |
| 2017 | $5,175 +45.8% | $393,000 +13.9% |
| 2016 | $3,550 | $345,000 +9.2% |
| 2015 | $3,550 | $316,000 +12.9% |
| 2014 | $3,550 | $280,000 +27.3% |
| 2013 | $3,550 | $220,000 |
| 2012 | -- | $220,000 -3.1% |
| 2011 | -- | $227,000 -11.7% |
| 2010 | -- | $257,000 |
| 2009 | -- | $257,000 -6.5% |
| 2007 | -- | $275,000 +5.4% |
| 2006 | -- | $261,000 -1.1% |
| 2005 | -- | $264,000 |
Find assessor info on the county website
Monthly payment
Est. payment
Payment breakdown
Explore the cost of this home by adjusting the details. Changes won't be saved.Climate risks
Neighborhood: Liberty Ridge
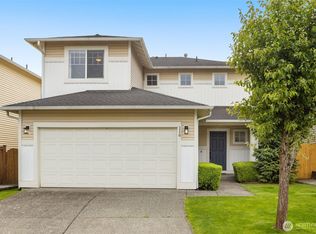
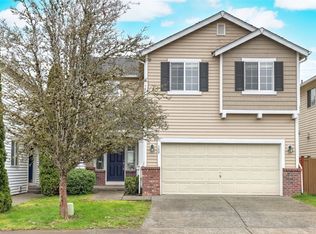
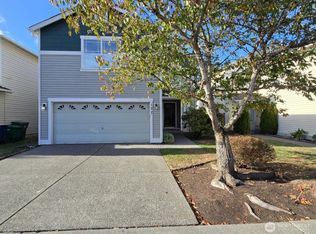
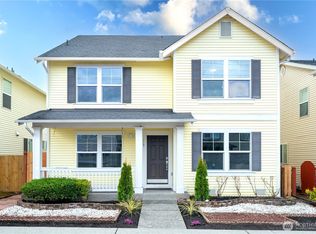
Similar homes
- $798,9503 bd3 ba2.1k sqft305 Lynnwood Avenue SE, Renton, WA 98056Active
 MLS ID #2551194, Edward Ruth. NWMLS as distributed by MLS GRID
 - $749,0005 bd2 ba2k sqft1119 Shelton Avenue NE, Renton, WA 98056Active
 MLS ID #2537535, Donya Karimi. NWMLS as distributed by MLS GRID
 - $899,8885 bd3 ba2.7k sqft2226 SE 2nd Place, Renton, WA 98056Active
 MLS ID #2579039, Liudmila Samakhvalava. NWMLS as distributed by MLS GRID
 - $699,9504 bd3 ba1.8k sqft11850 44th Place S, Tukwila, WA 98178Active
 MLS ID #2579278, Duke Nguyen. NWMLS as distributed by MLS GRID
