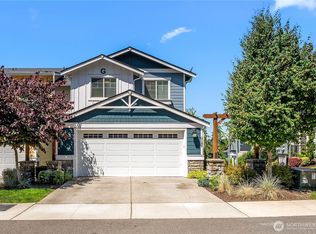
Built in 2023, this stylish townhome offers modern finishes, a functional layout, and exceptional investment potential. The bright open-concept main level is designed for everyday living and entertaining, featuring durable luxury vinyl plank flooring, quartz countertops, stainless steel appliances, a breakfast bar, walk-in pantry, and a spacious living area. Step outside to the covered front deck for year-round enjoyment, while a convenient powder room completes the main floor. Upstairs, both generously sized bedrooms feature private ensuite bathrooms, including one with a walk-in closet, creating an ideal layout for roommates, guests, or everyday comfort. A dedicated laundry area, backyard patio space, attached two-car garage(tandem), driveway parking, and abundant guest parking throughout the community add to the home's convenience. Located within the intimate 22-home Sapphire community, residents enjoy a neighborhood dog park along with easy access to Normandy Park's scenic Cove waterfront, parks, shopping, dining, Sea-Tac Airport, major commuter routes, and downtown Seattle. With no rental cap, this property offers excellent flexibility for both long- and short-term rental opportunities. A transferable six-year builder warranty provides added peace of mind.
Active
Listed by: Real Broker LLC • Alicia Dawn Brown
Price cut: $2K (7/7)
$609,950
18128 1st Place SW, Normandy Park, WA 98166
2beds
1,340sqft
Townhouse
Built in 2023
1,354 Square Feet Lot
$607,100 Zestimate®
$455/sqft
$100/mo HOA
What's special
Driveway parkingModern finishesConvenient powder roomWalk-in closetBackyard patio spaceBreakfast barWalk-in pantry
- 86 days |
- 392 |
- 7 |
Zillow last checked:
Listing updated:
Listed by:
Alicia Dawn Brown,
Real Broker LLC,
Tim McKeown,
Real Broker LLC
Source: NWMLS as distributed by MLS GRID,MLS#: 2508803
Loading...
Facts & features
Interior
Bedrooms & bathrooms
- Bedrooms: 2
- Bathrooms: 3
- Full bathrooms: 1
- 3/4 bathrooms: 1
- 1/2 bathrooms: 1
Primary bedroom
- Level: Third
Bedroom
- Level: Second
Bathroom full
- Level: Third
Bathroom three quarter
- Level: Third
Other
- Level: Second
Dining room
- Level: Second
Entry hall
- Level: Lower
Family room
- Level: Second
Kitchen with eating space
- Level: Second
Living room
- Level: Second
Utility room
- Level: Third
Heating
- Ductless, Electric
Cooling
- Ductless
Appliances
- Included: Dishwasher, Dryer, Microwave, Refrigerator, Washer, Dishwasher(s), Dryer(s), Microwave(s), Refrigerator(s), Washer(s), Water Heater: electric, Water Heater Location: garage
Features
- Bath Off Primary, Dining Room, Pantry
- Flooring: Laminate, Carpet
- Windows: Dbl Pane/Storm Window
- Basement: None
- Has fireplace: No
Interior area
- Total structure area: 1,340
- Total interior livable area: 1,340 sqft
Property
Parking
- Total spaces: 3
- Parking features: Driveway, Attached Garage, Off Street
- Has attached garage: Yes
- Covered spaces: 2
- Uncovered spaces: 1
Features
- Levels: Multi/Split
- Entry location: Lower
- Patio & porch: Bath Off Primary, Dbl Pane/Storm Window, Dining Room, Pantry, Sprinkler System, Walk-In Closet(s), Water Heater
- Has view: Yes
- View description: Territorial
Lot
- Size: 1,354 Square Feet
- Features: Cul-De-Sac, Curbs, Dead End Street, Paved, Sidewalk, Deck, Dog Run, Fenced-Fully, Patio
- Topography: Level
Details
- Parcel number: 7559350030
- Zoning description: Jurisdiction: City
- Special conditions: Standard
Construction
Type & style
- Home type: Townhouse
- Architectural style: Modern,Townhouse
- Property subtype: Townhouse
Materials
- Cement Planked, Cement Plank
- Foundation: Poured Concrete
- Roof: Composition
Condition
- Very Good
- Year built: 2023
- Major remodel year: 2023
Utilities & green energy
- Electric: Company: Puget Sound Energy
- Sewer: Sewer Connected, Company: Southwest Suburban
- Water: Public, Company: Highline Water District
Community & HOA
Community
- Features: Park
- Subdivision: Normandy Park
HOA
- Services included: Common Area Maintenance, Maintenance Grounds, Road Maintenance
- HOA fee: $100 monthly
- HOA phone: 206-963-4041
Location
- Region: Normandy Park
Financial & listing details
- Price per square foot: $455/sqft
- Tax assessed value: $541,000
- Annual tax amount: $6,914
- Date on market: 4/16/2026
- Cumulative days on market: 88 days
- Listing terms: Conventional,FHA,VA Loan
- Inclusions: Dishwasher(s), Dryer(s), Microwave(s), Refrigerator(s), Washer(s)
Estimated market value
$607,100
$577,000 - $637,000
$3,182/mo
Price history
| Date | Event | Price |
|---|---|---|
| 7/11/2026 | Listed for rent | $3,400$3/sqft |
Source: Zillow Rentals Report a problem | ||
| 7/7/2026 | Price change | $609,950-0.3%$455/sqft |
Source:  NWMLS as distributed by MLS GRID #2508803 Report a problem NWMLS as distributed by MLS GRID #2508803 Report a problem | ||
| 6/30/2026 | Price change | $611,950-0.5%$457/sqft |
Source: NWMLS as distributed by MLS GRID #2508803 Report a problem | ||
| 6/18/2026 | Price change | $614,950-0.5%$459/sqft |
Source: NWMLS as distributed by MLS GRID #2508803 Report a problem | ||
| 6/13/2026 | Price change | $617,950+0.5%$461/sqft |
Source: NWMLS as distributed by MLS GRID #2508803 Report a problem | ||
| 4/17/2026 | Listed for sale | $615,000+7.9%$459/sqft |
Source: NWMLS as distributed by MLS GRID #2508803 Report a problem | ||
| 4/14/2023 | Sold | $569,988$425/sqft |
Source: Public Record Report a problem | ||
Public tax history
| Year | Property taxes | Tax assessment |
|---|---|---|
| 2025 | $7,165 +3.6% | $541,000 -2.3% |
| 2024 | $6,914 -2.1% | $554,000 +1.8% |
| 2023 | $7,059 +14.4% | $544,000 +7.9% |
| 2022 | $6,169 +1039.7% | $504,000 +1129.3% |
| 2021 | $541 | $41,000 |
Find assessor info on the county website
Monthly payment
Est. payment$--/mo
Payment breakdown
Explore the cost of this home by adjusting the details. Changes won't be saved.All calculations are estimates and provided by Zillow, Inc. for informational purposes only. Actual amounts may vary.
HOA fees may include property taxes on listings classified as Co-Ops. Contact the listing agent and/or owner for fee details.
Mortgage interest rates are dependent on a number of factors, including credit score, down payment, and repayment length. Interest rate data provided by Zillow Group Marketplace, Inc. as of 1/1/1970 from various mortgage lenders with which we have lead or other similar arrangements; the Estimated Payment is an average of those rates.
See how much you could borrow to make a competitive offer.
Climate risks
Neighborhood: 98166
Nearby schools
GreatSchools rating
- 7/10Marvista Elementary SchoolGrades: PK-5Distance: 1.1 mi
- 5/10Sylvester Middle SchoolGrades: 6-8Distance: 1.2 mi
- 5/10Mount Rainier High SchoolGrades: 9-12Distance: 3.1 mi
Schools provided by the listing agent
- Elementary: Marvista Elem
- Middle: Sylvester Mid
- High: Mount Rainier High
Source: NWMLS as distributed by MLS GRID. This data may not be complete. We recommend contacting the local school district to confirm school assignments for this home.
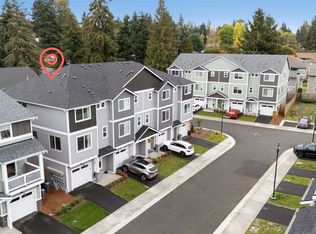
- $615,0002 bd3 ba1.2k sqft18124 1st Pl SW, Normandy Park, WA 98166Sold
- $715,0004 bd3 ba1.9k sqft18136 1st Pl SW, Normandy Park, WA 98166Sold
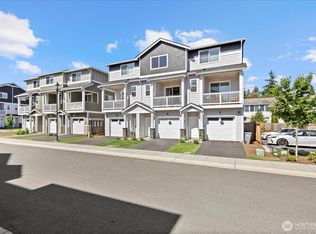
- $615,0002 bd3 ba1.3k sqft18133 1st Pl SW, Normandy Park, WA 98166Sold
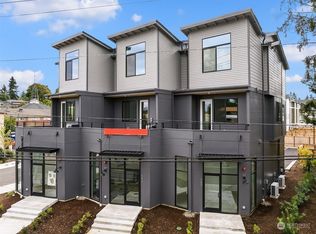
- $780,0002 bd4 ba2.3k sqft121 1st Pl SW #1, Seattle, WA 98166Sold
- $700,0002 bd4 ba2k sqft125 1st Pl SW #2, Seattle, WA 98166Sold
- $675,0002 bd4 ba1.7k sqft129 1st Pl SW #3, Normandy Park, WA 98166Sold
- $799,9004 bd4 ba2.2k sqft115 SW 181st Pl, Normandy Park, WA 98166For Sale
- $--8,590.032 Square Feet18014 1st Ave S, Seattle, WA 98148Off Market
A local agent can set up tours, give advice and negotiate with sellers.
Similar homes
- $599,9503 bd3 ba1.6k sqftUrban Aubaum Town, A Condominium, Burien, WA 98166Active
 MLS ID #2534725, Tuyet G. Luong. NWMLS as distributed by MLS GRID
 - $560,0003 bd4 ba1.7k sqftLake Burien Estates, Burien, WA 98166Active
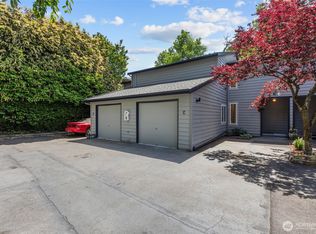 MLS ID #2540518, Sue Meierotto. NWMLS as distributed by MLS GRID
 - $593,7503 bd3 ba1.6k sqftGreenbridge Div 4, Seattle, WA 98106Active
 MLS ID #2550609, Sarah V. Rudinoff. NWMLS as distributed by MLS GRID
 - $625,0003 bd3 ba1.7k sqftBuilding G/ Sunridge Townhomes, Kent, WA 98031Active
 MLS ID #2543987, Hao Truong. NWMLS as distributed by MLS GRID
 - $569,9002 bd2 ba1.1k sqft4414 Martin Luther King Jr Way S, Seattle, WA 98108ActiveMLS ID #2548040, Geoff Hill. NWMLS as distributed by MLS GRID
- $679,0003 bd2 ba1.5k sqftNew Rainier Vista, Seattle, WA 98108ActiveMLS ID #2552386, Karen M. Sanford. NWMLS as distributed by MLS GRID
- $509,9952 bd2 ba1k sqft513 S Sullivan Street, Seattle, WA 98108ActiveMLS ID #2540171, Seth Rollings. NWMLS as distributed by MLS GRID
- $639,0003 bd3 ba1.7k sqftSunridge, Kent, WA 98031ActiveMLS ID #2535580, Prakash Gowda. NWMLS as distributed by MLS GRID
- $635,0003 bd3 ba1.6k sqftNew Rainier Vista, Seattle, WA 98108ActiveMLS ID #2545508, Karen M. Sanford. NWMLS as distributed by MLS GRID
- $434,0002 bd2 ba840 sqft9054 17th Ave SW #A, Seattle, WA 98106ActiveMLS ID #2550256, Tamara Jankovic. NWMLS as distributed by MLS GRID
- $425,0003 bd3 ba1.3k sqftVillage On James Street, Kent, WA 98032ActiveMLS ID #2544752, Spencer Gray. NWMLS as distributed by MLS GRID
- $629,0003 bd2 ba1.1k sqft1966 S Grand Street, Seattle, WA 98144ActiveMLS ID #2501534, Samantha Shelton. NWMLS as distributed by MLS GRID
- $685,0004 bd3 ba1.8k sqftGreenbridge Div 4 Plat, Seattle, WA 98106ActiveMLS ID #2533792, Hans Hagmeier. NWMLS as distributed by MLS GRID
- $560,0002 bd2 ba1k sqftRainier Vista Ii, A Re-Plat Of New Rainier Vista, Seattle, WA 98108ActiveMLS ID #2542888, Ye Wei. NWMLS as distributed by MLS GRID
- $535,0002 bd3 ba1.6k sqftSummit Park, Renton, WA 98055ActiveMLS ID #2516340, Tanya Barrans. NWMLS as distributed by MLS GRID
- $699,0003 bd3 ba1.5k sqft6942 31st Avenue SW, Seattle, WA 98126ActiveMLS ID #2517761, Brandon Brooke. NWMLS as distributed by MLS GRID
- $599,9002 bd2 ba1.1k sqftWest Harbor 6, Seattle, WA 98106ActiveMLS ID #2528575, Ray York. NWMLS as distributed by MLS GRID
- $649,9953 bd2 ba1.4k sqft4714 Delridge Way SW, Seattle, WA 98106ActiveMLS ID #2479572, Antonia Kupsh. NWMLS as distributed by MLS GRID
- $509,0003 bd3 ba1.3k sqftUnion 550, Renton, WA 98059ActiveMLS ID #2515312, Kristin Orzechowski. NWMLS as distributed by MLS GRID
- $650,0002 bd3 ba1.1k sqft2107 NW Moraine Place, Issaquah, WA 98027ActiveMLS ID #2532424, Kevin Austin. NWMLS as distributed by MLS GRID
- Washington
- King County
- Normandy Park
- 98166
- 18128 1st Place SW
Nearby cities
Nearby zip codes
Other Normandy Park Topics
