Skip main navigation
Sold
  • Listed by: Real Broker LLC
    Bought with: Lake & Company
    $615,000

    18124 1st Place SW, Normandy Park, WA 98166

    2beds
    1,298sqft
    Single Family Residence
    Built in 2023
    1,354.72 Square Feet Lot
    $603,700 Zestimate®
    $474/sqft
    $3,187 Estimated rent

    Home value

    $603,700

    $555,000 - $652,000

    $3,187/mo

    Zestimate® history
    Loading
    Loading...

    Owner options

    List your home for rent

    $3,187/mo

    Rent Zestimate®

    Find your next renter with Zillow Rental Manager. Plus, with online applications, you can quickly screen prospective tenants – for free.

    Learn more

    $3,187/mo

    Rent Zestimate®

    Refinance and save

    $3,805/mo

    Est. payment

    Refinancing to a lower rate could help reduce your monthly payments and save thousands over the life of the loan.

    See today's rates

    $3,805/mo

    Est. payment

    Explore your selling options

    Work with a Zillow partner agent

    Leverage their expertise and Zillow's premium Showcase listings to get your home seen by more buyers.

    Get started

    List with your own agent

    Get your home in front of millions of buyers by listing it on Zillow.

    Learn how to do it

    Sell it yourself

    Take full control of how buyers see your home on Zillow by listing For Sale by Owner (FSBO).

    List your home

    What's special

    Light-filled townhomeLaundry areaKitchen with quartz countertopsAmple closet spaceWalk-in closetLeveled backyard with lawnBreakfast bar seating
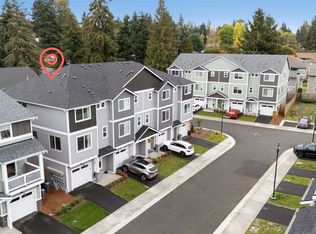
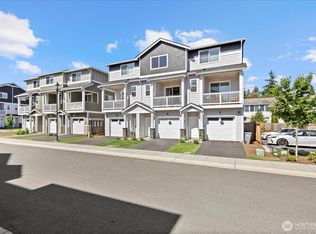
    Built in 2023, this light-filled townhome in Normandy Park’s Sapphire community offers a private setting with open surroundings and a quiet residential feel. The spacious 2-bedroom, 2.5-bath layout features an open-concept main level with LVP flooring, a bright living area, and a kitchen with quartz countertops, stainless steel appliances, breakfast bar seating, and a walk-in pantry with generous storage. A covered deck extends living outdoors year-round. Upstairs are two private ensuite bedroom suites with ample closet space, including a walk-in closet. One bath has been upgraded with a custom walk-in shower replacing the original builder tub. Electrical outlets have also been added near toilets for bidet installation. Additional highlights include a 2-car garage plus driveway parking, a leveled backyard with lawn, laundry area, abundant guest parking within the community, and additional approved parking nearby. Ideally located just a short distance from Normandy Park’s scenic Cove waterfront area with shoreline trails and fresh coastal air, with convenient access to freeways, Sea-Tac Airport, parks, shopping, and dining, and approximately 30 minutes to Seattle, all while maintaining a peaceful residential setting. Includes remaining coverage under a transferable 6-year builder limited warranty (buyer to verify details).

    Zillow last checked:

    Listing updated:

    Listed by:

    Alexandru Motroc,

    Real Broker LLC

    Bought with:

    Mack McCoy, 17986

    Lake & Company

    Source: NWMLS as distributed by MLS GRID,MLS#: 2479606MLS Logo

    Facts & features

    Interior

    Bedrooms & bathrooms
    • Bedrooms: 2
    • Bathrooms: 3
    • Full bathrooms: 1
    • 3/4 bathrooms: 1
    • 1/2 bathrooms: 1
    Primary bedroom
    • Level: Third
    Bedroom
    • Level: Third
    Bathroom full
    • Level: Third
    Bathroom three quarter
    • Level: Third
    Other
    • Level: Second
    Dining room
    • Level: Second
    Entry hall
    • Level: Main
    Kitchen with eating space
    • Level: Second
    Living room
    • Level: Second
    Utility room
    • Level: Third
    Heating
    • Ductless, Electric
    Cooling
    • Ductless
    Appliances
    • Included: Dishwasher, Disposal, Dryer, Microwave, Refrigerator, Stove(s)/Range(s), Washer, Dishwasher(s), Dryer(s), Garbage Disposal, Microwave(s), Refrigerator(s), Washer(s), Water Heater: Electric, Water Heater Location: Garage
    Features
    • Bath Off Primary, Pantry
    • Flooring: Vinyl Plank, Carpet
    • Windows: Dbl Pane/Storm Window
    • Basement: None
    • Has fireplace: No
    Interior area
    • Total structure area: 1,298
    • Total interior livable area: 1,298 sqft

    Property

    Parking
    • Total spaces: 3
    • Parking features: Driveway, Attached Garage, Off Street
    • Has attached garage: Yes
    • Covered spaces: 2
    • Uncovered spaces: 1
    Features
    • Levels: Multi/Split
    • Entry location: Main
    • Patio & porch: Bath Off Primary, Dbl Pane/Storm Window, Pantry, Sprinkler System, Walk-In Closet(s), Water Heater
    • Has view: Yes
    • View description: Territorial
    Lot
    • Size: 1,354 sqft
    • Features: Curbs, Dead End Street, Paved, Sidewalk, Dog Run, Fenced-Partially, High Speed Internet, Patio, Sprinkler System
    • Topography: Level
    Details
    • Parcel number: 7559350020
    • Special conditions: Standard

    Construction

    Type & style
    • Home type: SingleFamily
    • Architectural style: Townhouse
    • Property subtype: Single Family Residence
    Materials
    • Cement Planked, Cement Plank
    • Foundation: Poured Concrete
    • Roof: Composition
    Condition
    • Good
    • Year built: 2023
    • Major remodel year: 2023
    Details
    • Builder name: Sapphire Homes, Inc

    Utilities & green energy

    • Electric: Company: PSE
    • Sewer: Sewer Connected, Company: Southwest Suburban
    • Water: Public, Company: Highline Water District

    Community & neighborhood

    Location
    • Region: Normandy Park
    • Subdivision: Normandy Park

    HOA & financial

    HOA
    • HOA fee: $100 monthly
    • Services included: Common Area Maintenance, Maintenance Grounds, Road Maintenance, See Remarks
    • Association phone: 206-963-4041

    Other

    Other facts
    • Listing terms: Conventional,FHA,VA Loan
    • Cumulative days on market: 3 days

    Price history

    DateEventPrice
    3/12/2026Sold$615,000$474/sqft
    Source: NWMLS as distributed by MLS GRID #2479606 Report a problem
    2/16/2026Pending sale$615,000$474/sqft
    Source: NWMLS as distributed by MLS GRID #2479606 Report a problem
    2/12/2026Listed for sale$615,000+7.9%$474/sqft
    Source: NWMLS as distributed by MLS GRID #2479606 Report a problem
    3/30/2023Sold$569,988$439/sqft
    Source: Public Record Report a problem

    Public tax history

    YearProperty taxesTax assessment
    2025$7,165 +3.6%$541,000 -2.3%
    2024$6,914 -2.1%$554,000 +1.8%
    2023$7,059 +14.4%$544,000 +7.9%
    2022$6,169 +1039.7%$504,000 +1129.3%
    2021$541 $41,000

    Find assessor info on the county website

    Neighborhood: 98166

    Nearby schools

    GreatSchools rating
    Schools provided by the listing agent
    • Elementary: Marvista Elem
    • Middle: Sylvester Mid
    • High: Mount Rainier High

    Source: NWMLS as distributed by MLS GRID. This data may not be complete. We recommend contacting the local school district to confirm school assignments for this home.

    Get a cash offer in 3 minutes
    Find out how much your home could sell for in as little as 3 minutes with a no-obligation cash offer.
    Estimated market value
    $603,700
    Get a cash offer in 3 minutes
    Find out how much your home could sell for in as little as 3 minutes with a no-obligation cash offer.
    Estimated market value
    $603,700