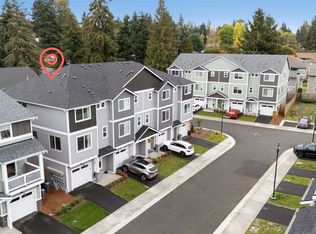
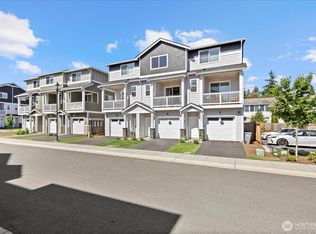
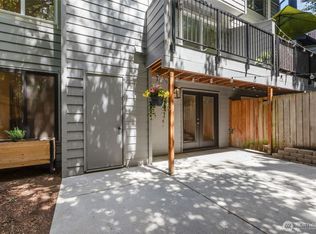
Welcome home to this stylish end-unit townhome in Normandy Park, where a thoughtfully designed layout makes everyday living and entertaining effortless. The bright, open-concept main level connects the kitchen, dining and living spaces and features custom interior paint, upgraded designer lighting and a spacious kitchen island perfect for gathering. A walk-in pantry provides exceptional storage and keeps the kitchen organized. Both bedrooms offer the privacy and convenience of ensuite bathrooms while the primary suite also includes a generous walk-in closet. An upgraded large-capacity washer and dryer adds further functionality. Outside, enjoy a private fenced backyard with room to relax, garden or play. The two-car tandem garage offers valuable parking and storage, while community amenities include designated guest parking and a dedicated dog area. Move-in ready, functional and full of personality—this is the one you’ve been waiting for!
Active
Listed by: Best Choice Realty • Joshua Walker
Price cut: $16K (9/20)
$599,000
18132 1st Place SW, Normandy Park, WA 98166
2beds
1,310sqft
Townhouse, Single Family Residence
Built in 2023
1,777 Square Feet Lot
$594,700 Zestimate®
$457/sqft
$100/mo HOA
What's special
Upgraded designer lightingCustom interior paintBright open-concept main level
- --
- on Zillow
- 361
- views
- 16
- saves
Zillow last checked:
Listing updated:
Listed by:
Joshua Walker,
Best Choice Realty
Source: NWMLS as distributed by MLS GRID,MLS#: 2576445
Facts & features
Interior
Bedrooms & bathrooms
- Bedrooms: 2
- Bathrooms: 3
- Full bathrooms: 1
- 3/4 bathrooms: 1
- 1/2 bathrooms: 1
- Main level bathrooms: 1
Primary bedroom
- Level: Third
Bedroom
- Level: Third
Bathroom full
- Level: Third
Bathroom three quarter
- Level: Third
Other
- Level: Main
Entry hall
- Level: Lower
Kitchen with eating space
- Level: Main
Living room
- Level: Main
Heating
- Heat Pump, Electric
Cooling
- Heat Pump
Appliances
- Included: Dishwasher, Disposal, Dryer, Microwave, Refrigerator, Stove(s)/Range(s), Washer, Dishwasher(s), Dryer(s), Garbage Disposal, Microwave(s), Refrigerator(s), Washer(s)
Features
- Flooring: Engineered Hardwood, Vinyl Plank, Carpet
- Has fireplace: No
- Fireplace features: Electric, Gas
Interior area
- Total structure area: 1,310
- Total interior livable area: 1,310 sqft
Video & virtual tour
Property
Parking
- Total spaces: 2
- Parking features: Attached Garage
- Has attached garage: Yes
- Covered spaces: 2
Features
- Levels: Multi/Split
- Entry location: Lower
- Has view: Yes
- View description: Territorial
Lot
- Size: 1,777 Square Feet
- Dimensions: 84 x 21
- Features: Cul-De-Sac, Paved, Cable TV, Deck, Fenced-Fully, High Speed Internet, Patio
- Topography: Level
Details
- Parcel number: 7559350040
- Zoning: MU
- Zoning description: Jurisdiction: City
- Special conditions: Standard
Construction
Type & style
- Home type: Townhouse
- Architectural style: Modern,Townhouse
- Property subtype: Townhouse, Single Family Residence
Materials
- Metal/Vinyl
- Foundation: Poured Concrete
- Roof: Composition
Condition
- Very Good
- Year built: 2023
Utilities & green energy
- Electric: Company: PSE
- Sewer: Sewer Connected, Company: Southwest Suburban Sewer District
- Water: Public, Company: Highline Water District
- Utilities for property: Xfinity, Xfinity
Community & HOA
Community
- Features: CCRs, Park
- Subdivision: Normandy Park
HOA
- HOA fee: $100 monthly
Location
- Region: Normandy Park
Financial & listing details
- Price per square foot: $457/sqft
- Tax assessed value: $537,000
- Annual tax amount: $6,867
- Date on market: 9/3/2026
- Listing terms: Conventional,FHA
- Inclusions: Dishwasher(s), Dryer(s), Garbage Disposal, Microwave(s), Refrigerator(s), Stove(s)/Range(s), Washer(s)
Estimated market value
$594,700
$565,000 - $624,000
$3,197/mo
Price history
| Date | Event | Price |
|---|---|---|
| 9/20/2026 | Price change | $599,000-2.6%$457/sqft |
Source:  NWMLS as distributed by MLS GRID #2576445 Report a problem NWMLS as distributed by MLS GRID #2576445 Report a problem | ||
| 9/3/2026 | Listed for sale | $615,000+4.2%$469/sqft |
Source: NWMLS as distributed by MLS GRID #2576445 Report a problem | ||
| 3/16/2023 | Sold | $590,000$450/sqft |
Source: Public Record Report a problem | ||
Public tax history
| Year | Property taxes | Tax assessment |
|---|---|---|
| 2025 | $7,115 +3.6% | $537,000 -2.4% |
| 2024 | $6,867 -2% | $550,000 +1.9% |
| 2023 | $7,010 +73.6% | $540,000 +68.2% |
| 2022 | $4,038 +471.8% | $321,000 +495.5% |
| 2021 | $706 | $53,900 |
Find assessor info on the county website
Monthly payment
Est. payment
Payment breakdown
Explore the cost of this home by adjusting the details. Changes won't be saved.Climate risks
Neighborhood: 98166
Similar homes
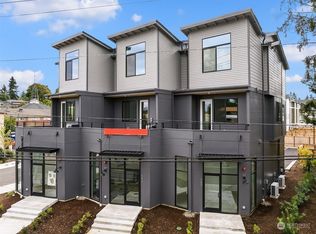
- $579,9503 bd3 ba1.6k sqftUrban Aubaum Town, Burien, WA 98166Active
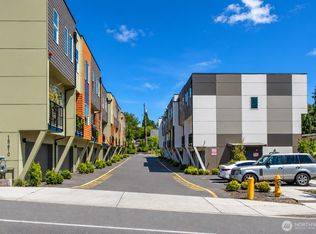 MLS ID #2585809, Trina Tuyet Luong. NWMLS as distributed by MLS GRID
 - $630,0004 bd2 ba1.3k sqft230 S 187th Street, Burien, WA 98148Active
 MLS ID #2560794, Patrick Choi. NWMLS as distributed by MLS GRID
 - $520,0003 bd4 ba1.7k sqftLake Burien Estates, Burien, WA 98166Active
 MLS ID #2540518, Sue Meierotto. NWMLS as distributed by MLS GRID
 - $580,0003 bd3 ba1.3k sqft2, Seattle, WA 98106Active
 MLS ID #2556475, Adam Ellis. NWMLS as distributed by MLS GRID
