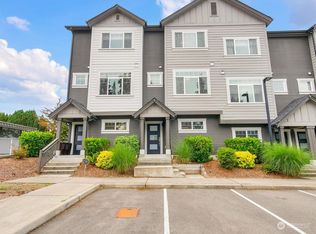
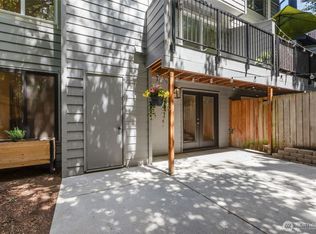
Don't miss your opportunity to lock in this beautifully maintained, light-filled townhome in the heart of Normandy Park. The inviting main level features modern design across seamless living and dining spaces, plus a convenient half bath. Cook and entertain in the gourmet kitchen boasting stainless steel appliances, quartz countertops, and a massive multipurpose island. Upstairs, you'll find two full bathrooms alongside both spacious bedrooms, each featuring oversized closets, all on the same floor for ultimate convenience. A large two-car tandem garage offers excellent extra storage space. Enjoy coastal living minutes from Seahurst and Lincoln Parks, top schools, shopping, dining, freeways, SeaTac Airport, and an effortless downtown commute!
Active
Listed by: Every Door Real Estate • Ryan Hughes • 206-383-7555
$522,000
135 SW 185th Lane, Normandy Park, WA 98166
2beds
1,300sqft
Townhouse, Single Family Residence
Built in 2018
814 Square Feet Lot
$519,500 Zestimate®
$402/sqft
$161/mo HOA
What's special
- --
- on Zillow
- 31
- views
- 1
- save
Likely to sell faster than
Zillow last checked:
Listing updated:
Listed by:
Ryan Hughes 206-383-7555 ryanh@everydoorrealestate.com,
Every Door Real Estate
Source: NWMLS as distributed by MLS GRID,MLS#: 2596388
Facts & features
Interior
Bedrooms & bathrooms
- Bedrooms: 2
- Bathrooms: 3
- Full bathrooms: 1
- 3/4 bathrooms: 1
- 1/2 bathrooms: 1
- Main level bathrooms: 1
Other
- Level: Main
Dining room
- Level: Main
Entry hall
- Level: Lower
Great room
- Level: Main
Kitchen with eating space
- Level: Main
Heating
- Wall Furnace, Electric
Cooling
- None
Appliances
- Included: Dishwasher, Disposal, Dryer, Microwave, Refrigerator, Washer, Dishwasher(s), Dryer(s), Garbage Disposal, Microwave(s), Refrigerator(s), Washer(s)
Features
- Bath Off Primary, Dining Room
- Flooring: Vinyl, Carpet
- Windows: Dbl Pane/Storm Window
- Has fireplace: No
Interior area
- Total structure area: 1,300
- Total interior livable area: 1,300 sqft
Video & virtual tour
Property
Parking
- Total spaces: 2
- Parking features: Attached Garage
- Has attached garage: Yes
- Covered spaces: 2
Features
- Levels: Multi/Split
- Entry location: Lower
- Patio & porch: Bath Off Primary, Dbl Pane/Storm Window, Dining Room, Walk-In Closet(s)
- Has view: Yes
- View description: Territorial
Lot
- Size: 814 Square Feet
- Features: Cable TV, Deck, High Speed Internet, Patio, Sprinkler System
- Topography: Level
Details
- Parcel number: 0502000040
- Special conditions: Standard
Construction
Type & style
- Home type: Townhouse
- Architectural style: Townhouse
- Property subtype: Townhouse, Single Family Residence
Materials
- Cement/Concrete
- Foundation: Slab
- Roof: Composition
Condition
- Year built: 2018
Utilities & green energy
- Electric: Company: PSE
- Sewer: Sewer Connected, Company: SW Suburban
- Water: Public, Company: Highline
Community & HOA
Community
- Features: CCRs
- Subdivision: Normandy Park
HOA
- Services included: Common Area Maintenance, Maintenance Grounds
- HOA fee: $161 monthly
Location
- Region: Normandy Park
Financial & listing details
- Price per square foot: $402/sqft
- Tax assessed value: $585,000
- Annual tax amount: $7,714
- Date on market: 10/21/2026
- Listing terms: Conventional,FHA,VA Loan
- Inclusions: Dishwasher(s), Dryer(s), Garbage Disposal, Microwave(s), Refrigerator(s), Washer(s)
Estimated market value
$519,500
$494,000 - $545,000
$3,040/mo
Price history
| Date | Event | Price |
|---|---|---|
| 10/21/2026 | Listed for sale | $522,000-5.1%$402/sqft |
Source:  NWMLS as distributed by MLS GRID #2596388 Report a problem | ||
| 8/15/2023 | Listing removed | -- |
Source: Zillow Rentals Report a problem | ||
| 8/3/2023 | Listed for rent | $2,800$2/sqft |
Source: Zillow Rentals Report a problem | ||
| 8/18/2022 | Sold | $549,950$423/sqft |
Source: NWMLS as distributed by MLS GRID #1964323 Report a problem | ||
| 7/19/2022 | Pending sale | $549,950$423/sqft |
Source: NWMLS as distributed by MLS GRID #1964323 Report a problem | ||
| 7/13/2022 | Listed for sale | $549,950+22.2%$423/sqft |
Source: NWMLS as distributed by MLS GRID #1964323 Report a problem | ||
| 1/17/2020 | Sold | $449,950$346/sqft |
Source: NWMLS as distributed by MLS GRID #1546113 Report a problem | ||
Public tax history
| Year | Property taxes | Tax assessment |
|---|---|---|
| 2025 | $7,714 +3.6% | $585,000 -2.3% |
| 2024 | $7,443 -2.1% | $599,000 +1.9% |
| 2023 | $7,599 +13.7% | $588,000 +7.3% |
| 2022 | $6,682 +3.9% | $548,000 +12.8% |
| 2021 | $6,434 +7.8% | $486,000 +12% |
| 2020 | $5,968 +4.4% | $434,000 +3.6% |
| 2019 | $5,718 +50% | $419,000 +41.6% |
| 2018 | $3,813 | $296,000 |
Find assessor info on the county website
Monthly payment
Est. payment
Payment breakdown
Explore the cost of this home by adjusting the details. Changes won't be saved.Climate risks
Neighborhood: 98166

Similar homes
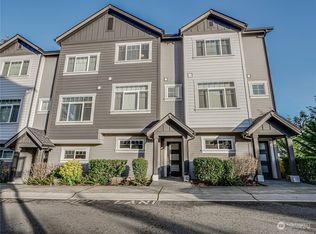
- $636,0002 bd3 ba1.3k sqft153 SW 185th Lane, Normandy Park, WA 98166Active
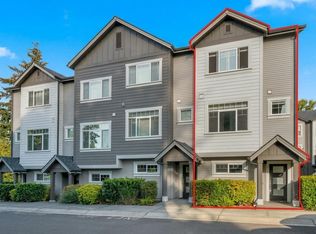 MLS ID #2589642, Tanya Headrick. NWMLS as distributed by MLS GRID
- $599,0002 bd3 ba1.3k sqft18132 1st Place SW, Normandy Park, WA 98166Active
 MLS ID #2576445, Joshua Walker. NWMLS as distributed by MLS GRID
- $524,9502 bd2 ba1.1k sqftLinde And Hill Park No. 2, Burien, WA 98166Active
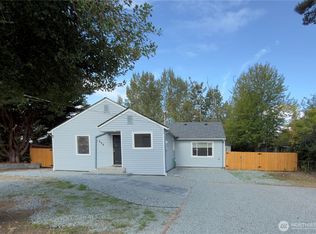 MLS ID #2588904, Shawn Perry. NWMLS as distributed by MLS GRID
- $499,9993 bd4 ba1.7k sqftLake Burien Estates, Burien, WA 98166Active
 MLS ID #2540518, Sue Meierotto. NWMLS as distributed by MLS GRID
