Clean, Comfortable & Move-In Ready! This upgraded 3-bedroom rambler offers an inviting open floor plan with a practical layout and plenty of natural living space. The beautifully updated kitchen features granite countertops, maple cabinetry, stainless steel appliances, and ample storage, making it both functional and attractive for everyday living and entertaining.Hardwood flooring flows throughout the main living areas, creating a warm, cohesive feel. The open-concept design provides an easy connection between the kitchen, dining area, and living room. Three bedrooms offer flexibility for guests, work-from-home space, hobbies, or additional living needs.Outside, enjoy a large, fully fenced backyard with plenty of room for outdoor activities, gardening, entertaining, or simply relaxing. The one-car garage includes additional shop/workspace, providing valuable room for projects, storage, or hobbies.Situated on a quiet dead-end street, this home offers convenient access to major transportation routes, including Hwy 99 and I-5, as well as nearby Sea-Tac Airport. Enjoy the restaurants, shopping, parks, and amenities of surrounding Des Moines and Normandy Park while maintaining the convenience of a residential setting. A well-maintained home with desirable upgrades, a functional floor plan, and a spacious yard—ready for its next owner!
Active
Listed by: Coldwell Banker Danforth • Glover Weiss • 206-390-3409
$515,000
20812 25th Avenue S, SeaTac, WA 98198
3beds
1,220sqft
Single Family Residence
Built in 1961
8,576 Square Feet Lot
$505,800 Zestimate®
$422/sqft
$-- HOA
What's special
Spacious yardLarge fully fenced backyardOpen-concept designFunctional floor planPractical layoutQuiet dead-end streetMaple cabinetry
- --
- on Zillow
- 318
- views
- 21
- saves
Zillow last checked:
Listing updated:
Offers reviewed: Oct 02
Listed by:
Glover Weiss 206-390-3409 glover.weiss@gmail.com,
Coldwell Banker Danforth
Source: NWMLS as distributed by MLS GRID,MLS#: 2587140
Facts & features
Interior
Bedrooms & bathrooms
- Bedrooms: 3
- Bathrooms: 1
- Full bathrooms: 1
- Main level bathrooms: 1
- Main level bedrooms: 3
Heating
- Fireplace, Forced Air, Electric, Natural Gas
Cooling
- None
Appliances
- Included: Dishwasher, Disposal, Microwave, Refrigerator, Stove(s)/Range(s), Dishwasher(s), Garbage Disposal, Microwave(s), Refrigerator(s), Water Heater: gas, Water Heater Location: utility room
Features
- Dining Room
- Flooring: Hardwood
- Windows: Dbl Pane/Storm Window
- Basement: None
- Number of fireplaces: 1
- Fireplace features: Wood Burning, Main Level: 1, Fireplace
Interior area
- Total structure area: 1,220
- Total interior livable area: 1,220 sqft
Property
Parking
- Total spaces: 3
- Parking features: Driveway, Attached Garage
- Has attached garage: Yes
- Covered spaces: 1
- Uncovered spaces: 2
Features
- Levels: One
- Stories: 1
- Entry location: Main
- Patio & porch: Dbl Pane/Storm Window, Dining Room, Fireplace, Water Heater
Lot
- Size: 8,576 Square Feet
- Dimensions: 86 x 100
- Features: Cul-De-Sac, Dead End Street, Secluded, Cable TV, Fenced-Fully, Patio
- Topography: Partial Slope
- Residential vegetation: Wooded
Details
- Parcel number: 0922049338
- Zoning: RBX
- Zoning description: Jurisdiction: City
- Special conditions: Standard
Construction
Type & style
- Home type: SingleFamily
- Architectural style: Craftsman,1 Story
- Property subtype: Single Family Residence
Materials
- Wood Siding
- Foundation: Poured Concrete
- Roof: Composition
Condition
- Good
- Year built: 1961
- Major remodel year: 1961
Utilities & green energy
- Electric: Company: PSE
- Sewer: Septic Tank, Company: Septic
- Water: Public, Company: Highline
- Utilities for property: Comcast, Comcast
Community & HOA
Community
- Subdivision: SeaTac
Location
- Region: Seattle
Financial & listing details
- Price per square foot: $422/sqft
- Tax assessed value: $494,000
- Annual tax amount: $5,128
- Offers reviewed: 10/02/2026
- Date on market: 9/24/2026
- Listing terms: Conventional,FHA,VA Loan
- Inclusions: Dishwasher(s), Garbage Disposal, Microwave(s), Refrigerator(s), Stove(s)/Range(s)
Estimated market value
$505,800
$481,000 - $531,000
$2,893/mo
Price history
| Date | Event | Price |
|---|---|---|
| 9/24/2026 | Listed for sale | $515,000+232.3%$422/sqft |
Source:  NWMLS as distributed by MLS GRID #2587140 Report a problem | ||
| 8/12/2026 | Listing removed | $2,845$2/sqft |
Source: Zillow Rentals Report a problem | ||
| 7/27/2026 | Listed for rent | $2,845+6%$2/sqft |
Source: Zillow Rentals Report a problem | ||
| 7/16/2025 | Listing removed | $2,685$2/sqft |
Source: Zillow Rentals Report a problem | ||
| 7/14/2025 | Listed for rent | $2,685+8.5%$2/sqft |
Source: Zillow Rentals Report a problem | ||
| 7/16/2023 | Listing removed | -- |
Source: Zillow Rentals Report a problem | ||
| 7/6/2023 | Price change | $2,475-3.9%$2/sqft |
Source: Zillow Rentals Report a problem | ||
| 6/21/2023 | Price change | $2,575-3.7%$2/sqft |
Source: Zillow Rentals Report a problem | ||
| 5/24/2023 | Listed for rent | $2,674+68.6%$2/sqft |
Source: Zillow Rentals Report a problem | ||
| 11/18/2016 | Listing removed | $1,586-0.2%$1/sqft |
Source: Invitation Homes Report a problem | ||
| 9/17/2015 | Listing removed | $1,589$1/sqft |
Source: Invitation Homes Report a problem | ||
| 8/13/2015 | Listed for rent | $1,589+17.7%$1/sqft |
Source: Invitation Homes Report a problem | ||
| 8/31/2013 | Listing removed | $1,350$1/sqft |
Source: Windermere Property Management/Lori Gill & Associates #527181 Report a problem | ||
| 8/30/2013 | Price change | $1,350-6.9%$1/sqft |
Source: Windermere Property Management/Lori Gill & Associates #527181 Report a problem | ||
| 8/24/2013 | Price change | $1,450+7.4%$1/sqft |
Source: WPM/Lori Gill & Associates Report a problem | ||
| 8/20/2013 | Price change | $1,350-6.9%$1/sqft |
Source: Invitation Homes Report a problem | ||
| 8/3/2013 | Listed for rent | $1,450$1/sqft |
Source: Invitation Homes Report a problem | ||
| 5/1/2013 | Sold | $155,000-29.5%$127/sqft |
Source: Public Record Report a problem | ||
| 2/20/2010 | Listing removed | $219,950$180/sqft |
Source: RE/MAX Northwest #29107947 Report a problem | ||
| 8/23/2009 | Price change | $219,950-8.3%$180/sqft |
Source: RE/MAX Northwest #29107947 Report a problem | ||
| 8/1/2009 | Listed for sale | $239,950+21.2%$197/sqft |
Source: RE/MAX Northwest #29107947 Report a problem | ||
| 11/3/2004 | Sold | $198,000+28.6%$162/sqft |
Source: NWMLS as distributed by MLS GRID #24115160 Report a problem | ||
| 2/14/2001 | Sold | $154,000$126/sqft |
Source: NWMLS as distributed by MLS GRID #20090123 Report a problem | ||
Public tax history
| Year | Property taxes | Tax assessment |
|---|---|---|
| 2025 | $5,702 +11.2% | $494,000 +5.3% |
| 2024 | $5,128 +2.9% | $469,000 +7.3% |
| 2023 | $4,983 -3.1% | $437,000 -8% |
| 2022 | $5,145 +7.4% | $475,000 +22.4% |
| 2021 | $4,788 +10.3% | $388,000 +14.1% |
| 2020 | $4,339 +4% | $340,000 +4% |
| 2019 | $4,172 +16.4% | $327,000 +8.3% |
| 2018 | $3,585 -6.8% | $302,000 +10.6% |
| 2017 | $3,848 +43.1% | $273,000 +21.3% |
| 2016 | $2,689 | $225,000 +9.8% |
| 2015 | $2,689 | $205,000 +7.3% |
| 2014 | $2,689 | $191,000 +31.7% |
| 2013 | $2,689 | $145,000 -18.1% |
| 2012 | -- | $177,000 -7.8% |
| 2011 | -- | $192,000 -11.5% |
| 2010 | -- | $217,000 |
| 2009 | -- | $217,000 +5.9% |
| 2007 | -- | $205,000 +7.3% |
| 2006 | -- | $191,000 +6.1% |
| 2005 | -- | $180,000 +36.4% |
| 2001 | $1,669 +4.3% | $132,000 +10% |
| 2000 | $1,601 | $120,000 |
Find assessor info on the county website
Monthly payment
Est. payment
Payment breakdown
Explore the cost of this home by adjusting the details. Changes won't be saved.Climate risks
Neighborhood: 98198
Nearby schools
Schools provided by the listing agent
- Elementary: Madrona Elem
- Middle: Chinook Mid
- High: Tyee High
Source: NWMLS as distributed by MLS GRID. This data may not be complete. We recommend contacting the local school district to confirm school assignments for this home.


Similar homes
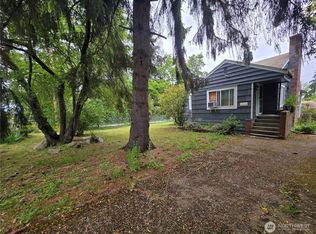
- $550,0003 bd2 ba1.3k sqft20605 12th Place S, SeaTac, WA 98198Active
 MLS ID #2557263, Quyen T Phan. NWMLS as distributed by MLS GRID
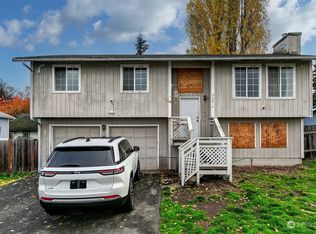
- $524,5003 bd1 ba1.3k sqft20005 14th Avenue S, SeaTac, WA 98198Active
 MLS ID #2493214, Luis R Zambrano. NWMLS as distributed by MLS GRID
- $490,0003 bd1 ba1.2k sqft3206 S 221st Street, SeaTac, WA 98198Active
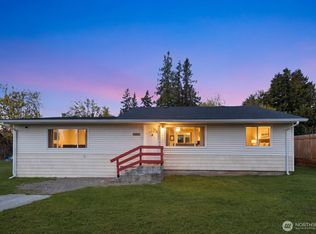 MLS ID #2505743, Adair Zholdubaev. NWMLS as distributed by MLS GRID
- $514,9503 bd2 ba1.1k sqft317 S 208th Street, Des Moines, WA 98198Active
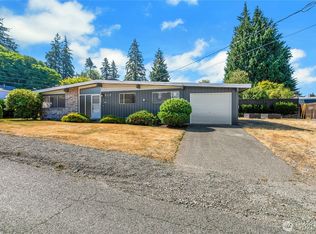 MLS ID #2558996, Jessica Meyer. NWMLS as distributed by MLS GRID
