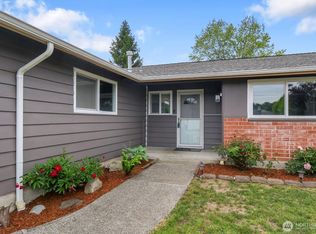
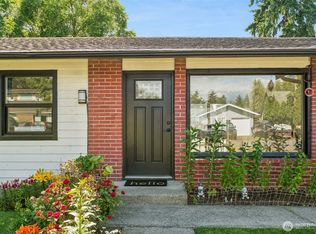
Charming brick rambler with numerous update in a prime location! Spacious living room with hardwood floors and a marble-surround fireplace. Bedrooms feature built-in drawers for added storage, while the kitchen offers abundant cabinetry and workspace. Enjoy the back patio and level yard, perfect for entertaining. Oversized two-car garage with plenty of room for hobbies and storage. Situated on a corner lot near Saltwater State Park, shopping, dining, and easy freeway access.
Active
Listed by: eXp Realty • Erin Houfek
Price cut: $5K (8/11)
$575,000
24608 Marine View Drive S, Des Moines, WA 98198
2beds
1,480sqft
Single Family Residence
Built in 1956
7,217 Square Feet Lot
$561,700 Zestimate®
$389/sqft
$-- HOA
What's special
Back patioMarble-surround fireplaceOversized two-car garageHardwood floorsCorner lotLevel yard
- 54 days
- 717
- 36
Likely to sell faster than
Zillow last checked:
Listing updated:
Listed by:
Erin Houfek,
eXp Realty
Source: NWMLS as distributed by MLS GRID,MLS#: 2548400
Facts & features
Interior
Bedrooms & bathrooms
- Bedrooms: 2
- Bathrooms: 2
- 3/4 bathrooms: 2
- Main level bathrooms: 2
- Main level bedrooms: 2
Bedroom
- Level: Main
Bedroom
- Level: Main
Bathroom three quarter
- Level: Main
Bathroom three quarter
- Level: Main
Dining room
- Level: Main
Entry hall
- Level: Main
Kitchen with eating space
- Level: Main
Living room
- Level: Main
Utility room
- Level: Main
Heating
- Fireplace, Forced Air, Electric, Natural Gas
Cooling
- None
Appliances
- Included: Dishwasher, Disposal, Dryer, Microwave, Refrigerator, Washer, Dishwasher(s), Dryer(s), Garbage Disposal, Microwave(s), Refrigerator(s), Washer(s)
Features
- Dining Room
- Flooring: Hardwood, Vinyl, Carpet
- Number of fireplaces: 1
- Fireplace features: Main Level: 1, Fireplace
Interior area
- Total structure area: 1,480
- Total interior livable area: 1,480 sqft
Property
Parking
- Total spaces: 2
- Parking features: Attached Garage, RV Parking
- Has attached garage: Yes
- Covered spaces: 2
Features
- Levels: One
- Stories: 1
- Entry location: Main
- Patio & porch: Dining Room, Fireplace
- Has view: Yes
- View description: Territorial
Lot
- Size: 7,217 Square Feet
- Features: Corner Lot, Paved, Sidewalk, Fenced-Partially, Patio, RV Parking
- Topography: Level
Details
- Parcel number: 2560805755
- Special conditions: Standard
Construction
Type & style
- Home type: SingleFamily
- Architectural style: 1 Story
- Property subtype: Single Family Residence
Materials
- Brick, Wood Siding
- Foundation: Poured Concrete
- Roof: Composition
Condition
- Year built: 1956
- Major remodel year: 1956
Utilities & green energy
- Electric: Company: PSE
- Sewer: Sewer Connected, Company: Midway sewer
- Water: Public, Company: Highline water
Community & HOA
Community
- Subdivision: Des Moines
Location
- Region: Des Moines
Financial & listing details
- Price per square foot: $389/sqft
- Tax assessed value: $572,000
- Annual tax amount: $6,308
- Date on market: 7/15/2026
- Cumulative days on market: 56 days
- Listing terms: Conventional,FHA,VA Loan
- Inclusions: Dishwasher(s), Dryer(s), Garbage Disposal, Microwave(s), Refrigerator(s), Washer(s)
Estimated market value
$561,700
$534,000 - $590,000
$3,238/mo
Price history
| Date | Event | Price |
|---|---|---|
| 8/11/2026 | Price change | $575,000-0.9%$389/sqft |
Source: eXp Realty #2548400 Report a problem | ||
| 7/16/2026 | Listed for sale | $580,000+123.1%$392/sqft |
Source: eXp Realty #2548400 Report a problem | ||
| 7/10/2015 | Sold | $260,000+6.1%$176/sqft |
Source:  NWMLS as distributed by MLS GRID #791839 Report a problem NWMLS as distributed by MLS GRID #791839 Report a problem | ||
| 6/1/2015 | Pending sale | $245,000$166/sqft |
Source: Windermere Real Estate/HKW, Inc. #791839 Report a problem | ||
| 5/23/2015 | Listed for sale | $245,000+49.4%$166/sqft |
Source: Windermere Real Estate/HKW, Inc. #791839 Report a problem | ||
| 9/15/2000 | Sold | $164,000$111/sqft |
Source: NWMLS as distributed by MLS GRID #20079366 Report a problem | ||
Public tax history
| Year | Property taxes | Tax assessment |
|---|---|---|
| 2025 | $7,152 +13.4% | $572,000 +7.7% |
| 2024 | $6,308 +6.4% | $531,000 +11.3% |
| 2023 | $5,930 -0.2% | $477,000 -7.9% |
| 2022 | $5,940 +4.4% | $518,000 +18.8% |
| 2021 | $5,688 +7.9% | $436,000 +14.1% |
| 2020 | $5,271 +4.7% | $382,000 +3.8% |
| 2019 | $5,036 +33.5% | $368,000 +26.5% |
| 2018 | $3,773 -5.2% | $291,000 +10.6% |
| 2017 | $3,979 +33.5% | $263,000 +21.2% |
| 2016 | $2,981 | $217,000 +13.6% |
| 2015 | $2,981 | $191,000 -4% |
| 2014 | $2,981 | $199,000 +22.1% |
| 2013 | $2,981 | $163,000 -18.5% |
| 2012 | -- | $200,000 -7.4% |
| 2011 | -- | $216,000 -11.5% |
| 2010 | -- | $244,000 |
| 2009 | -- | $244,000 +9.4% |
| 2007 | -- | $223,000 +5.7% |
| 2006 | -- | $211,000 +8.2% |
| 2005 | -- | $195,000 +27.5% |
| 2001 | $2,016 +0.8% | $153,000 +7% |
| 2000 | $2,000 | $143,000 |
Find assessor info on the county website
Monthly payment
Est. payment
Payment breakdown
Explore the cost of this home by adjusting the details. Changes won't be saved.Climate risks
Neighborhood: Zenith
Nearby schools
Schools provided by the listing agent
- Elementary: Parkside Primary
- Middle: Pacific Mid
- High: Mount Rainier High
Source: NWMLS as distributed by MLS GRID. This data may not be complete. We recommend contacting the local school district to confirm school assignments for this home.
Similar homes
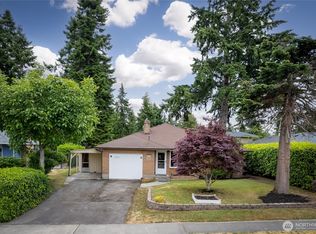
- $569,9503 bd2 ba1.1k sqft24855 16TH Avenue S, Des Moines, WA 98198Active
 MLS ID #2526064, Devin Howell. NWMLS as distributed by MLS GRID
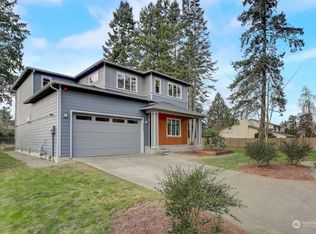
 - $--3 bd3 ba1.2k sqft24715 14th Ave S, Des Moines, WA 98198Auction
 Auction.com 2
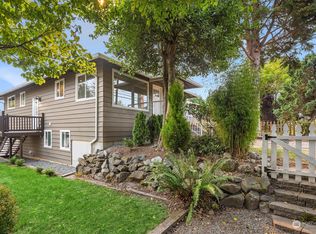
 - $585,9503 bd2 ba1.2k sqft1st Railroad Add To Desmoines, Des Moines, WA 98198Active
 MLS ID #2535202, Candance Legg-Cadigan. NWMLS as distributed by MLS GRID
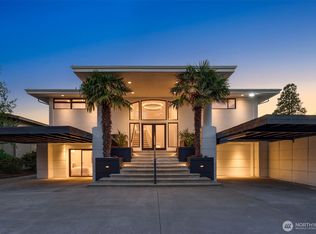
 - $579,9993 bd2 ba1.2k sqftSouth Shore Hills, Des Moines, WA 98198Active
 MLS ID #2537463, Nellie Roberson. NWMLS as distributed by MLS GRID
