2 bedroom 1 bathroom in beautiful Des Moines Washington Large spacious corner lot. Plenty of parking and room for your boat or large RV Great garage for your vehicle or wonderful shop for the hobbyist or contractor Backyard upper deck in private setting for dining or barbecues Wood floors in living room with fireplace Newer hot tub as well Unique entrance to the basement through the dining room floor hatch!
Active
Listed by: Coldwell Banker Bain • Delia Gregg
Price cut: $14.5K (9/7)
$425,000
24925 20TH Avenue S, Des Moines, WA 98198
2beds
1,240sqft
Single Family Residence
Built in 1946
10,188 Square Feet Lot
$413,300 Zestimate®
$343/sqft
$-- HOA
What's special
Plenty of parkingNewer hot tubLarge spacious corner lot
- 18 days
- 1,277
- 101
Likely to sell faster than
Zillow last checked:
Listing updated:
Listed by:
Delia Gregg,
Coldwell Banker Bain,
Thomas Cameron,
Coldwell Banker Bain
Source: NWMLS as distributed by MLS GRID,MLS#: 2570979
Facts & features
Interior
Bedrooms & bathrooms
- Bedrooms: 2
- Bathrooms: 1
- Full bathrooms: 1
- Main level bathrooms: 1
- Main level bedrooms: 2
Bedroom
- Level: Main
Bedroom
- Level: Main
Bathroom full
- Level: Main
Dining room
- Level: Main
Kitchen with eating space
- Level: Main
Living room
- Level: Main
Utility room
- Level: Lower
Heating
- Recirculation Pump, Electric, Natural Gas
Cooling
- None
Appliances
- Included: Refrigerator, Stove(s)/Range(s), Refrigerator(s), Water Heater Location: Basement
Features
- Flooring: Concrete, Hardwood, Laminate, Carpet
- Basement: Bath/Stubbed
- Has fireplace: No
- Fireplace features: Wood Burning
Interior area
- Total structure area: 1,240
- Total interior livable area: 1,240 sqft
Property
Parking
- Total spaces: 1
- Parking features: Attached Garage, Off Street
- Has attached garage: Yes
- Covered spaces: 1
Features
- Levels: One
- Stories: 1
Lot
- Size: 10,188 Square Feet
Details
- Parcel number: 9456200005
- Zoning description: Jurisdiction: City
- Special conditions: Standard
Construction
Type & style
- Home type: SingleFamily
- Architectural style: 1 Story w/Bsmnt.
- Property subtype: Single Family Residence
Materials
- Cement Planked, Cement Plank
- Roof: Composition
Condition
- Year built: 1946
- Major remodel year: 1946
Utilities & green energy
- Electric: Company: PSE
- Sewer: Sewer Connected, Company: Midway
- Water: Community, Company: Highline
Community & HOA
Community
- Subdivision: Des Moines
HOA
- HOA phone: 510-468-1400
Location
- Region: Des Moines
Financial & listing details
- Price per square foot: $343/sqft
- Tax assessed value: $484,000
- Annual tax amount: $6,950
- Date on market: 8/20/2026
- Cumulative days on market: 20 days
- Listing terms: Conventional
- Inclusions: Refrigerator(s), Stove(s)/Range(s)
Estimated market value
$413,300
$393,000 - $434,000
$2,456/mo
Price history
| Date | Event | Price |
|---|---|---|
| 9/7/2026 | Price change | $425,000-3.3%$343/sqft |
Source:  NWMLS as distributed by MLS GRID #2570979 Report a problem NWMLS as distributed by MLS GRID #2570979 Report a problem | ||
| 8/21/2026 | Listed for sale | $439,500+177.4%$354/sqft |
Source: NWMLS as distributed by MLS GRID #2570979 Report a problem | ||
| 11/2/2000 | Sold | $158,450+20%$128/sqft |
Source: NWMLS as distributed by MLS GRID #20105763 Report a problem | ||
| 6/1/2000 | Sold | $132,000$106/sqft |
Source: Public Record Report a problem | ||
Public tax history
| Year | Property taxes | Tax assessment |
|---|---|---|
| 2025 | $6,059 +15.4% | $484,000 +9.8% |
| 2024 | $5,249 +7.1% | $441,000 +11.4% |
| 2023 | $4,901 -0.2% | $396,000 -7.9% |
| 2022 | $4,910 +9.5% | $430,000 +25% |
| 2021 | $4,482 +8% | $344,000 +14.3% |
| 2020 | $4,149 +4.7% | $301,000 +3.8% |
| 2019 | $3,964 +6.2% | $290,000 -1% |
| 2018 | $3,732 -5.5% | $293,000 +10.6% |
| 2017 | $3,947 +44.1% | $265,000 +21.6% |
| 2016 | $2,740 | $218,000 +9.5% |
| 2015 | $2,740 | $199,000 +7.6% |
| 2014 | $2,740 | $185,000 +28.5% |
| 2013 | $2,740 | $144,000 -12.2% |
| 2012 | -- | $164,000 -7.9% |
| 2011 | -- | $178,000 -11.4% |
| 2010 | -- | $201,000 |
| 2009 | -- | $201,000 +8.6% |
| 2007 | -- | $185,000 +5.7% |
| 2006 | -- | $175,000 +4.2% |
| 2005 | -- | $168,000 +33.3% |
| 2001 | $1,674 -0.2% | $126,000 +5.9% |
| 2000 | $1,678 | $119,000 |
Find assessor info on the county website
Monthly payment
Est. payment
Payment breakdown
Explore the cost of this home by adjusting the details. Changes won't be saved.Climate risks
Neighborhood: South Des Moines

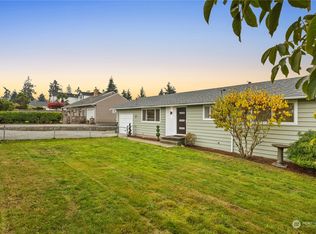

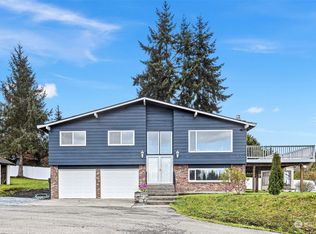
Similar homes
- $--3 bd3 ba1.2k sqft24715 14th Ave S, Des Moines, WA 98198Auction
 Auction.com 2
 - $424,5002 bd2 ba1.1k sqft24440 13th Avenue S, Des Moines, WA 98198Contingent
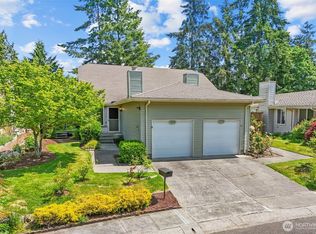 MLS ID #2529532, Amber Burton. NWMLS as distributed by MLS GRID
 - $465,0002 bd2 ba1.1k sqftHuntington Park W, Des Moines, WA 98198Active
 MLS ID #2573947, Saundra Mock. NWMLS as distributed by MLS GRID
 - $415,0002 bd2 ba1k sqftHuntington Park, Des Moines, WA 98198Active
 MLS ID #2543791, Lauri Carter. NWMLS as distributed by MLS GRID
