FIRST TIME EVER ON MARKET! DON'T MISS This 1,590 sq ft 4 Bdrm 1 Bath 1.5 Story GEM! Saltwater State Park is 5 minutes away!!NEW Roof and NEW Interior Paint. 2019 Pex Repipe. 2018 Gas Furnace. Property is Pristine. Meticulously Cared for offering a rare opportunity to own a BEAUTIFUL piece of history. Galley style Kitchen Offers Tile counters and Ample storage. Living Rm w/Wood burning Fireplace and built in blower. Big Dining Rm overlooks HUGE Bonus Rm. Hardwood floors in Main Floor Bdrms and underneath newer Living Rm Carpet. Mainfloor Bath is Crisp and Clean featuring Cultured Marble Surround. Utility Rm w/Mud Sink. Upstairs Bdrms are wood paneling walls and GORGEOUS Notty Pine Tongue and Groove and again hardwood! Property was a part of the Port of Seattle Residential Sound Insulation Program. SO Close to SeaTac YET so quiet Inside! HUGE 7,830 sq ft Completely Fenced Lot. 3 Outbuildings, Space for Gardening and Hobbies, Fruit trees, and Covered patio. AND PARKING FOR 7! Commuters Dream located 10 minutes from SeaTac, quick access to the Light Rail, I-5, SR-99, SR-509, SR-516. HURRY!
Active
Listed by: The Preview Group • Lisa Lobaugh
$495,000
25033 20th Avenue S, Des Moines, WA 98198
4beds
1,590sqft
:
Get pre-qualified$3,043/mo
Single Family Residence
Built in 1960
7,832 Square Feet Lot
$488,800 Zestimate®
$311/sqft
$-- HOA
What's special
Covered patioFruit treesGalley style kitchenTile countersAmple storageNew roofNew interior paint
- 11 days |
- 669 |
- 44 |
Likely to sell faster than
Zillow last checked:
Listing updated:
Listed by:
Lisa Lobaugh,
The Preview Group,
Blake Lobaugh,
The Preview Group
Source: NWMLS as distributed by MLS GRID,MLS#: 2527091
Facts & features
Interior
Bedrooms & bathrooms
- Bedrooms: 4
- Bathrooms: 1
- Full bathrooms: 1
- Main level bathrooms: 1
- Main level bedrooms: 2
Primary bedroom
- Level: Main
Bedroom
- Level: Main
Bedroom
- Level: Second
Bedroom
- Level: Second
Bathroom full
- Level: Main
Bonus room
- Level: Lower
Dining room
- Level: Main
Entry hall
- Level: Main
Kitchen without eating space
- Level: Main
Living room
- Level: Main
Utility room
- Level: Lower
Heating
- Fireplace, Baseboard, Forced Air, High Efficiency (Unspecified), Electric, Natural Gas, Wood
Cooling
- None
Appliances
- Included: Dishwasher, Refrigerator, Stove(s)/Range(s), Dishwasher(s), Refrigerator(s)
Features
- Dining Room
- Flooring: Vinyl, Carpet
- Basement: None
- Number of fireplaces: 1
- Fireplace features: Wood Burning, Main Level: 1, Fireplace
Interior area
- Total structure area: 1,590
- Total interior livable area: 1,590 sqft
Property
Parking
- Total spaces: 4
- Parking features: Driveway, RV Parking
- Uncovered spaces: 4
Features
- Levels: One and One Half
- Stories: 1
- Entry location: Main
- Patio & porch: Dining Room, Fireplace
- Has view: Yes
- View description: Territorial
Lot
- Size: 7,832 Square Feet
- Features: Paved, Fenced-Fully, Gas Available, High Speed Internet, Outbuildings, Patio, RV Parking
- Topography: Level
- Residential vegetation: Brush, Garden Space
Details
- Parcel number: 9456200607
- Zoning description: Jurisdiction: City
- Special conditions: Standard
Construction
Type & style
- Home type: SingleFamily
- Architectural style: 1 1/2 Story
- Property subtype: Single Family Residence
Materials
- Metal/Vinyl
- Foundation: Poured Concrete
- Roof: Composition
Condition
- Year built: 1960
- Major remodel year: 1960
Utilities & green energy
- Electric: Company: PSE
- Sewer: Sewer Connected, Company: Midway Sewer District
- Water: Public, Company: Highline Water District
Community & HOA
Community
- Subdivision: Des Moines
Location
- Region: Des Moines
Financial & listing details
- Price per square foot: $311/sqft
- Tax assessed value: $513,000
- Annual tax amount: $6,363
- Date on market: 7/14/2026
- Cumulative days on market: 13 days
- Listing terms: Conventional
- Inclusions: Dishwasher(s), Refrigerator(s), Stove(s)/Range(s)
Estimated market value
$488,800
$464,000 - $513,000
$2,964/mo
Price history
| Date | Event | Price |
|---|---|---|
| 7/15/2026 | Listed for sale | $495,000$311/sqft |
Source:  NWMLS as distributed by MLS GRID #2527091 Report a problem NWMLS as distributed by MLS GRID #2527091 Report a problem | ||
Public tax history
| Year | Property taxes | Tax assessment |
|---|---|---|
| 2025 | $6,366 +9.6% | $513,000 +3.6% |
| 2024 | $5,810 +6.4% | $495,000 +11.5% |
| 2023 | $5,459 -0.2% | $444,000 -7.9% |
| 2022 | $5,469 +9.4% | $482,000 +24.9% |
| 2021 | $4,998 +8% | $386,000 +14.2% |
| 2020 | $4,629 +4.9% | $338,000 +4% |
| 2019 | $4,414 +13.2% | $325,000 +5.9% |
| 2018 | $3,899 -5.3% | $307,000 +10.8% |
| 2017 | $4,116 +43.7% | $277,000 +21.5% |
| 2016 | $2,865 | $228,000 +9.6% |
| 2015 | $2,865 | $208,000 +7.2% |
| 2014 | $2,865 | $194,000 +28.5% |
| 2013 | $2,865 | $151,000 -13.7% |
| 2012 | -- | $175,000 -7.9% |
| 2011 | -- | $190,000 -11.2% |
| 2010 | -- | $214,000 |
| 2009 | -- | $214,000 |
| 2007 | -- | $214,000 +5.9% |
| 2006 | -- | $202,000 +18.8% |
| 2005 | -- | $170,000 +19.7% |
| 2001 | $1,877 +2.8% | $142,000 +9.2% |
| 2000 | $1,826 | $130,000 |
Find assessor info on the county website
Monthly payment
Est. payment
Payment breakdown
Explore the cost of this home by adjusting the details. Changes won't be saved.Climate risks
Neighborhood: South Des Moines
Nearby schools
GreatSchools rating
- 2/10Parkside Elementary SchoolGrades: PK-5Distance: 0.3 mi
- 5/10Pacific Middle SchoolGrades: 6-8Distance: 1.5 mi
- 5/10Mount Rainier High SchoolGrades: 9-12Distance: 1.6 mi
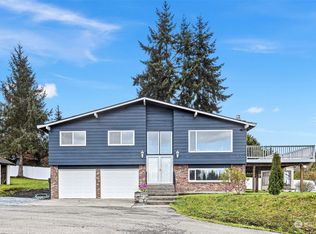
- $799,9503 bd3 ba1.8k sqft1831 S 250th St, Des Moines, WA 98198Sold
- $550,0003 bd2 ba1.1k sqft25030 20th Ave S, Kent, WA 98032Sold

- $700,0004 bd2 ba2k sqft25011 20th Ave S, Des Moines, WA 98198Sold
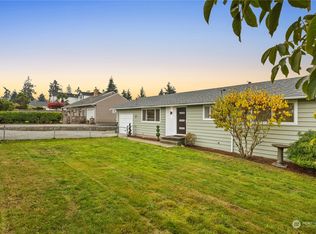
- $720,0006 bd2 ba1.5k sqft25039 21st Ave S, Kent, WA 98032Sold

- $451,0003 bd1 ba1k sqft25045 21st Ave S, Kent, WA 98032Sold
- $570,0004 bd2 ba1.9k sqft25051 21st Ave S, Kent, WA 98032Sold
- $620,0004 bd3 ba1.8k sqft24908 19th Pl S, Seattle, WA 98198Sold
- $530,0003 bd2 ba1.5k sqft2018 S 253rd St, Des Moines, WA 98198Sold
A local agent can set up tours, give advice and negotiate with sellers.
Similar homes
- $--3 bd3 ba1.2k sqft24715 14th Ave S, Des Moines, WA 98198Auction
 Auction.com 2
 - $539,9503 bd2 ba2.2k sqftThunderbird Estates Division No. 3, Des Moines, WA 98198Active
 MLS ID #2558879, Bryce Ancheta. NWMLS as distributed by MLS GRID
 - $--4 bd4 ba1.7k sqft24143 17th Ave S, Des Moines, WA 98198Auction
 Auction.com 2
 - $--4 bd4 ba2k sqft1301 S 239th Pl, Des Moines, WA 98198Auction
 Auction.com 2
 - $499,9995 bd3 ba2.1k sqft2051 S 223rd Street, Des Moines, WA 98198ActiveMLS ID #2517012, Joel J Ramos. NWMLS as distributed by MLS GRID
- $569,9503 bd2 ba1.1k sqft24855 16TH Avenue S, Des Moines, WA 98198ActiveMLS ID #2526064, Devin Howell. NWMLS as distributed by MLS GRID
- $--3 bd2 ba1k sqft27041 13th Ave S, Des Moines, WA 98198AuctionAuction.com 2
- $580,0002 bd2 ba1.4k sqft24608 Marine View Drive S, Des Moines, WA 98198ActiveMLS ID #2548400, Erin Houfek. NWMLS as distributed by MLS GRID
- $649,9504 bd2 ba1.4k sqft25926 13th Place S, Des Moines, WA 98198ActiveMLS ID #2556413, Stacie Whitfield. NWMLS as distributed by MLS GRID
- $549,9503 bd2 ba1.7k sqft26845 15th Avenue S, Des Moines, WA 98198ActiveMLS ID #2539056, Tom E. Brunner. NWMLS as distributed by MLS GRID
- $589,9993 bd2 ba1.2k sqftSouth Shore Hills, Des Moines, WA 98198ActiveMLS ID #2537463, Nellie Roberson. NWMLS as distributed by MLS GRID
- $--4 bd3 ba1.6k sqft26825 27th Pl S, Kent, WA 98032AuctionAuction.com 2
- $490,0003 bd1 ba1.2k sqft3206 S 221st Street, SeaTac, WA 98198ActiveMLS ID #2505743, Adair Zholdubaev. NWMLS as distributed by MLS GRID
- $500,0002 bd1 ba1.1k sqft1251 S 230th Street, Des Moines, WA 98198ActiveMLS ID #2443099, Danylle Guerrero. NWMLS as distributed by MLS GRID
- $499,0002 bd2 ba1.4k sqftRedondo Heights Condominium, Des Moines, WA 98198ActiveMLS ID #2541167, Joni Sharrah. NWMLS as distributed by MLS GRID
- $435,0002 bd2 ba1k sqftHuntington Park, Des Moines, WA 98198ActiveMLS ID #2543791, Lauri Carter. NWMLS as distributed by MLS GRID
- $619,9503 bd2 ba1.2k sqft1st Railroad Add To Desmoines, Des Moines, WA 98198ActiveMLS ID #2535202, Candance Legg-Cadigan. NWMLS as distributed by MLS GRID
- $--4 bd3 ba1.3k sqft2005 S 284th Pl, Federal Way, WA 98003AuctionAuction.com 2
- $612,0002 bd2 ba1.1k sqft24833 13th Avenue S, Des Moines, WA 98198ActiveMLS ID #2540143, Vesselina Ivanova. NWMLS as distributed by MLS GRID
- $424,5002 bd2 ba1.1k sqft24440 13th Avenue S, Des Moines, WA 98198ContingentMLS ID #2529532, Amber Burton. NWMLS as distributed by MLS GRID
