Skip main navigation
Active
  • Listed by: Windermere Northlake • Joni Sharrah
    $499,000

    28313 Redondo Way S #209, Des Moines, WA 98198

    2beds
    1,406sqft
    : 
    Loading
    Get pre-qualified
    Condominium
    Built in 1978
    -- sqft lot
    $482,300 Zestimate®
    $355/sqft
    $875/mo HOA

    What's special

    Gas fireplaceWorld-class viewsSpacious primary suiteWalk-in closetFull guest bathWall of windowsIn-unit laundry
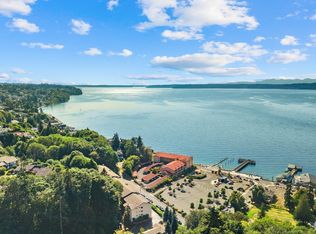
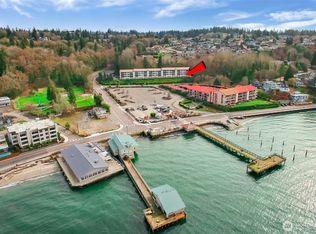
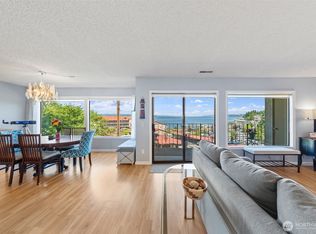
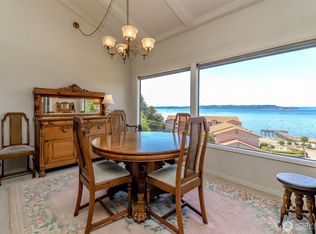
    Sweeping Puget Sound and Olympic Mountain views set the tone for this beautiful, well-maintained Redondo Beach condo. This home offers a perfect care-free lifestyle for those who value flexibility, simplicity, and effortless living. Enjoy daily sunsets, waterfront strolls, and beachside activities, all tucked beside a quiet treed greenbelt that adds privacy and a sense of retreat.The flowing layout lives large with a wall of windows, gas fireplace, and sliding doors to a generous view deck ideal for morning coffee or sunset unwinding. The kitchen is tastefully finished with granite counters, travertine backsplash, stainless appliances, and custom cabinetry. Wide-plank engineered cherry floors bring warmth and continuity throughout the main living spaces.The spacious primary suite includes a walk-in closet and nice sized three-quarter bath. A second bedroom, full guest bath, and in-unit laundry complete the efficient floorplan. A rare 2-car tandem garage provides overhead storage, cabinets, and a workbench, plus additional RV/boat parking and elevator access within the building. With HOA dues covering nearly everything; water, sewer, gas, garbage, cable, internet, earthquake insurance, common-area maintenance, and lawn care, this home is designed for true low-maintenance living. Immaculately cared for and move-in ready, it’s an ideal choice for downsizers, frequent travelers, or anyone seeking a carefree lock-and-leave lifestyle with world-class views.
    2 days
    |
    382
    |
    20
    |

    Likely to sell faster than

    Zillow last checked:

    Listing updated:

    Listed by:

    Joni Sharrah,

    Windermere Northlake,

    Terri Reade,

    Windermere RE South Sound, Inc

    Source: NWMLS as distributed by MLS GRID,MLS#: 2541167MLS Logo

    Loading...

      Facts & features

      Interior

      Bedrooms & bathrooms
      • Bedrooms: 2
      • Bathrooms: 2
      • Full bathrooms: 1
      • 3/4 bathrooms: 1
      • Main level bathrooms: 2
      • Main level bedrooms: 2
      Primary bedroom
      • Level: Main
      Bedroom
      • Level: Main
      Bathroom three quarter
      • Level: Main
      Bathroom full
      • Level: Main
      Dining room
      • Level: Main
      Entry hall
      • Level: Main
      Kitchen without eating space
      • Level: Main
      Living room
      • Level: Main
      Utility room
      • Level: Main
      Heating
      • Fireplace, Baseboard, High Efficiency (Unspecified), Electric
      Cooling
      • None
      Appliances
      • Included: Dishwasher, Disposal, Dryer, Microwave, Stove(s)/Range(s), Trash Compactor, Washer, Dishwasher(s), Dryer(s), Garbage Disposal, Microwave(s), Washer(s), Water Heater: Electric, Cooking - Electric Hookup, Cooking-Electric, Dryer-Electric, Ice Maker
      • Laundry: Electric Dryer Hookup, Washer Hookup
      Features
      • Flooring: Ceramic Tile, Laminate, Vinyl, Carpet
      • Windows: Insulated Windows
      • Number of fireplaces: 1
      • Fireplace features: Gas, Main Level: 1, Fireplace
      Interior area
      • Total structure area: 1,406
      • Total interior livable area: 1,406 sqft
      Video & virtual tour

      Property

      Parking
      • Total spaces: 2
      • Parking features: Individual Garage, RV Parking, RV Parking
      • Has garage: Yes
      • Covered spaces: 2
      Features
      • Levels: One
      • Stories: 1
      • Entry location: Main
      • Patio & porch: Cooking-Electric, Dryer-Electric, Fireplace, Ice Maker, Insulated Windows, Primary Bathroom, Walk-In Closet(s), Washer, Water Heater
      • Has view: Yes
      • View description: Bay, Mountain(s), See Remarks, Sound, Territorial
      • Has water view: Yes
      • Water view: Bay,Sound
      Lot
      • Size: 8.37 Acres
      • Features: Adjacent to Public Land, Paved
      Details
      • Parcel number: 7204600190
      • Special conditions: Standard

      Construction

      Type & style
      • Home type: Condo
      • Architectural style: Traditional,Condo (1 Level)
      • Property subtype: Condominium
      Materials
      • Stucco
      • Roof: Tile
      Condition
      • Year built: 1978
      • Major remodel year: 1978

      Utilities & green energy

      • Electric: Company: Puget Sound Energy
      • Sewer: Company: HOA
      • Water: Company: HOA
      • Utilities for property: Xfinity
      Green energy
      • Energy efficient items: Insulated Windows

      Community & HOA

      Community
      • Features: Cable TV, Clubhouse, Elevator, Fitness Center, Game/Rec Rm, Gated, Outside Entry, Pool, RV Parking, See Remarks, Trail(s)
      • Security: Security Service, Fire Sprinkler System
      • Subdivision: Redondo
      HOA
      • Services included: Cable TV, Common Area Maintenance, Earthquake Insurance, Internet, Maintenance Grounds, Road Maintenance, Security, Sewer, Snow Removal, Water
      • HOA fee: $875 monthly
      • HOA phone: 253-927-3076
      Location
      • Region: Des Moines

      Financial & listing details

      • Price per square foot: $355/sqft
      • Tax assessed value: $531,000
      • Annual tax amount: $6,265
      • Date on market: 7/7/2026
      • Cumulative days on market: 3 days
      • Listing terms: Conventional
      • Inclusions: Dishwasher(s), Dryer(s), Garbage Disposal, Microwave(s), Stove(s)/Range(s), Trash Compactor, Washer(s)

        Estimated market value

        $482,300

        $458,000 - $506,000

        $2,310/mo

        Price history

        DateEventPrice
        7/8/2026Listed for sale$499,000+66.3%$355/sqft
        Source: NWMLS as distributed by MLS GRID #2541167 Report a problem
        9/12/2012Sold$300,000-6.2%$213/sqft
        Source: NWMLS as distributed by MLS GRID #315506 Report a problem
        8/20/2012Pending sale$319,900$228/sqft
        Source: Prudential NW Realty Assoc. #315506 Report a problem
        4/18/2012Price change$319,900+10.3%$228/sqft
        Source: Prudential NW Realty Assoc. #315506 Report a problem
        3/7/2012Price change$289,900-6.2%$206/sqft
        Source: Prudential NW Realty Assoc. #315506 Report a problem
        2/2/2012Price change$309,000-11.7%$220/sqft
        Source: Prudential NW Realty Assoc. #315506 Report a problem
        10/5/2011Price change$349,950-7.7%$249/sqft
        Source: Prudential NW Realty Assoc. #246912 Report a problem
        7/30/2011Listed for sale$379,000+108.2%$270/sqft
        Source: Prudential NW Realty Assoc. #246912 Report a problem
        12/18/1998Sold$182,000+7.1%$129/sqft
        Source: Public Record Report a problem
        11/15/1994Sold$170,000$121/sqft
        Source: Public Record Report a problem

        Public tax history

        YearProperty taxesTax assessment
        2025$6,265 +5%$531,000 +2.3%
        2024$5,967 -0.5%$519,000 -0.6%
        2023$5,995 +17.9%$522,000 +7%
        2022$5,084 +9.5%$488,000 +25.8%
        2021$4,642 -12.8%$388,000 -9.3%
        2020$5,325 +9.9%$428,000 +9.7%
        2019$4,846 -0.6%$390,000 -3.7%
        2018$4,877 -15%$405,000 +4.7%
        2017$5,740 +6.5%$387,000 +10.3%
        2016$5,391 $351,000 +10%
        2015$5,391 $319,000 -9.4%
        2014$5,391 $352,000 +24.8%
        2013$5,391 $282,000 +19%
        2012-- $237,000 -9.5%
        2011-- $262,000 -8.1%
        2010-- $285,000
        2009-- $285,000 -8.4%
        2007-- $311,000 +20.5%
        2006-- $258,000 +5.7%
        2005-- $244,000 +33.6%
        2001$2,576 +15.4%$182,700 +20.9%
        2000$2,233 $151,100
        Find assessor info on the county website

        Monthly payment

        Est. payment

        Payment breakdown

        Explore the cost of this home by adjusting the details. Changes won't be saved.
        All calculations are estimates and provided by Zillow, Inc. for informational purposes only. Actual amounts may vary.
        HOA fees may include property taxes on listings classified as Co-Ops. Contact the listing agent and/or owner for fee details.
        Mortgage interest rates are dependent on a number of factors, including credit score, down payment, and repayment length. Interest rate data provided by Zillow Group Marketplace, Inc. as of 1/1/1970 from various mortgage lenders with which we have lead or other similar arrangements; the Estimated Payment is an average of those rates.
        See how much you could borrow to make a competitive offer.

        Climate risks

        Neighborhood: Redondo

        Getting around

        8 / 100
        Car-Dependent
        8 / 100
        Somewhat Bikeable

        Nearby schools

        GreatSchools rating
        Schools provided by the listing agent
        • Elementary: Nautilus Elem
        • Middle: Sacajawea Jnr High
        • High: Federal Way Snr High

        Source: NWMLS as distributed by MLS GRID. This data may not be complete. We recommend contacting the local school district to confirm school assignments for this home.

        A local agent can set up tours, give advice and negotiate with sellers.

        Browse local experts

        Similar homes