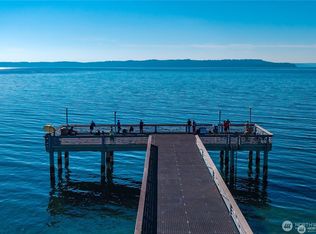
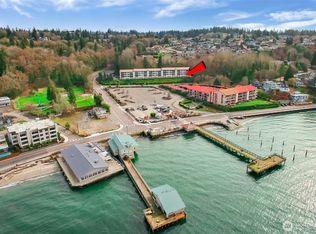
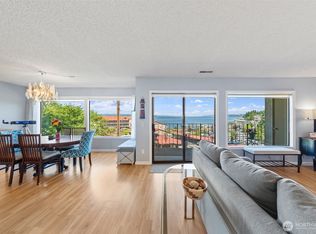
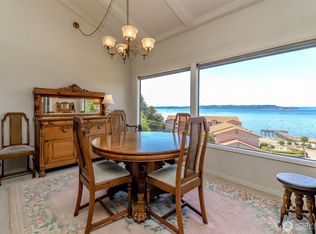
Experience elevated coastal living from this exceptional top floor corner residence, where breathtaking panoramic views of Puget Sound, the Olympic Mountains, and unforgettable sunsets become part of everyday life. Thoughtfully reimagined in 2024, this stunning 3-bedroom, 2-bath home with a beautifully appointed kitchen showcases elegant granite countertops, stainless steel appliances, custom cabinetry, and an inviting layout that seamlessly connects to the living and dining spaces, all framed by spectacular water views. For both comfort and convenience, enjoy added privacy with no neighbors on one side, central A/C, and two side by side tandem garages accommodating up to four vehicles, an exceptional feature seldom found in condominium living. Residents also enjoy elevator access, RV and boat parking, beautifully landscaped grounds, and HOA dues that cover nearly all utilities, including water, sewer, gas, garbage, cable, internet, earthquake insurance, and exterior maintenance, making everyday living truly effortless. Perfectly positioned across from Redondo Beach Park, relax with waterfront strolls, beach access, the fishing pier, kayaking, paddle-boarding, and breathtaking sunsets. With the Kent/Des Moines Link Light Rail station only minutes away, commuting to SeaTac Airport, Seattle, Bellevue, and beyond is incredibly convenient. Offering an unmatched combination of luxury, privacy, and an exceptional coastal lifestyle. One full year of HOA dues included!
Active
Listed by: Skyline Properties, Inc. • Robert Njoku
$695,000
28313 Redondo Way S #301, Des Moines, WA 98198
3beds
1,687sqft
Condominium
Built in 1978
-- sqft lot
$688,300 Zestimate®
$412/sqft
$1,120/mo HOA
What's special
Spectacular water viewsTop floor corner residenceRv and boat parkingBeautifully appointed kitchenBeautifully landscaped groundsCustom cabinetryStainless steel appliances
- --
- on Zillow
- 237
- views
- 7
- saves
Likely to sell faster than
Zillow last checked:
Listing updated:
Listed by:
Robert Njoku,
Skyline Properties, Inc.
Source: NWMLS as distributed by MLS GRID,MLS#: 2589929
Facts & features
Interior
Bedrooms & bathrooms
- Bedrooms: 3
- Bathrooms: 2
- Full bathrooms: 1
- 3/4 bathrooms: 1
- Main level bathrooms: 2
- Main level bedrooms: 3
Primary bedroom
- Level: Main
Bedroom
- Level: Main
Bedroom
- Level: Main
Bathroom full
- Level: Main
Bathroom three quarter
- Level: Main
Dining room
- Level: Main
Entry hall
- Level: Main
Great room
- Level: Main
Kitchen with eating space
- Level: Main
Utility room
- Level: Main
Heating
- Fireplace, Forced Air, Electric, Natural Gas
Cooling
- Has cooling: Yes
Appliances
- Included: Dishwasher, Disposal, Dryer, Microwave, Refrigerator, Stove(s)/Range(s), Washer, Dishwasher(s), Dryer(s), Garbage Disposal, Microwave(s), Refrigerator(s), Washer(s), Water Heater: Electric, Water Heater Location: Utility Room, Cooking - Electric Hookup, Cooking-Electric, Dryer-Electric
- Laundry: Electric Dryer Hookup, Washer Hookup
Features
- Flooring: Ceramic Tile, Vinyl Plank, Carpet
- Number of fireplaces: 1
- Fireplace features: Gas, Main Level: 1, Fireplace
Interior area
- Total structure area: 1,687
- Total interior livable area: 1,687 sqft
Property
Parking
- Total spaces: 4
- Parking features: Individual Garage, RV Parking, Uncovered, RV Parking
- Has garage: Yes
- Covered spaces: 4
Features
- Levels: One
- Stories: 1
- Entry location: Main
- Patio & porch: Cooking-Electric, Dryer-Electric, End Unit, Fireplace, Primary Bathroom, Sprinkler System, Top Floor, Vaulted Ceiling(s), Walk-In Closet(s), Washer, Water Heater
- Has view: Yes
- View description: Mountain(s), See Remarks, Sound, Territorial
- Has water view: Yes
- Water view: Sound
Lot
- Features: Curbs, Dead End Street, Open Lot, Paved, Secluded, Sidewalk
Details
- Parcel number: 7204600210
- Special conditions: Standard
Construction
Type & style
- Home type: Condo
- Architectural style: Contemporary,Condo (1 Level)
- Property subtype: Condominium
Materials
- Wood Products
- Roof: Tile
Condition
- Year built: 1978
Utilities & green energy
- Electric: Company: Puget Sound Energy
- Sewer: Company: HOA Covered
- Water: Company: HOA Covered
Community & HOA
Community
- Features: Cable TV, Clubhouse, Elevator, Fitness Center, Game/Rec Rm, Gated, Outside Entry, Pool, RV Parking, See Remarks
- Security: Fire Sprinkler System
- Subdivision: Redondo
HOA
- Services included: Cable TV, Common Area Maintenance, Internet, Maintenance Grounds, Sewer, Water
- HOA fee: $1,120 monthly
Location
- Region: Des Moines
Financial & listing details
- Price per square foot: $412/sqft
- Tax assessed value: $616,000
- Annual tax amount: $7,127
- Date on market: 10/5/2026
- Listing terms: Conventional,FHA,VA Loan
- Inclusions: Dishwasher(s), Dryer(s), Garbage Disposal, Microwave(s), Refrigerator(s), Stove(s)/Range(s), Washer(s)
Estimated market value
$688,300
$654,000 - $723,000
$3,344/mo
Price history
| Date | Event | Price |
|---|---|---|
| 10/5/2026 | Listed for sale | $695,000+4.3%$412/sqft |
Source:  NWMLS as distributed by MLS GRID #2589929 Report a problem NWMLS as distributed by MLS GRID #2589929 Report a problem | ||
| 3/4/2024 | Sold | $666,500-2%$395/sqft |
Source: NWMLS as distributed by MLS GRID #2191122 Report a problem | ||
| 2/4/2024 | Pending sale | $679,900$403/sqft |
Source: NWMLS as distributed by MLS GRID #2191122 Report a problem | ||
| 1/26/2024 | Listed for sale | $679,900+54.5%$403/sqft |
Source: NWMLS as distributed by MLS GRID #2191122 Report a problem | ||
| 2/10/2020 | Sold | $440,000$261/sqft |
Source: NWMLS as distributed by MLS GRID #1523194 Report a problem | ||
Public tax history
| Year | Property taxes | Tax assessment |
|---|---|---|
| 2025 | $7,172 +6.9% | $616,000 +4.6% |
| 2024 | $6,707 -4.1% | $589,000 -3.9% |
| 2023 | $6,992 +38.6% | $613,000 +26.7% |
| 2022 | $5,045 +0.3% | $484,000 +14.7% |
| 2021 | $5,028 -1.8% | $422,000 +2.7% |
| 2020 | $5,119 -1.7% | $411,000 -2.1% |
| 2019 | $5,208 -0.6% | $420,000 -3.7% |
| 2018 | $5,240 -16.5% | $436,000 +2.8% |
| 2017 | $6,277 +0.3% | $424,000 +6% |
| 2016 | $6,260 | $400,000 +11.1% |
| 2015 | $6,260 | $360,000 -12.2% |
| 2014 | $6,260 | $410,000 +28.1% |
| 2013 | $6,260 | $320,000 +18.5% |
| 2012 | -- | $270,000 -5.6% |
| 2011 | -- | $286,000 -10.9% |
| 2010 | -- | $321,000 |
| 2009 | -- | $321,000 -10.6% |
| 2007 | -- | $359,000 +18.5% |
| 2006 | -- | $303,000 +5.6% |
| 2005 | -- | $287,000 +34.3% |
| 2001 | $2,994 +16.1% | $213,700 +21.6% |
| 2000 | $2,580 | $175,800 |
Find assessor info on the county website
Monthly payment
Est. payment
Payment breakdown
Explore the cost of this home by adjusting the details. Changes won't be saved.Climate risks
Neighborhood: Redondo
Nearby schools
Schools provided by the listing agent
- Elementary: Nautilus Elem
- Middle: Sacajawea Jnr High
- High: Federal Way Snr High
Source: NWMLS as distributed by MLS GRID. This data may not be complete. We recommend contacting the local school district to confirm school assignments for this home.
- $449,0002 bd2 ba1.4k sqft28313 Redondo Way S APT 209, Des Moines, WA 98198Sold
- $475,0003 bd2 ba1.6k sqft28313 Redondo Way S APT 101, Des Moines, WA 98198Sold
- $415,0002 bd2 ba1.4k sqft28313 Redondo Way S APT 102, Des Moines, WA 98198Sold
- $510,0002 bd2 ba1.4k sqft28313 Redondo Way S APT 304, Des Moines, WA 98198Sold
Similar homes
- $649,0003 bd2 ba1.9k sqft28430 14th Avenue S, Federal Way, WA 98003Active
 MLS ID #2562351, Tammy Yao. NWMLS as distributed by MLS GRID
 - $670,0003 bd3 ba2.1k sqftMarine Hills 06, Federal Way, WA 98003Active
 MLS ID #2570055, Patti Gifford. NWMLS as distributed by MLS GRID
 - $849,9004 bd3 ba2.4k sqftMaltby's Subdivision, Des Moines, WA 98198Active
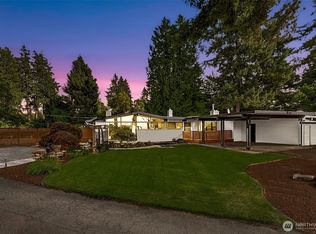 MLS ID #2580805, Troy Kerr. NWMLS as distributed by MLS GRID
 - $600,0003 bd2 ba1.3k sqft30025 14th Avenue S, Federal Way, WA 98003Active
 MLS ID #2583615, Josiah Toole. NWMLS as distributed by MLS GRID
