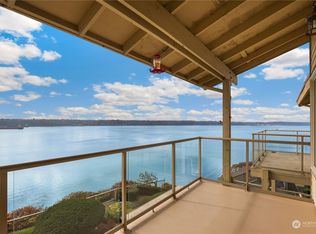
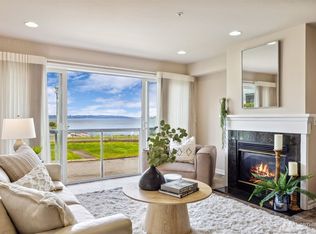
Beautifully updated Browns Point waterfront condo with breathtaking, uninterrupted views of Commencement Bay, the Port of Tacoma, Mount Rainier, the Olympic Mountains, and spectacular sunsets. Enjoy front-row seats to passing ships, sailboat races, seasonal fireworks displays, and even whale sightings from the spacious view deck and private patio. Crown molding and LVP flooring welcome you into the main level featuring a bright kitchen with white cabinetry, quartz countertops, tile backsplash, stainless steel appliances, and peninsula seating. The living room offers a cozy fireplace and oversized slider framing the incredible views. Main-floor powder room includes a stackable washer/dryer. The ideal layout offers a spacious secondary bedroom and large ¾ bath with dual vanities and walk-in shower on the lower level, while the primary suite enjoys stunning views, patio access, and an en-suite bath with dual sinks and tub/shower combo. A stair lift provides added accessibility between levels. Private garage and reserved parking space. Quiet 9-unit community with rec room, fitness room, sauna, dedicated storage unit, and beautifully maintained shared lawn and garden space. Exceptional privacy, low-maintenance living, and some of the most captivating waterfront views in Browns Point.
Active
Listed by: Keller Williams Realty PS • David Berg
Price cut: $25.1K (7/8)
$699,950
6402 E Side Drive NE #2, Tacoma, WA 98422
2beds
1,375sqft
:
Get pre-qualified$4,964/mo
Condominium
Built in 1976
-- sqft lot
$689,700 Zestimate®
$509/sqft
$513/mo HOA
What's special
Cozy fireplaceSpacious secondary bedroomCrown moldingLvp flooring
- 57 days |
- 1,003 |
- 41 |
Zillow last checked:
Listing updated:
Listed by:
David Berg,
Keller Williams Realty PS,
Courtney Berg,
Keller Williams Realty PS
Source: NWMLS as distributed by MLS GRID,MLS#: 2538490
Facts & features
Interior
Bedrooms & bathrooms
- Bedrooms: 2
- Bathrooms: 3
- Full bathrooms: 1
- 3/4 bathrooms: 1
- 1/2 bathrooms: 1
- Main level bathrooms: 1
Primary bedroom
- Level: Lower
Bedroom
- Level: Lower
Bathroom three quarter
- Level: Lower
Bathroom full
- Level: Lower
Other
- Level: Main
Dining room
- Level: Main
Entry hall
- Level: Main
Great room
- Level: Main
Kitchen with eating space
- Level: Main
Utility room
- Level: Main
Heating
- Fireplace, Baseboard, Ductless, Electric
Cooling
- Ductless
Appliances
- Included: Dishwasher, Microwave, Refrigerator, Stove(s)/Range(s), Dishwasher(s), Microwave(s), Refrigerator(s), Water Heater: Electric, Cooking - Electric Hookup, Cooking-Electric, Dryer-Electric, Washer
- Laundry: Electric Dryer Hookup, Washer Hookup
Features
- Flooring: Ceramic Tile, Vinyl Plank, Carpet
- Windows: Insulated Windows
- Number of fireplaces: 1
- Fireplace features: Electric, Main Level: 1, Fireplace
Interior area
- Total structure area: 1,375
- Total interior livable area: 1,375 sqft
Video & virtual tour
Property
Parking
- Total spaces: 2
- Parking features: Individual Garage, Uncovered
- Has garage: Yes
- Covered spaces: 1
- Uncovered spaces: 1
Features
- Levels: Two
- Stories: 2
- Entry location: Main
- Patio & porch: Cooking-Electric, Dryer-Electric, Fireplace, Insulated Windows, Primary Bathroom, Soaking Tub, Washer, Water Heater
- Has view: Yes
- View description: Bay, City, Mountain(s), Ocean, Sea, See Remarks, Sound, Territorial
- Has water view: Yes
- Water view: Bay,Ocean,Sea,Sound
- Waterfront features: High Bank, Bayfront, Ocean Front, Saltwater, Sound
Lot
- Features: Secluded
Details
- Parcel number: 2222500020
- Special conditions: Standard
Construction
Type & style
- Home type: Condo
- Architectural style: Condo (2 Levels)
- Property subtype: Condominium
Materials
- Wood Siding
- Roof: Composition
Condition
- Year built: 1976
Utilities & green energy
- Electric: Company: Tacoma Public Utilities
- Sewer: Company: HOA
- Water: Company: HOA
Green energy
- Energy efficient items: Insulated Windows
Community & HOA
Community
- Features: Clubhouse, Fitness Center, Game/Rec Rm, Garden Space, Sauna, See Remarks
- Subdivision: Browns Point
HOA
- Services included: Cable TV, Central Hot Water, Common Area Maintenance, Maintenance Grounds, Road Maintenance, See Remarks, Sewer, Water
- HOA fee: $513 monthly
Location
- Region: Tacoma
Financial & listing details
- Price per square foot: $509/sqft
- Tax assessed value: $613,300
- Annual tax amount: $7,631
- Date on market: 6/10/2026
- Cumulative days on market: 58 days
- Listing terms: Conventional
- Inclusions: Dishwasher(s), Microwave(s), Refrigerator(s), Stove(s)/Range(s)
Estimated market value
$689,700
$655,000 - $724,000
$2,632/mo
Price history
| Date | Event | Price |
|---|---|---|
| 7/8/2026 | Price change | $699,950-3.5%$509/sqft |
Source:  NWMLS as distributed by MLS GRID #2538490 Report a problem NWMLS as distributed by MLS GRID #2538490 Report a problem | ||
| 6/11/2026 | Listed for sale | $725,000+124.8%$527/sqft |
Source: NWMLS as distributed by MLS GRID #2538490 Report a problem | ||
| 9/10/2014 | Sold | $322,500-2.3%$235/sqft |
Source: NWMLS as distributed by MLS GRID #648748 Report a problem | ||
| 8/24/2014 | Pending sale | $329,950$240/sqft |
Source: Windermere Professional Partners #648748 Report a problem | ||
| 8/1/2014 | Price change | $329,950-2.9%$240/sqft |
Source: Windermere Professional Partners #648748 Report a problem | ||
| 6/9/2014 | Listed for sale | $339,950+94.3%$247/sqft |
Source: Windermere Professional Partners #648748 Report a problem | ||
| 11/9/2001 | Sold | $175,000$127/sqft |
Source: Public Record Report a problem | ||
Public tax history
| Year | Property taxes | Tax assessment |
|---|---|---|
| 2024 | $7,134 +2.7% | $613,300 +5% |
| 2023 | $6,946 +5.2% | $584,100 |
| 2022 | $6,600 +10.1% | $584,100 +19.2% |
| 2021 | $5,997 +16.5% | $489,900 +14.5% |
| 2019 | $5,148 -7.8% | $428,000 +12% |
| 2018 | $5,585 +17.8% | $382,200 +10% |
| 2017 | $4,742 +12.9% | $347,400 +38.7% |
| 2016 | $4,199 | $250,400 +5% |
| 2014 | $4,199 +79.7% | $238,500 +0.6% |
| 2013 | $2,337 | $237,100 -10% |
| 2012 | -- | $263,300 -23% |
| 2011 | -- | $341,900 +1.7% |
| 2010 | -- | $336,200 |
Find assessor info on the county website
Monthly payment
Est. payment
Payment breakdown
Explore the cost of this home by adjusting the details. Changes won't be saved.Climate risks
Neighborhood: Browns Point
Nearby schools
GreatSchools rating
- 8/10Browns Point Elementary SchoolGrades: K-5Distance: 0.5 mi
- 5/10Meeker Middle SchoolGrades: 6-8Distance: 1.4 mi
- 7/10Stadium High SchoolGrades: 9-12Distance: 2.3 mi
Schools provided by the listing agent
- Elementary: Browns Point
- Middle: Meeker
- High: Stadium
Source: NWMLS as distributed by MLS GRID. This data may not be complete. We recommend contacting the local school district to confirm school assignments for this home.
- $625,0002 bd2 ba1.2k sqft6402 E Side Dr NE APT 5, Tacoma, WA 98422Sold
- $679,5002 bd2 ba1.2k sqft6402 E Side Dr NE APT 4, Tacoma, WA 98422Sold

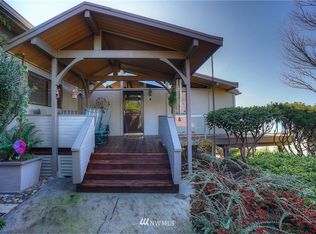
- $952,5001 bd-- ba2.7k sqft6320 Marine View Dr NE, Tacoma, WA 98422Off Market
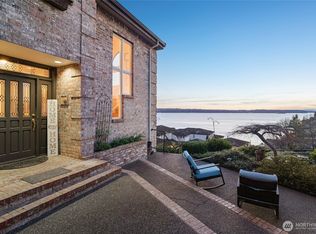
- $1,350,0006 bd6 ba4.5k sqft6412 E Side Dr NE APT S, Tacoma, WA 98422For Sale
- $783,0002 bd3 ba1.4k sqft6402 Eastside Dr NE #1, Tacoma, WA 98422Off Market
- $1,250,0003 bd4 ba3.6k sqft6420 E Side Dr NE APT S, Tacoma, WA 98422Sold
- $1,125,0003 bd3 ba3.4k sqft6428 E Side Dr NE #P6428, Tacoma, WA 98422Sold
- $725,0003 bd3 ba1.7k sqft6430 E Side Dr NE #P6430, Tacoma, WA 98422For Sale
A local agent can set up tours, give advice and negotiate with sellers.
Similar homes
- $609,9903 bd3 ba1.6k sqft3321 48th Avenue Ct NE, Tacoma, WA 98422Active
 MLS ID #2551202, Brandy Brazeau. NWMLS as distributed by MLS GRID
 - $649,9502 bd2 ba1.6k sqftWaterside Condo, Tacoma, WA 98403Active
 MLS ID #2465492, Jay Grauman. NWMLS as distributed by MLS GRID
 - $640,0004 bd3 ba1.7k sqft1159 N Vassault Street, Tacoma, WA 98406Active
 MLS ID #2565432, Jackie Parker. NWMLS as distributed by MLS GRID
 - $635,0002 bd2 ba1.8k sqftPoint Evans On The Narrows, Gig Harbor, WA 98335Active
 MLS ID #2534720, Leslie Fleming. NWMLS as distributed by MLS GRID
 - $675,0004 bd3 ba1.7k sqft5125 78th Street E, Tacoma, WA 98443ActiveMLS ID #2564014, Sarah Asay. NWMLS as distributed by MLS GRID
- $499,0002 bd2 ba1.4k sqftRedondo Heights Condominium, Des Moines, WA 98198ActiveMLS ID #2541167, Joni Sharrah. NWMLS as distributed by MLS GRID
- $675,0003 bd3 ba1.8k sqftEvergreen Estates South, Federal Way, WA 98003ActiveMLS ID #2561694, Mark Gallagher. NWMLS as distributed by MLS GRID
- $798,9993 bd3 ba1.8k sqft4028 N Frace Avenue, Tacoma, WA 98407ActiveMLS ID #2510264, Bonnie Daybell. NWMLS as distributed by MLS GRID
- $621,0002 bd2 ba1.1k sqftPortsider Condominium, Des Moines, WA 98198ActiveMLS ID #2561136, Michelle Beckman. NWMLS as distributed by MLS GRID
- $700,0002 bd2 ba1.1k sqftTitlow Beach, Tacoma, WA 98465ActiveMLS ID #2553034, Jennie Wetter. NWMLS as distributed by MLS GRID
- $599,9502 bd2 ba1.3k sqftHarbor Summit, Gig Harbor, WA 98335ActiveMLS ID #2563437, Julia Runyan. NWMLS as distributed by MLS GRID
- $725,0003 bd3 ba1.8k sqft3804 17th Ave. Ct. NW, Gig Harbor, WA 98335ActiveMLS ID #2522169, Randy Knapp. NWMLS as distributed by MLS GRID
- $619,4504 bd3 ba1.8k sqft4259 SW 338th Street, Federal Way, WA 98023ActiveMLS ID #2544648, Aline Ricardo. NWMLS as distributed by MLS GRID
- $660,0003 bd3 ba1.9k sqftJovita Heights, Auburn, WA 98001ActiveMLS ID #2514382, Carol Fisher. NWMLS as distributed by MLS GRID
- $694,9003 bd3 ba1.9k sqft408 119th Avenue E, Edgewood, WA 98372ActiveMLS ID #2511382, Janet Nelson. NWMLS as distributed by MLS GRID
- $749,0003 bd2 ba1.9k sqft28430 14th Avenue S, Federal Way, WA 98003ActiveMLS ID #2562351, Tammy Yao. NWMLS as distributed by MLS GRID
- $660,0003 bd3 ba1.9k sqft5820 53rd Avenue NW, Gig Harbor, WA 98335ActiveMLS ID #2545969, Paige Schulte. NWMLS as distributed by MLS GRID
- $650,0004 bd2 ba1.6k sqft22912 105th Avenue SE, Kent, WA 98031ActiveMLS ID #2565216, Joel J Ramos. NWMLS as distributed by MLS GRID
- $699,9003 bd2 ba1.6k sqft6745 18th Avenue SW, Seattle, WA 98106ActiveMLS ID #2542216, Henry H. Shim. NWMLS as distributed by MLS GRID
- $425,0002 bd2 ba1.1k sqftParkway Gardens, Tacoma, WA 98406ActiveMLS ID #2543887, Patricia Golob. NWMLS as distributed by MLS GRID
