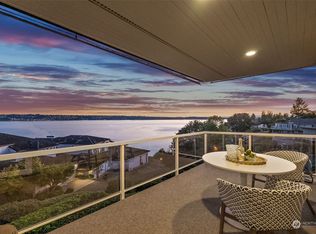
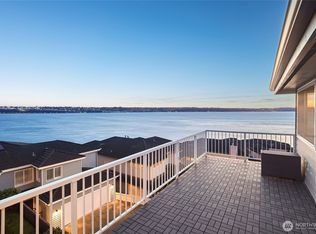
Enjoy stunning views of Puget Sound, Commencement Bay, the Tacoma skyline, and the Olympic Mountains from this spacious three-level condo with a 2-car garage. With a bedroom and full bathroom on each level, the home offers exceptional flexibility for guests, working from home, or added privacy. Vaulted ceilings and natural light create an open and inviting main living area, while the updated fireplace adds warmth and a beautiful focal point. The enclosed sunroom off the dining area is the perfect place to take in the views and peaceful setting. Light-filtering window blinds in both the sunroom and living room provide sun protection without blocking the view. Outside, a private courtyard offers additional space to relax or entertain. Community amenities include a clubhouse, outdoor pool, game/rec room, and sauna. A beautiful blend of views, space, comfort, and lifestyle.
Active
Listed by: Skyline Properties, Inc. • Nancy Struthers
Price cut: $35K (7/8)
$725,000
6430 E Side Drive NE #P6430, Tacoma, WA 98422
3beds
1,728sqft
Townhouse, Condominium
Built in 1984
-- sqft lot
$-- Zestimate®
$420/sqft
$702/mo HOA
What's special
- 68 days |
- 947 |
- 42 |
Likely to sell faster than
Zillow last checked:
Listing updated:
Listed by:
Nancy Struthers,
Skyline Properties, Inc.
Source: NWMLS as distributed by MLS GRID,MLS#: 2540362
Facts & features
Interior
Bedrooms & bathrooms
- Bedrooms: 3
- Bathrooms: 3
- Full bathrooms: 3
- Main level bathrooms: 1
- Main level bedrooms: 1
Primary bedroom
- Level: Second
Bedroom
- Level: Main
Bedroom
- Level: Lower
Bathroom full
- Level: Second
Bathroom full
- Level: Lower
Bathroom full
- Level: Main
Kitchen with eating space
- Level: Main
Living room
- Level: Main
Utility room
- Level: Main
Heating
- Fireplace, Baseboard, Radiant, Electric, Wood
Cooling
- None
Appliances
- Included: Dishwasher, Disposal, Dryer, Microwave, Refrigerator, Stove(s)/Range(s), Washer, Dishwasher(s), Dryer(s), Garbage Disposal, Microwave(s), Refrigerator(s), Washer(s), Water Heater Location: basement
Features
- Flooring: Ceramic Tile, Hardwood, Carpet
- Windows: Coverings: Blinds/sunshades
- Number of fireplaces: 1
- Fireplace features: Wood Burning, Main Level: 1, Fireplace
Interior area
- Total structure area: 1,728
- Total interior livable area: 1,728 sqft
Video & virtual tour
Property
Parking
- Total spaces: 2
- Parking features: Individual Garage
- Has garage: Yes
- Covered spaces: 2
Features
- Levels: Multi/Split
- Entry location: Main
- Patio & porch: Fireplace
- Has view: Yes
- View description: Bay, City, Mountain(s), Sound, Territorial
- Has water view: Yes
- Water view: Bay,Sound
- Waterfront features: Bayfront, Sound
Lot
- Features: Paved
Details
- Parcel number: 2205710080
- Special conditions: Standard
Construction
Type & style
- Home type: Townhouse
- Architectural style: Townhouse
- Property subtype: Townhouse, Condominium
Materials
- Stucco
- Roof: Tile
Condition
- Year built: 1984
- Major remodel year: 1995
Utilities & green energy
- Electric: Company: PSE
- Sewer: Company: HOA
- Water: Company: HOA
Community & HOA
Community
- Features: Clubhouse, Pool, Sauna
- Subdivision: Browns Point
HOA
- Services included: Common Area Maintenance, Earthquake Insurance, Maintenance Grounds, Road Maintenance, Sewer, Snow Removal, Water
- HOA fee: $702 monthly
- HOA phone: 253-267-8788
Location
- Region: Tacoma
Financial & listing details
- Price per square foot: $420/sqft
- Tax assessed value: $587,100
- Annual tax amount: $6,966
- Date on market: 6/13/2026
- Cumulative days on market: 71 days
- Listing terms: Conventional
- Inclusions: Dishwasher(s), Dryer(s), Garbage Disposal, Microwave(s), Refrigerator(s), Stove(s)/Range(s), Washer(s)
Estimated market value
Not available
Estimated sales range
Not available
Not available
Price history
| Date | Event | Price |
|---|---|---|
| 7/8/2026 | Price change | $725,000-4.6%$420/sqft |
Source:  NWMLS as distributed by MLS GRID #2540362 Report a problem NWMLS as distributed by MLS GRID #2540362 Report a problem | ||
| 6/14/2026 | Listed for sale | $760,000+9.4%$440/sqft |
Source: NWMLS as distributed by MLS GRID #2536159 Report a problem | ||
| 3/8/2023 | Sold | $695,000$402/sqft |
Source: NWMLS as distributed by MLS GRID #2027202 Report a problem | ||
| 1/25/2023 | Pending sale | $695,000$402/sqft |
Source: NWMLS as distributed by MLS GRID #2027202 Report a problem | ||
| 1/18/2023 | Listed for sale | $695,000$402/sqft |
Source: NWMLS as distributed by MLS GRID #2027202 Report a problem | ||
| 1/18/2023 | Pending sale | $695,000$402/sqft |
Source: NWMLS as distributed by MLS GRID #2027202 Report a problem | ||
| 1/12/2023 | Listed for sale | $695,000$402/sqft |
Source: NWMLS as distributed by MLS GRID #2027202 Report a problem | ||
Public tax history
| Year | Property taxes | Tax assessment |
|---|---|---|
| 2025 | $6,966 +6.9% | $587,100 +5% |
| 2024 | $6,514 +26.7% | $559,200 +30% |
| 2023 | $5,142 +5.2% | $430,100 |
| 2022 | $4,888 -25.6% | $430,100 -20% |
| 2021 | $6,570 +1.8% | $537,500 -0.2% |
| 2019 | $6,456 -7.9% | $538,800 +12% |
| 2018 | $7,008 +13% | $481,100 +10% |
| 2017 | $6,202 -11.4% | $437,400 +10.5% |
| 2016 | $6,999 | $395,800 -1.2% |
| 2014 | $6,999 +17.7% | $400,500 +6.2% |
| 2013 | $5,944 | $377,200 +12.3% |
| 2012 | -- | $336,000 -16% |
| 2011 | -- | $399,900 -18.9% |
| 2010 | -- | $493,000 |
Find assessor info on the county website
Monthly payment
Est. payment
Payment breakdown
Explore the cost of this home by adjusting the details. Changes won't be saved.Climate risks
Neighborhood: Browns Point
Nearby schools
GreatSchools rating
- 8/10Browns Point Elementary SchoolGrades: K-5Distance: 0.5 mi
- 5/10Meeker Middle SchoolGrades: 6-8Distance: 1.5 mi
- 7/10Stadium High SchoolGrades: 9-12Distance: 2.3 mi
Schools provided by the listing agent
- Elementary: Browns Point
- Middle: Meeker
- High: Stadium
Source: NWMLS as distributed by MLS GRID. This data may not be complete. We recommend contacting the local school district to confirm school assignments for this home.
- $1,125,0003 bd3 ba3.4k sqft6428 E Side Dr NE #P6428, Tacoma, WA 98422Sold
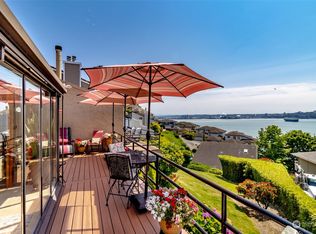
- $1,350,0006 bd6 ba4.5k sqft6412 E Side Dr NE APT S, Tacoma, WA 98422For Sale
- $690,0002 bd2 ba1.5k sqft6436 E Side Dr NE #S6436, Tacoma, WA 98422Sold
- $1,411,0003 bd3 ba3.3k sqft6428 Eastside Dr NE UNIT P, Tacoma, WA 98422Off Market
- $1,144,3003 bd4 ba2.8k sqft6424 E Side Dr NE APT B, Tacoma, WA 98422Off Market
- $1,395,5003 bd4 ba3.6k sqft6420 E Side Dr NE APT S, Tacoma, WA 98422Off Market
- $841,4002 bd3 ba1.4k sqft6402 Eastside Dr NE #1, Tacoma, WA 98422Off Market
- $675,0002 bd3 ba1.3k sqft6402 E Side Dr NE APT 2, Tacoma, WA 98422For Sale
A local agent can set up tours, give advice and negotiate with sellers.
Similar homes
- $699,0003 bd3 ba1.9k sqftHarbor Ridge, Tacoma, WA 98422Active
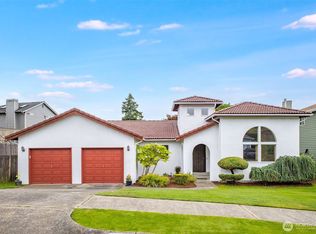 MLS ID #2561485, Nicolas Lind. NWMLS as distributed by MLS GRID
 - $699,0002 bd2 ba1.3k sqftGold Creek, Tacoma, WA 98407Active
 MLS ID #2557341, Cheryl J. Russell. NWMLS as distributed by MLS GRID
 - $450,0003 bd3 ba2.1k sqftThe Links At Northshore, Tacoma, WA 98422Active
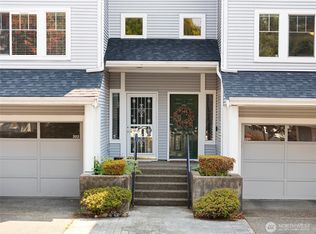 MLS ID #2563844, Jason Talley. NWMLS as distributed by MLS GRID
 - $747,0003 bd3 ba1.9k sqftSunnybrae, Gig Harbor, WA 98335Active
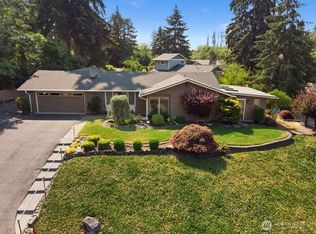 MLS ID #2560586, Paul T. Redal. NWMLS as distributed by MLS GRID
 - $679,5004 bd3 ba2.3k sqft32708 19th Place SW, Federal Way, WA 98023ActiveMLS ID #2559485, Izmail Mironchuk. NWMLS as distributed by MLS GRID
- $575,0003 bd2 ba1.6k sqft5710 N 43rd Street, Tacoma, WA 98407ActiveMLS ID #2568444, Jordan Dam. NWMLS as distributed by MLS GRID
- $710,0003 bd3 ba2.2k sqft10218 SW Tillicum Lane, Vashon, WA 98070ActiveMLS ID #2523634, Crist Granum. NWMLS as distributed by MLS GRID
- $699,9503 bd3 ba2.5k sqftNo Name, Tacoma, WA 98466ActiveMLS ID #2498753, David Matzen. NWMLS as distributed by MLS GRID
- $625,0003 bd3 ba1.7k sqft1105 SW 352nd Street, Federal Way, WA 98023ActiveMLS ID #2561012, Jim McConville. NWMLS as distributed by MLS GRID
- $749,0003 bd2 ba2.1k sqft138 Point Fosdick Circle NW, Gig Harbor, WA 98335ActiveMLS ID #2509210, Mandana Afrassiabi. NWMLS as distributed by MLS GRID
- $740,0003 bd3 ba2.4k sqft1520 Weathervane Drive, Fircrest, WA 98466ActiveMLS ID #2527185, Cary Farrah. NWMLS as distributed by MLS GRID
- $699,9993 bd3 ba2.1k sqft4918 Mill Pond Drive SE, Auburn, WA 98092ActiveMLS ID #2516843, Christie Nelson. NWMLS as distributed by MLS GRID
- $675,0003 bd3 ba1.8k sqftEvergreen Estates South, Federal Way, WA 98003ActiveMLS ID #2561694, Mark Gallagher. NWMLS as distributed by MLS GRID
- $749,9503 bd3 ba2.3k sqftWoodhill, Edgewood, WA 98371ActiveMLS ID #2518208, John E. Troupe. NWMLS as distributed by MLS GRID
- $619,4504 bd3 ba1.8k sqft4259 SW 338th Street, Federal Way, WA 98023ActiveMLS ID #2544648, Aline Ricardo. NWMLS as distributed by MLS GRID
- $664,0004 bd2 ba2.3k sqftTuxedo Park, Tacoma, WA 98407ContingentMLS ID #2499625, Yorleny Clapper. NWMLS as distributed by MLS GRID
- $799,0003 bd3 ba2.3k sqft32217 51st Avenue S, Auburn, WA 98001ActiveMLS ID #2535960, Dawn L Tinebra. NWMLS as distributed by MLS GRID
- $750,0003 bd2 ba1.6k sqftRedondo Heights Condominium, Des Moines, WA 98198ActiveMLS ID #2497297, Thai Nguyen. NWMLS as distributed by MLS GRID
- $749,9003 bd2 ba2.1k sqft629 43rd Avenue SW, Puyallup, WA 98373ActiveMLS ID #2560444, Jesse Nelson. NWMLS as distributed by MLS GRID
- $660,0004 bd2 ba2k sqftEmberwood, Federal Way, WA 98003ActiveMLS ID #2557960, Pauline Jones. NWMLS as distributed by MLS GRID
